
BEDS3
BATHS2 full
SQUARE FEET1,613
MLS#22119349
STATUSActive
PROPERTY TYPEResidential - Single Family
SUBDIVISIONPike Brothers
Property Description
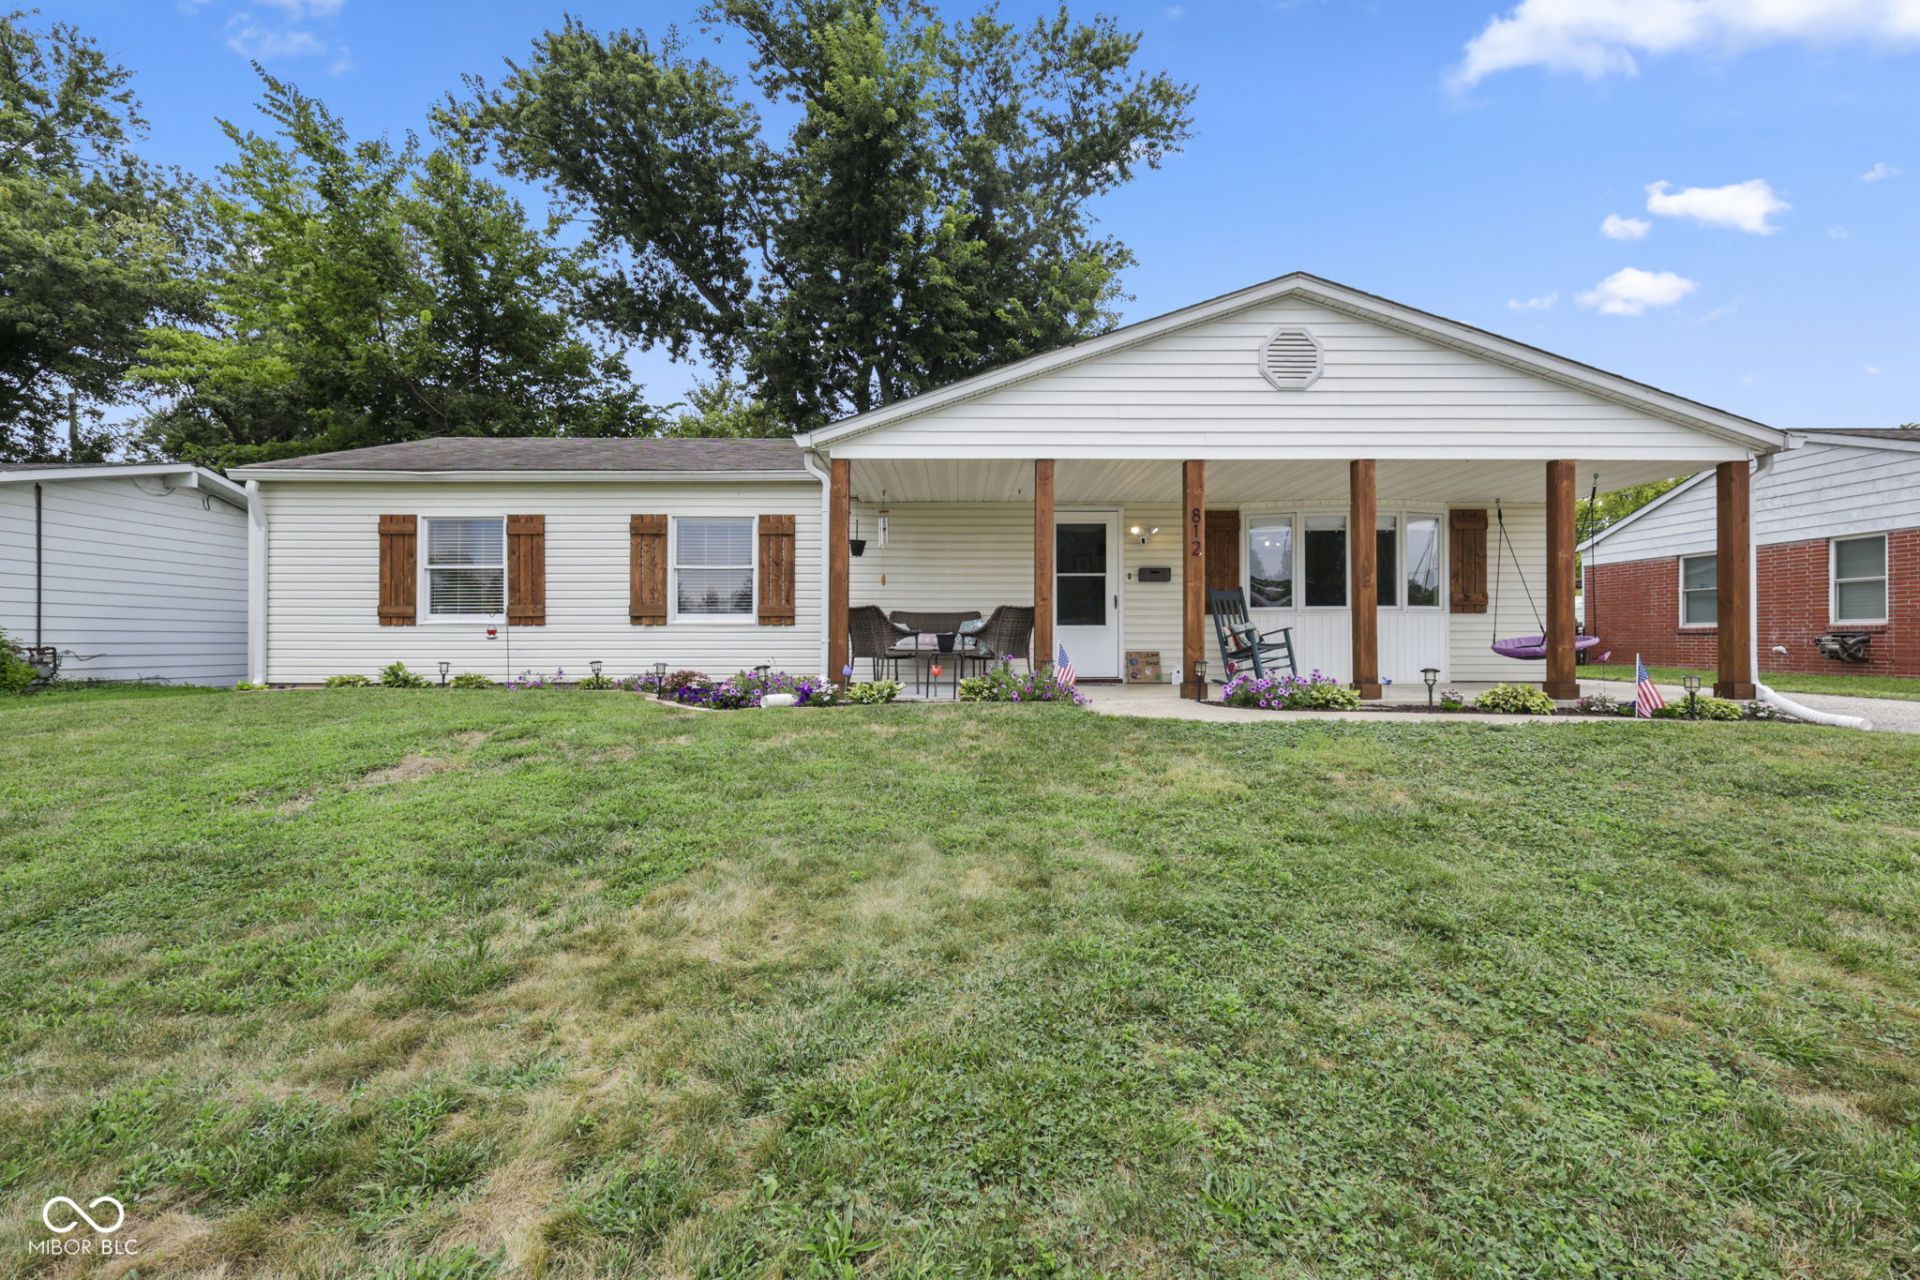
Welcome to this well-maintained 3-bedroom, 2-bath ranch home in a great Plainfield location! Enjoy the inviting front porch and convenient one-level living. The home is centrally located and within walking distance to schools and a nearby park, making it a great choice for families or anyone looking for convenience. The backyard features a newer privacy fence, providing a nice space to relax or entertain. A bonus room also adds a play room or office to suit your lifestyle. The kitchen appliances stay with the home, and the detached garage offers additional parking and storage. Located close to all that Plainfield has to offer, including shopping, restaurants, parks, schools, and easy access to major highways. A great opportunity to enjoy comfortable ranch living in the heart of Plainfield! Water heater, furnace and A/C only 2.5 years old.
Property Features
Property Type: Residential - Single Family
Cooling: Central Air
Garage: 2
Heating: Natural Gas
Home Style: Traditional
Lot Size: 0.17 Acres
Stories: 1.0
Taxes: $1,288
Year Built: 1955
Appliances
Dishwasher
Electric Oven
Feature Descriptions
Bath: 2(Full-Main)
Days on Site: 3
Eating Area: Breakfast Room
Equipment: None
Exterior: Vinyl Siding
Foundation: Block
InteriorFeatures: Wood Work Painted
Total Rooms: 7
Water: Public
Room Sizes
Primary Bedroom: 12x13
Kitchen: 10x11
Bedroom 2: 9x13
Bedroom 3: 9x16
Family Room: 12x25
Living Room: 13x27
Breakfast Room: 12x13
Local Schools
High School: Plainfield High School
Middle School: Plainfield Community Middle School
Elementary School: Clarks Creek Elementary
Listed By / Shown By
Listed By
Agency Name: Curb Appeal Realty, LLC
Agency Phone: 317-281-8129
Shown By
Agent Name: Jared McCormick
Agent Phone: (317) 340-4636
Agency Title: Key Realty

Estimate Your Payment
Estimated Payment
$ 1,636.94 per month $1,453.81 Principal & Interest $107.33 Property Tax $75.80 Homeowner's Insurance
812 Longfellow Lane | MLS# 22119349
This single family home located at 812 Longfellow Lane , Plainfield, IN 46168 is currently listed for sale with an asking price of $259,900. This property was built in 1955 and has 3 bedrooms and 2 full baths with 1613 sq. ft. Longfellow Lane is located in the Pike Brothers subdivision. Search Pike Brothers real estate on jaredmccormick.ikeyrealty.com today.