
BEDS3
BATHS1 full
SQUARE FEET864
MLS#843625
STATUSActive
PROPERTY TYPEResidential - Single Family
SUBDIVISIONWicker Park Manor
Property Description
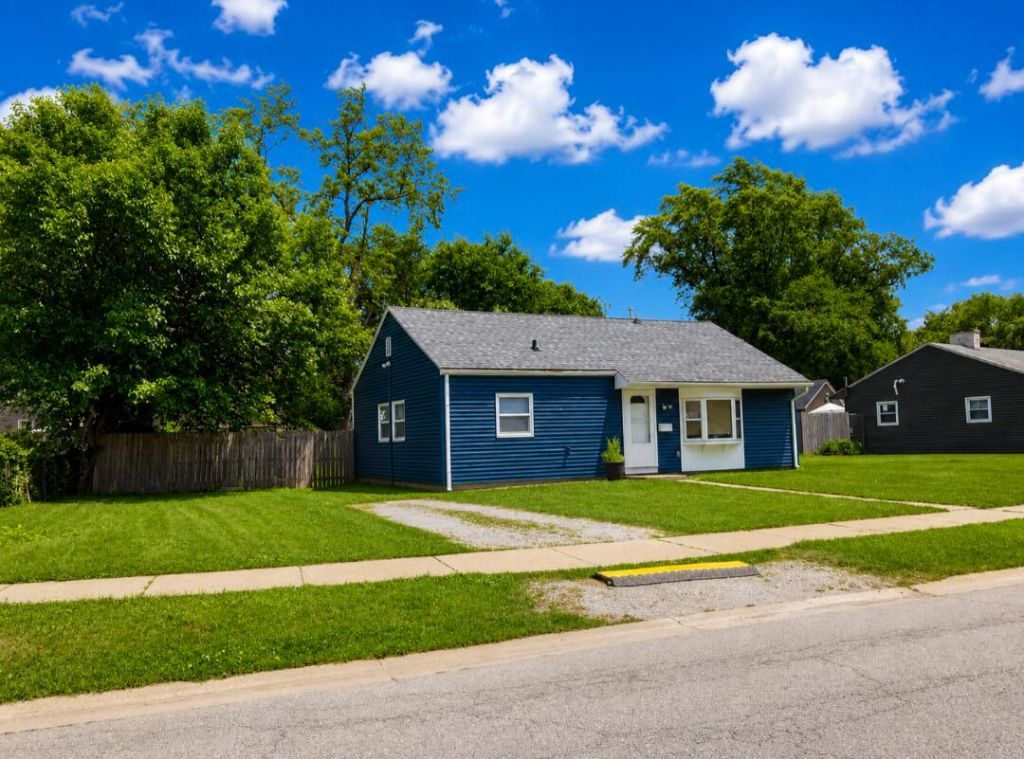
Welcome home! this beautifully updated, move-in ready home offering comfort, style, and an unbeatable location!** Situated on a quiet street with **low property taxes**, this home is just minutes from the expressway, shopping, restaurants, parks, and schools, making everyday living convenient and enjoyable. Step inside to discover a bright and inviting interior featuring an updated kitchen, luxury vinyl flooring, modern finishes, and tasteful upgrades throughout. Enjoy peace of mind knowing the home features a **new roof, new siding**, a **1.5-year-old furnace**, and numerous interior improvements that make this home truly move-in ready. The home also offers the convenience of main-floor laundry, generously sized bedrooms, and a large fenced backyard perfect for entertaining, pets, gardening, or simply relaxing outdoors. Whether you're a first-time homebuyer or looking for a home with major updates already completed, this property offers exceptional value in a fantastic location. **Don't miss your opportunity to make it yours--schedule your private showing today!**
Property Features
Property Type: Residential - Single Family
Heating: Natural Gas
Lot Size: 0.26 Acres
Stories: 1.0
Taxes: $1,703
Year Built: 1951
Amenities
Ceiling Fan(s)
Recessed Lighting
Laminate Counters
Appliances
Gas Range
Range Hood
Gas Water Heater
Feature Descriptions
Days on Site: 14
Lot: Back Yard, Private
Parking Features: Driveway, On Street
Rooms Total: 6
Sewer: Public Sewer
Water: Public
Room Sizes
Primary Bedroom: 11.0 x 12.0
Bedroom 2: 11.0 x 8.0
Bedroom 3: 11.0 x 8.0
Living Room: 19.0 x 11.0
Kitchen: 11.0 x 7.0
Laundry: 11.0 x 5.0
Listed By / Shown By
Listed By
Agency Name: Homes on Demand Realty
Agency Phone: (219) 308-4608
Shown By
Agent Name: Jared McCormick
Agent Phone: (317) 340-4636
Agency Title: Key Realty

Estimate Your Payment
Estimated Payment
$ 1,495.55 per month $1,286.55 Principal & Interest $141.92 Property Tax $67.08 Homeowner's Insurance
8115 Wicker Park Drive | MLS# 843625
This single family home located at 8115 Wicker Park Drive , Highland, IN 46322 is currently listed for sale with an asking price of $230,000. This property was built in 1951 and has 3 bedrooms and 1 full baths with 864 sq. ft. Wicker Park Drive is located in the Wicker Park Manor subdivision. Search Wicker Park Manor real estate on jaredmccormick.ikeyrealty.com today.