
BEDS3
BATHS2 full 1 partial
SQUARE FEET2,836
MLS#22085251
STATUSActive
PROPERTY TYPEResidential - Single Family
SUBDIVISIONHill Valley Estates
Property Description
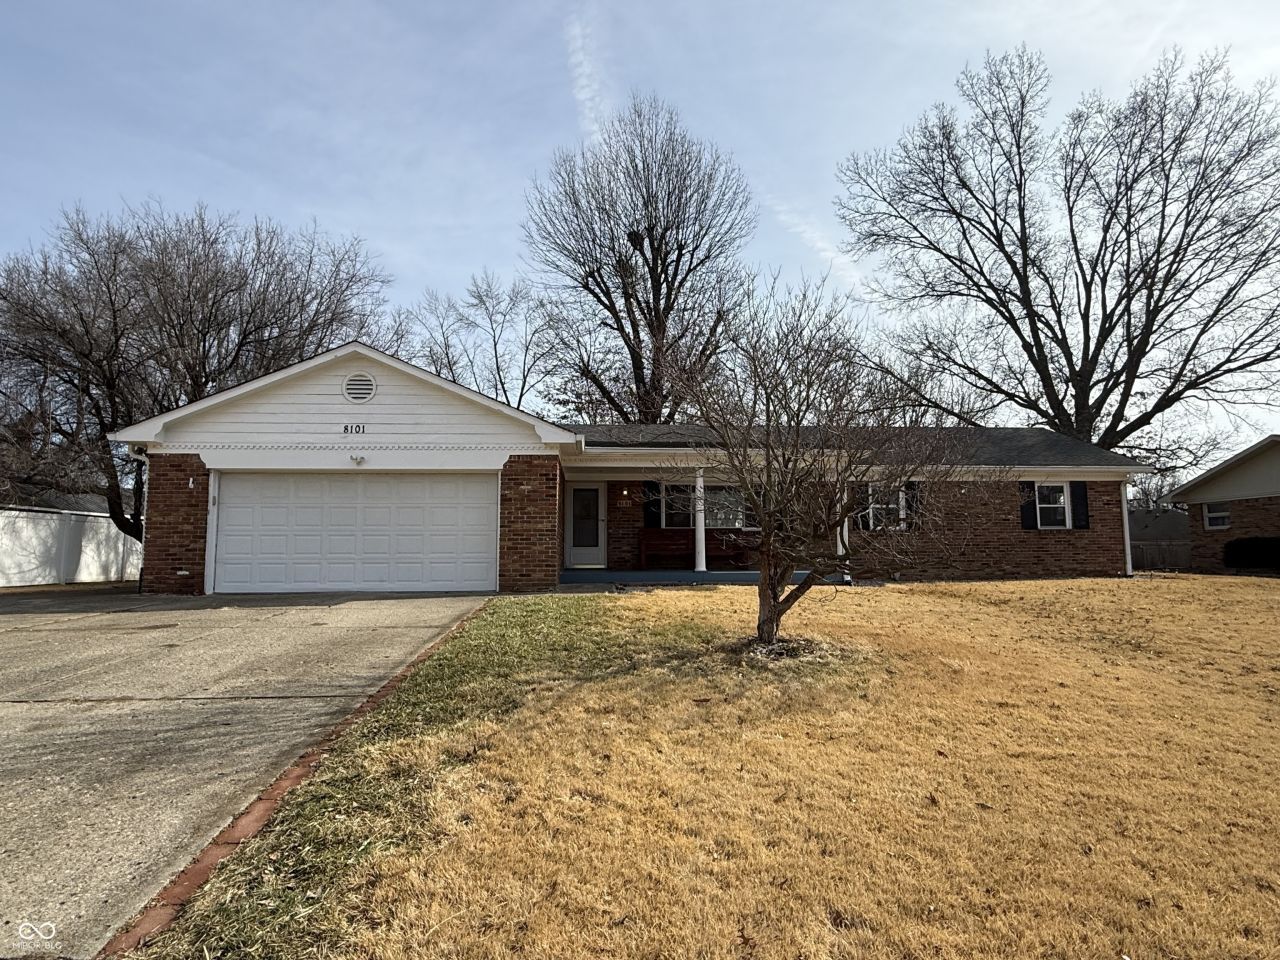
This charming home offers three bedrooms and two full bathrooms, featuring a finished basement and a sunroom equipped with a gas heater. Hardwood flooring extends through the bedrooms, living room, and family room. The spacious basement includes three finished rooms, providing extra versatility. A lovely backyard with large deck offers ample space for family activities. Conveniently located, the property is close to shopping centers, grocery stores, and schools. A must see.
Property Features
Property Type: Residential - Single Family
Cooling: Central Air
Fireplaces: 1
Garage: 2
Heating: Forced Air, Natural Gas
Home Style: Ranch
Lot Size: 0.33 Acres
Stories: 1.0
Taxes: $3,492
Year Built: 1965
Appliances
Dishwasher
Disposal
Gas Water Heater
Gas Oven
Range Hood
Refrigerator
Microwave
Water Heater
Washer
Dryer
Feature Descriptions
Basement: Partially Finished, Interior Entry
Bath: 2(Full-Main), 1(Half-Basement)
Days on Site: 176
Eating Area: Formal Dining Room
Exterior: Brick
ExteriorFeatures: Storage, Storage Shed
Fireplace: Gas Log, Living Room, Masonry
Formal Dining: Yes
Foundation: Block, Crawl Space
InteriorFeatures: Attic Pull Down Stairs, Bath Sinks Double Main, Entrance Foyer, Paddle Fan, Hardwood Floors
Outbuilding(s): Yes
Total Rooms: 8
Water: Public
Room Sizes
Living Room: 16*14
Dining Room: 10*14
Kitchen: 10*11
Sun Room: 11*14
Primary Bedroom: 11*13
Bedroom 2: 10*14
Bedroom 3: 10*14
Play Room: 19*12
Bonus Room: 22*12
Listed By / Shown By
Listed By
Agency Name: Mang Tha Real Estate, LLC
Agency Phone: 317-851-8362
Shown By
Agent Name: Jared McCormick
Agent Phone: (317) 340-4636
Agency Title: Key Realty

Estimate Your Payment
Estimated Payment
$ 2,056.61 per month $1,678.11 Principal & Interest $291.00 Property Tax $87.50 Homeowner's Insurance
8101 Hi Vu Drive | MLS# 22085251
This single family home located at 8101 Hi Vu Drive, Indianapolis, IN 46227 is currently listed for sale with an asking price of $300,000. This property was built in 1965 and has 3 bedrooms and 2 full and 1 partial baths with 2836 sq. ft. Hi Vu Drive is located in the Hill Valley Estates subdivision. Search Hill Valley Estates real estate on jaredmccormick.ikeyrealty.com today.