
BEDS4
BATHS2 full 1 partial
SQUARE FEET2,150
MLS#22115662
STATUSActive
PROPERTY TYPEResidential - Single Family
SUBDIVISIONMaple Trails
Property Description
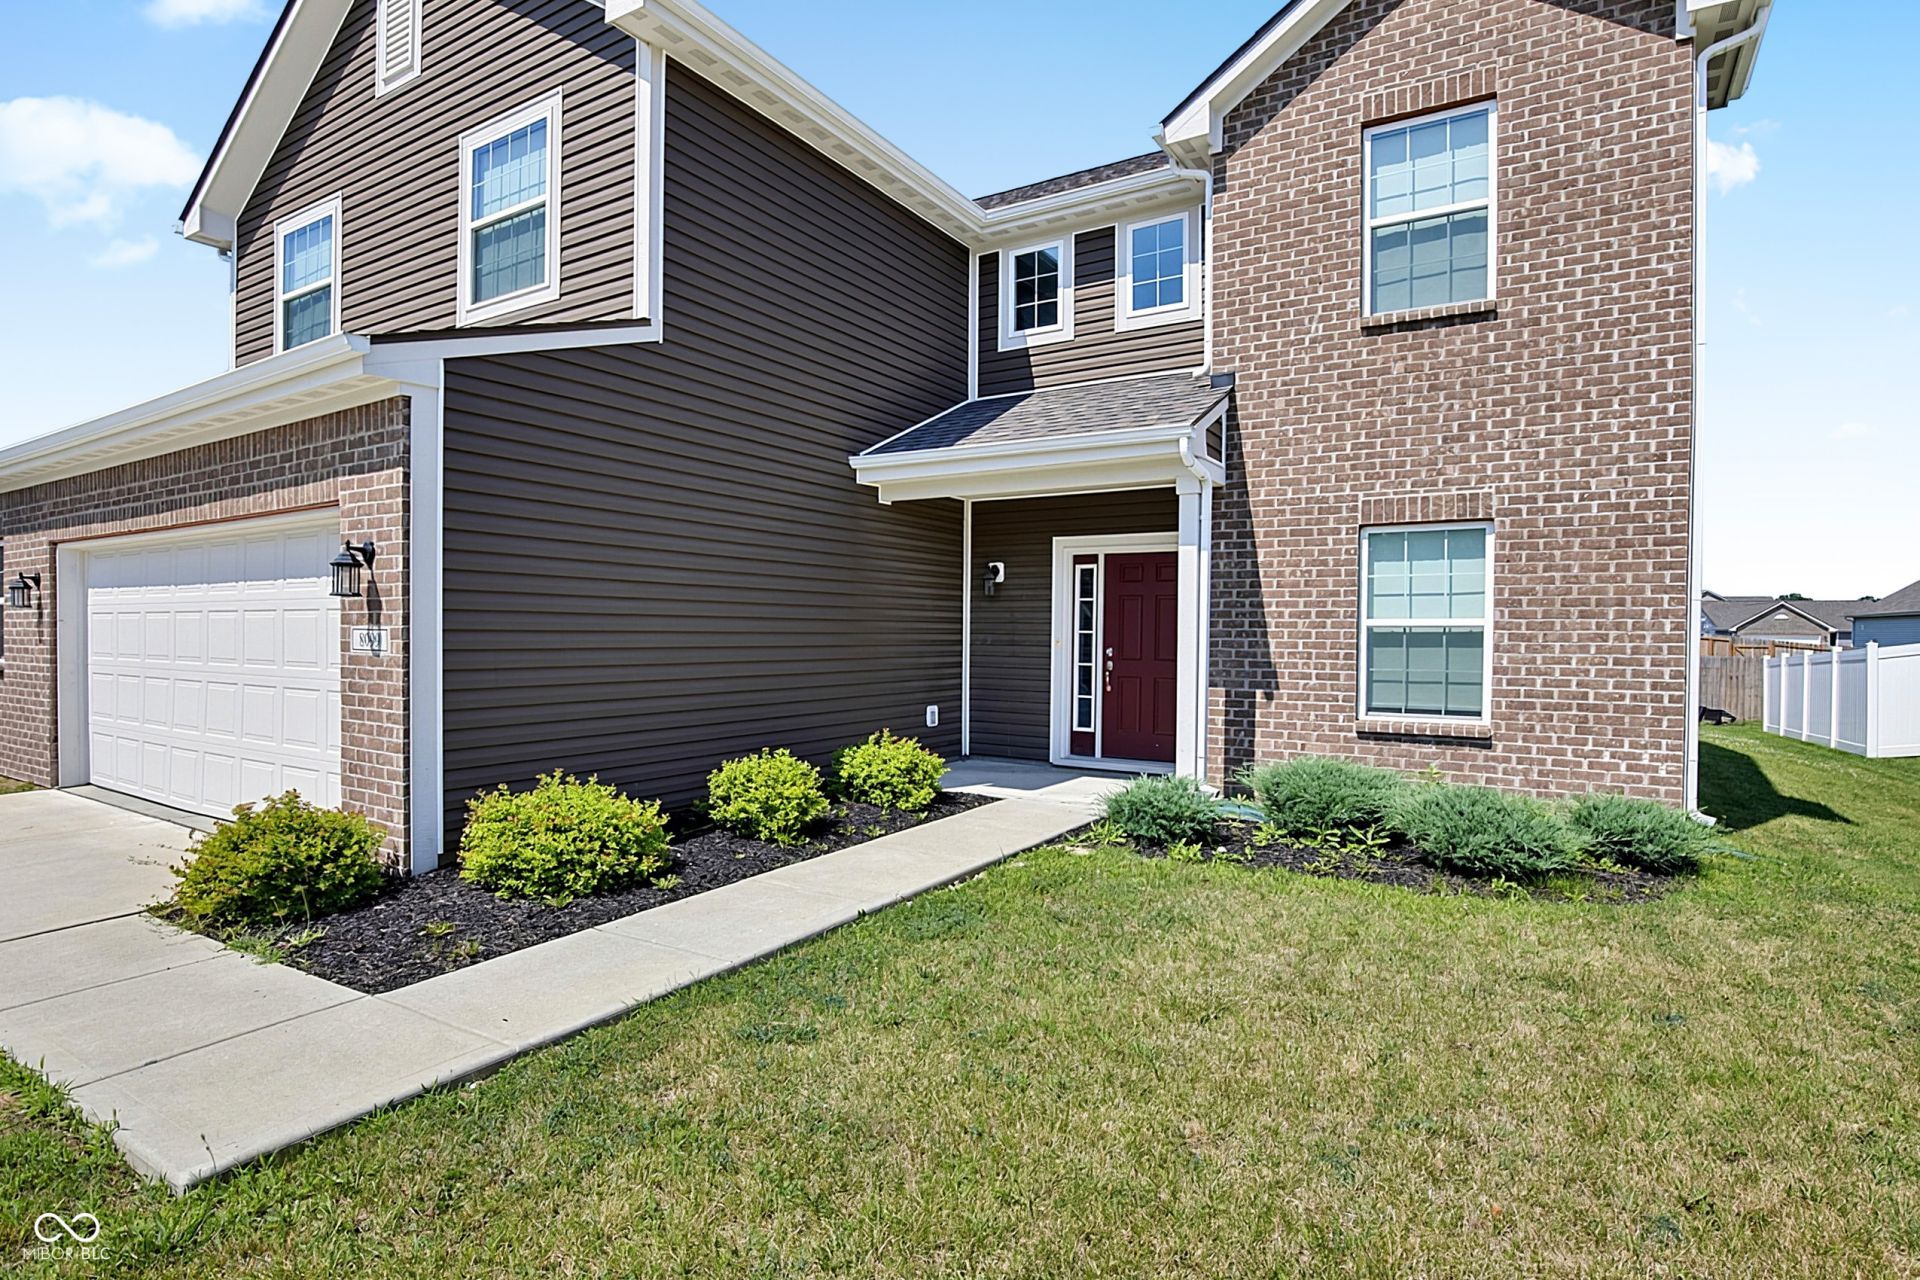
Welcome to 8099 Ambrosia LN in PENDLETON, IN, a captivating single-family residence built in 2021, offering 2150 square feet of meticulously maintained living space in great condition. This attractive property, with its traditional architectural style, presents an exceptional opportunity for an elevated lifestyle. The heart of this home is its well-appointed kitchen, featuring sleek stainless steel appliances and a functional island, perfect for culinary endeavors and casual gatherings. The bathrooms throughout the home are designed for comfort and ease, with select bathrooms offering a double vanity and a convenient walk-in shower. This property extends its appeal outdoors with a welcoming patio, complemented by a covered patio, ideal for enjoying the Indiana seasons. Practical elements like a dedicated laundry room and a built-in garage enhance daily living. Discover the refined living experience awaiting you at this remarkable two-story residence.
Property Features
Property Type: Residential - Single Family
Cooling: Central Air
Garage: 2
Heating: High Efficiency (90%+ AFUE ), Natural Gas
Home Style: Traditional
Lot Size: 0.18 Acres
Stories: 2.0
Taxes: $2,717
Year Built: 2021
Appliances
Dishwasher
Disposal
Microwave
Electric Oven
Electric Water Heater
Feature Descriptions
Bath: 2(Full-Upper), 1(Half-Main)
Days on Site: 65
Eating Area: Dining Combo/Kitchen
Equipment: Smoke Alarm
Exterior: Vinyl With Brick
Foundation: Slab
InteriorFeatures: Attic Access, Vaulted Ceiling(s), Eat-in Kitchen
Total Rooms: 9
Water: Public
Room Sizes
Primary Bedroom: 17x16
Bedroom 2: 12x11
Bedroom 3: 10x12
Bedroom 4: 10x10
Kitchen: 13x13
Breakfast Room: 10x18
Library: 10x10
Great Room: 16x16
Loft: 10x16
Local Schools
High School: Pendleton Heights High School
Listed By / Shown By
Listed By
Agency Name: Highgarden Real Estate
Agency Phone: 317-205-4320
Shown By
Agent Name: Jared McCormick
Agent Phone: (317) 340-4636
Agency Title: Key Realty

Estimate Your Payment
Estimated Payment
$ 2,226.86 per month $1,901.30 Principal & Interest $226.42 Property Tax $99.14 Homeowner's Insurance
8099 Ambrosia Lane | MLS# 22115662
This single family home located at 8099 Ambrosia Lane, Pendleton, IN 46048 is currently listed for sale with an asking price of $339,900. This property was built in 2021 and has 4 bedrooms and 2 full and 1 partial baths with 2150 sq. ft. Ambrosia Lane is located in the Maple Trails subdivision. Search Maple Trails real estate on jaredmccormick.ikeyrealty.com today.