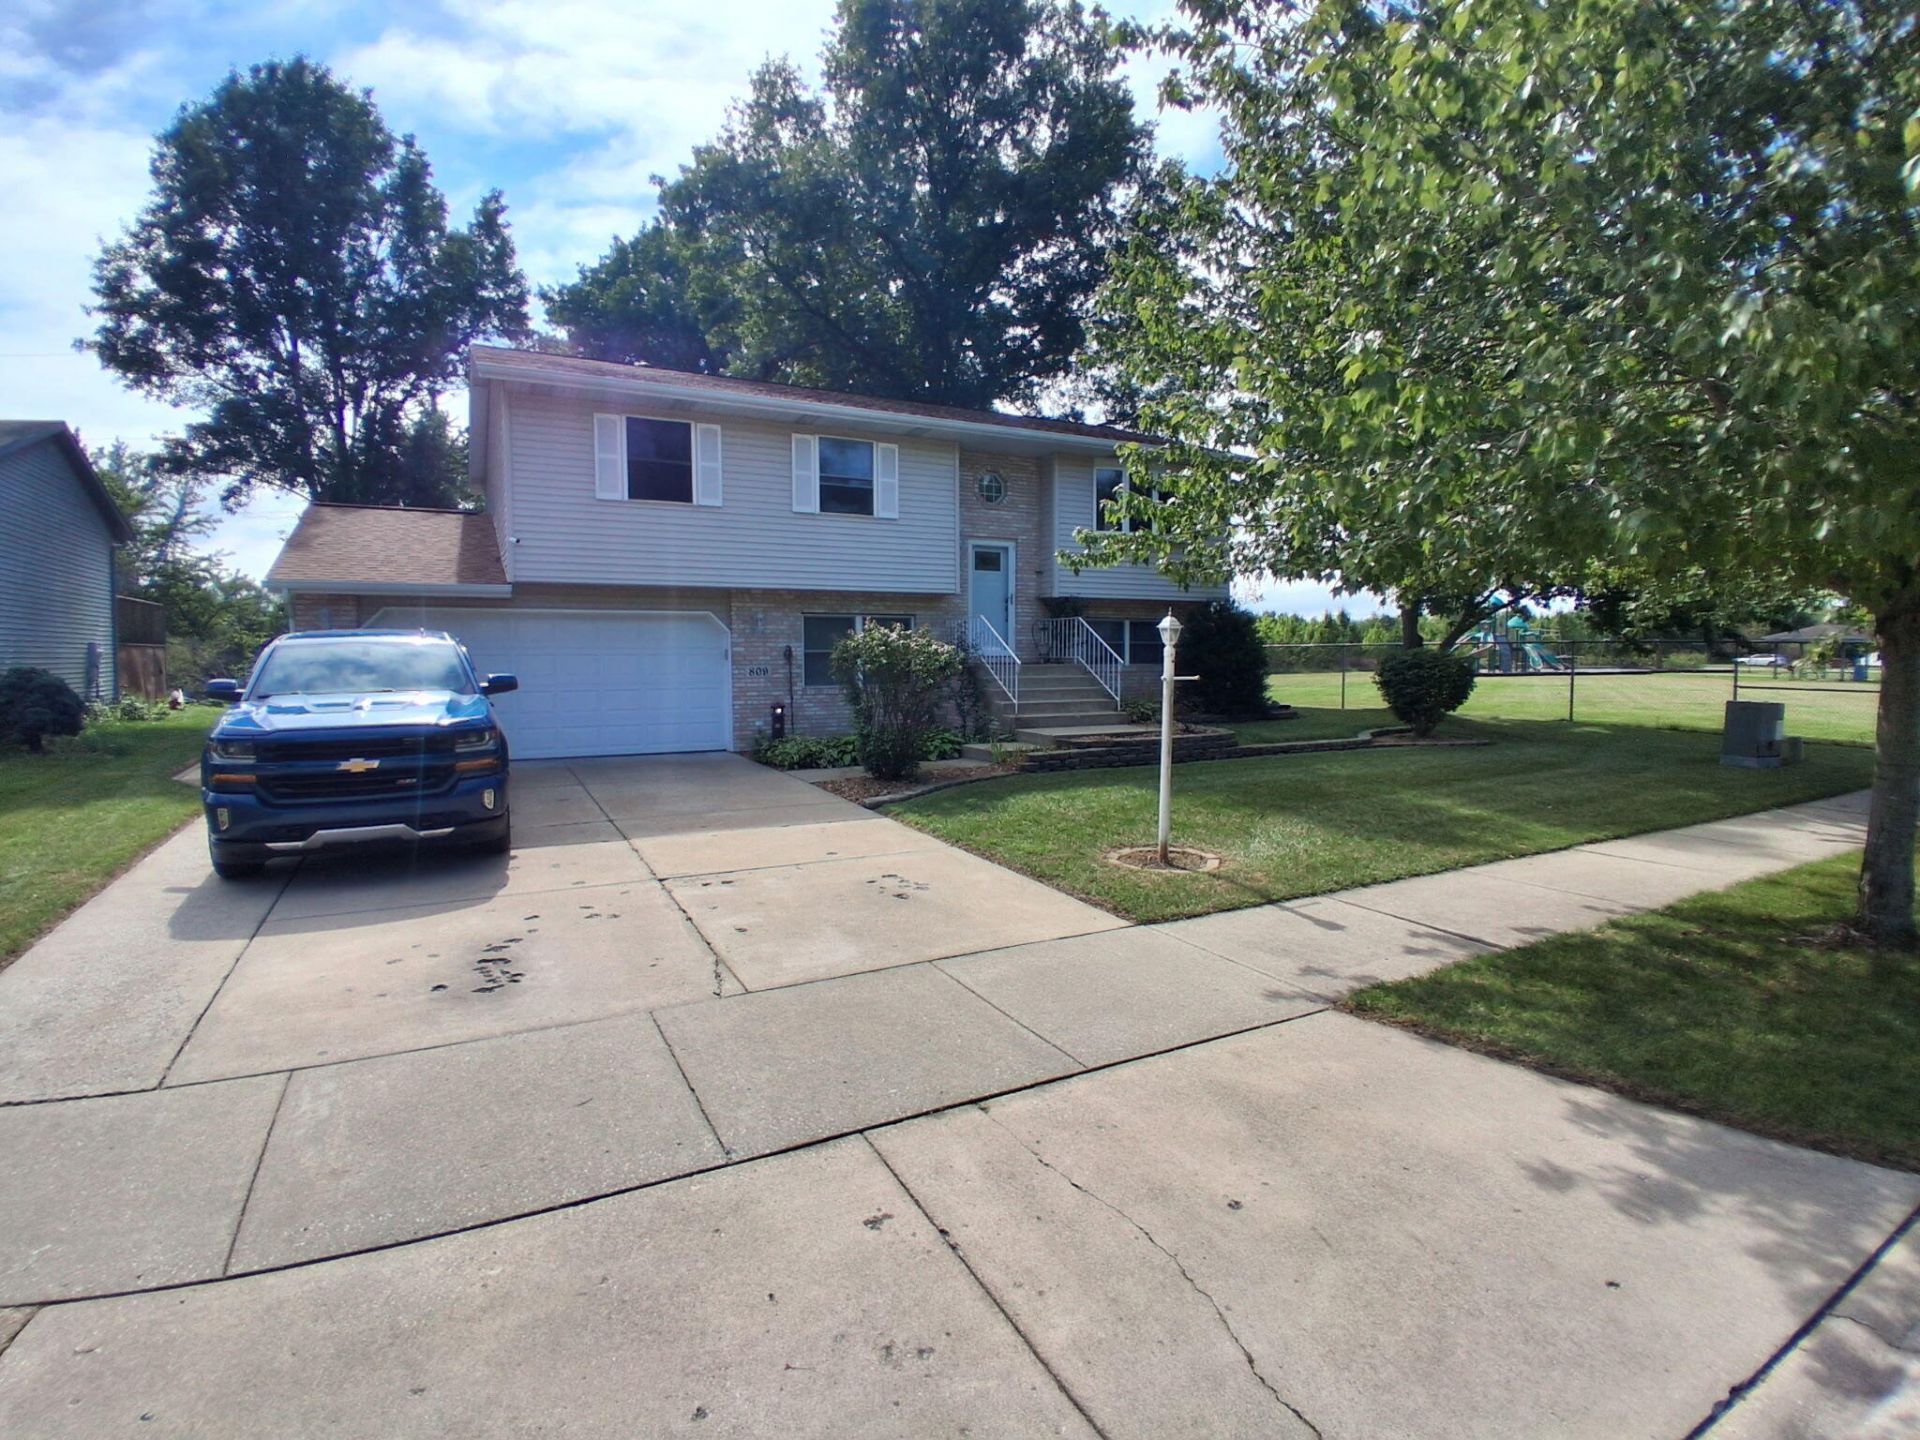

BEDS4
BATHS2 full
SQUARE FEET2,696
MLS#845798
STATUSActive
PROPERTY TYPEResidential - Single Family
SUBDIVISIONBarrington Ridge 06
Property Description
Property is settled with woods behind and next to a park for some privacy. No backyard neighbors, Owners built this home and raided 3 children here in the Hobart school district and enjoyed all 30 years of this home and the beautiful community , but this house to too big now and they must wave goodbye to all the beautiful memories- lots of Love and cherished memories are in the walls of this home
Property Features
Property Type: Residential - Single Family
Garage: 2.5 car attached
Heating: ENERGY STAR Qualified Equipment, Natural Gas, Forced
Lot Size: 8,059.00 Acres
Taxes: $2,746
Year Built: 1996
Amenities
Cathedral Ceiling(s)
Country Kitchen
Soaking Tub
Pantry
Open Floorplan
High Ceilings
Eat-in Kitchen
Double Vanity
Ceiling Fan(s)
Balcony
Rain Gutters
Lighting
Fire Pit
Appliances
Dryer
Washer
Range Hood
Refrigerator
Gas Water Heater
ENERGY STAR Qualified Appliances
Dishwasher
Feature Descriptions
Association Amenities: Maintenance Grounds, Playground, Park, Management
Association Fee Includes: Maintenance Grounds
HOA Fee: 7500/ Annually
HOA Y/N: Yes
Lot: Back Yard, Landscaped
Parking Features: Attached, Garage Faces Front, Driveway, Concrete, Garage Door Opener
Rooms Total: 9
Security Features: Carbon Monoxide Detector(s), Smoke Detector(s)
Sewer: Public Sewer
Utilities: Cable Available, Water Connected, Underground Utilities, Sewer Connected, Natural Gas Available, Electricity Connected
Water: Public
Room Sizes
Living Room: 16.0 x 56.0
Kitchen: 20.0 x 11.0
Primary Bedroom: 16.0 x 4.0
Bedroom 2: 10.0 x 10.0
Bedroom 3: 10.0 x 9.0
Bedroom 4: 10.0 x 10.0
Family Room: 14.0 x 13.0
Utility Room: 11.0 x 10.0
Office: 13.0 x 10.0
Listed By / Shown By
Listed By
Agency Name: Listing Leaders
Agency Phone: (219) 462-5478
Shown By
Agent Name: Jared McCormick
Agent Phone: (317) 340-4636
Agency Title: Key Realty

Estimate Your Payment
Estimated Payment
$ 2,258.70 per month $1,929.27 Principal & Interest $228.83 Property Tax $100.60 Homeowner's Insurance
809 Capitol Drive | MLS# 845798
This single family home located at 809 Capitol Drive , Hobart, IN 46342 is currently listed for sale with an asking price of $344,900. This property was built in 1996 and has 4 bedrooms and 2 full baths with 2696 sq. ft. Capitol Drive is located in the Barrington Ridge 06 subdivision. Search Barrington Ridge 06 real estate on jaredmccormick.ikeyrealty.com today.