
BEDS5
BATHS4 full 1 partial
SQUARE FEET5,614
MLS#22104189
STATUSActive
PROPERTY TYPEResidential - Single Family
SUBDIVISIONSycamore Springs
Property Description
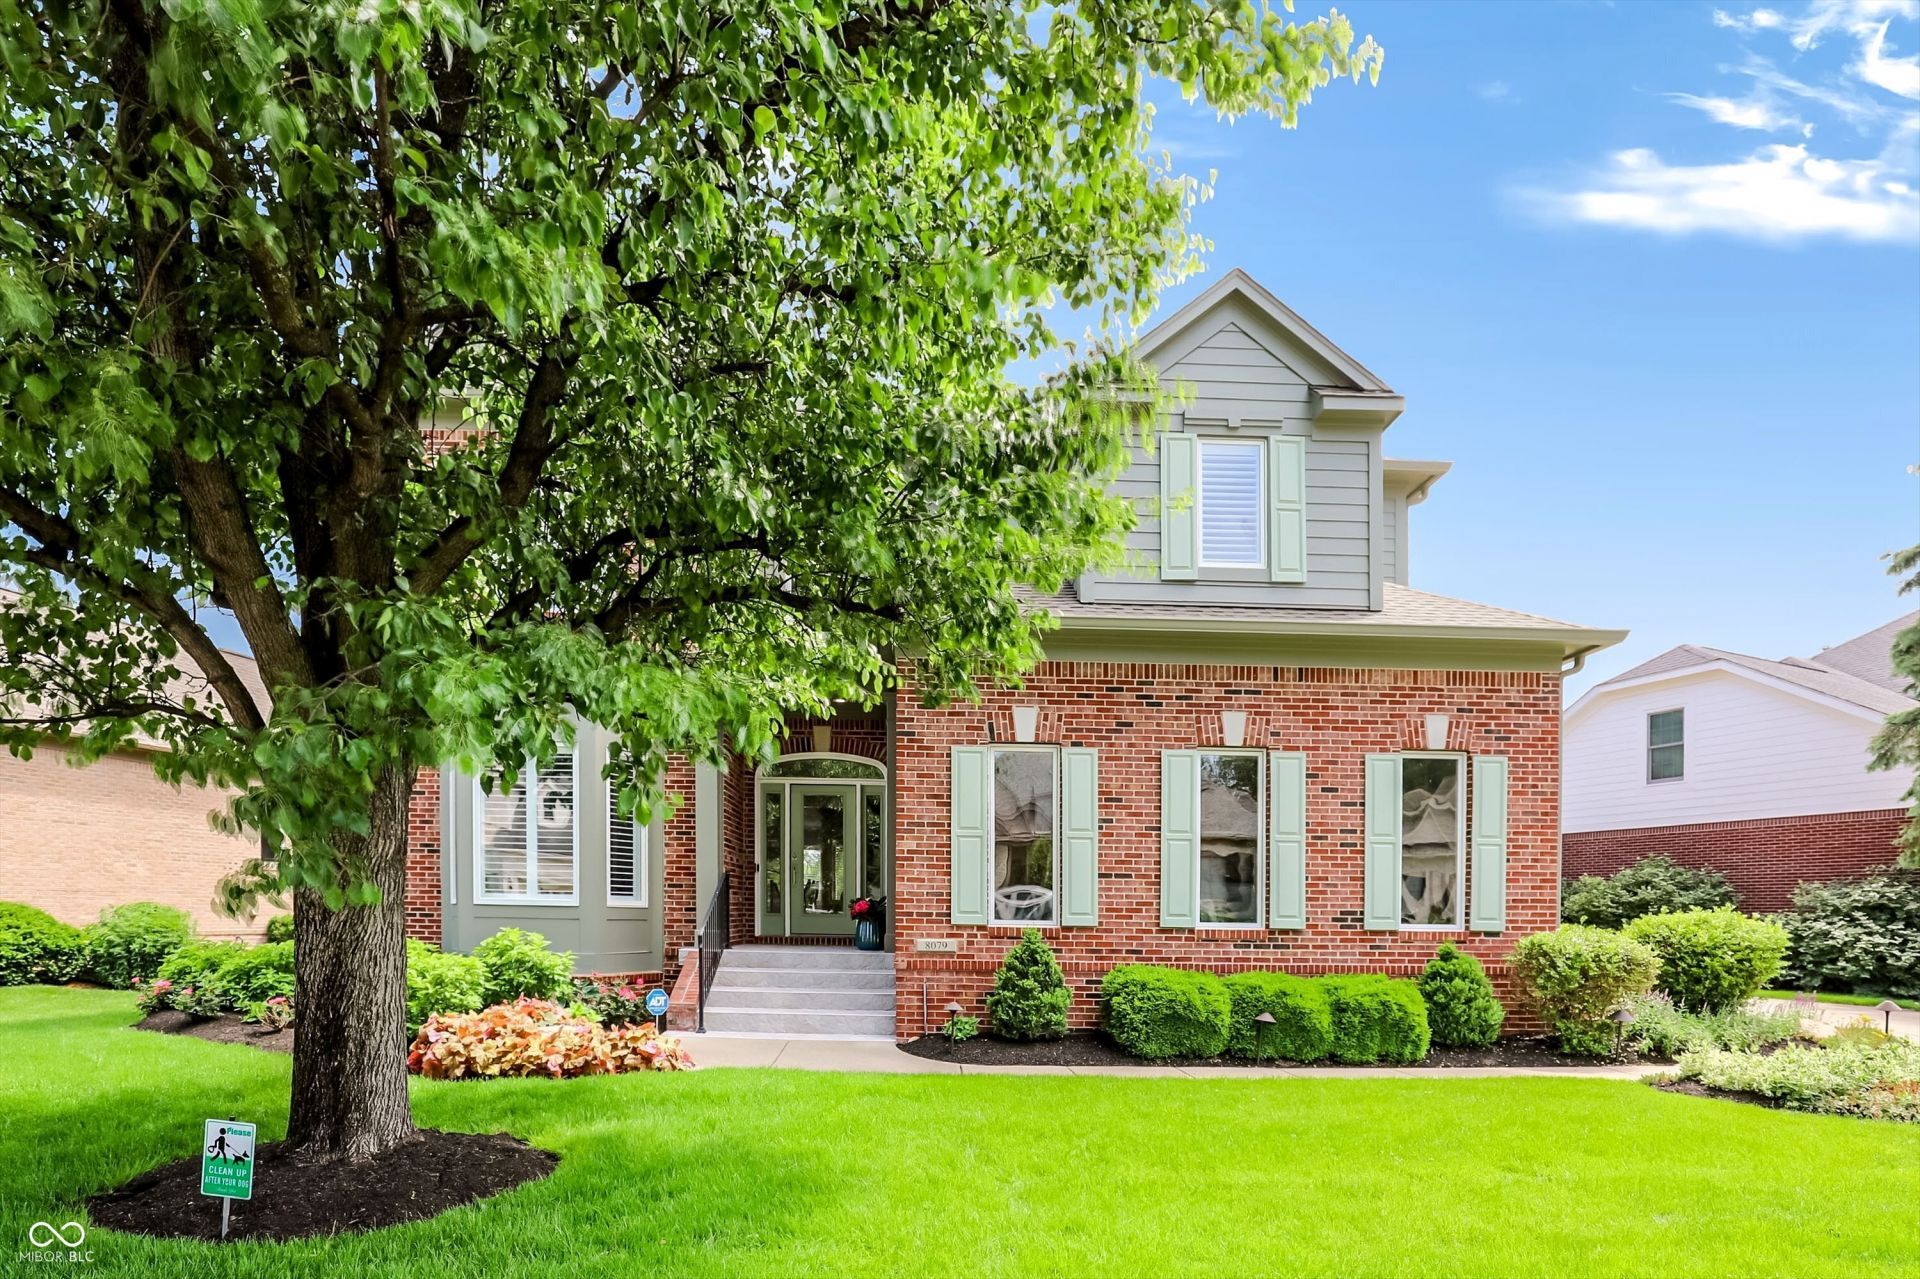
Tucked inside the highly sought-after gated community of Sycamore Springs, this beautifully updated waterfront home offers timeless finishes, thoughtful upgrades, & peaceful water views just moments from Indy's best shopping, restaurants, & everyday conveniences. Only the 2nd owners, the pride in ownership is immediately apparent throughout this 5 bdrm, 4.5 bath home, which feels spacious & airy without feeling overwhelming. Nearly every surface has been refreshed, including professionally painted interiors, updated neutral finishes, brushed nickel hardware, plantation shutters, updated lighting, carpet, & gorgeous hardwood flooring in the primary. The kitchen opens seamlessly into the main living spaces & is complemented by a butler's pantry connecting the dining rm & kitchen. The fully finished basement adds exceptional living space w/ a wet bar, kitchenette, updated lighting, & like-new carpet. The main-flr primary suite offers convenience & privacy along w/ a spacious custom WIC, while the main-flr laundry rm adds everyday functionality. Baths throughout have been tastefully updated w/ refreshed tile, glass shower surround, & quartz countertops. Too many thoughtful updates to name. Outside is where this property truly shines. The expansive Trex deck & lower-level patio create an incredible extension of the living space, offering panoramic water views & stunning sunsets that make the setting feel peaceful & private. Mature trees provide the perfect balance of shade & sunlight, while custom fencing, hardscaping, pet turf, & a privacy wall elevate both the beauty & functionality. Frequent sightings of hummingbirds, ducks, turtles, & other wildlife only add to the charm. Sycamore Springs is one of Indy's most beloved gated communities, known for its beautifully maintained grounds, clubhouse, fitness center, pool, green spaces, & tucked-away feel despite being the heart of everything. Homes w/ this level of updates, setting, & outdoor living rarely become available.
Property Features
Property Type: Residential - Single Family
Cooling: Central Air, Dual
Fireplaces: 1
Garage: 3
Heating: Zoned, Forced Air, Natural Gas
Home Style: Traditional
Lot Size: 0.22 Acres
Stories: 2.0
Taxes: $10,542
Year Built: 1999
Appliances
Gas Cooktop
Dishwasher
Dryer
Disposal
Humidifier
MicroHood
Microwave
Oven
Refrigerator
Bar Fridge
Free-Standing Freezer
Tankless Water Heater
Washer
Water Purifier
Water Softener Owned
Feature Descriptions
Basement: Ceiling - 9+ feet, Egress Window(s), Full
Bath: 1(Full-Basement), 1(Full-Main), 2(Full-Upper), 1(Half-Main)
Days on Site: 95
Eating Area: Dining Combo/Kitchen, Formal Dining Room, Separate Room
Equipment: Dehumidifier, Security System, Smoke Alarm, Sump Pump w/Backup
Exterior: Brick, Cement Siding
ExteriorFeatures: Other
Fireplace: Gas Log, Living Room
Formal Dining: Yes
Foundation: Concrete Perimeter, Full
Garage/Parking Infromation: Finished Garage, Garage Door Opener, Service Door
InteriorFeatures: Attic Access, Bath Sinks Double Main, Built-in Features, High Ceilings, Kitchen Island, Entrance Foyer, Paddle Fan, Hardwood Floors, Eat-in Kitchen, Wired for Data, Pantry, Walk-In Closet(s), Wet Bar
Security: yes
Total Rooms: 17
Utility Options: Electricity Connected, Natural Gas Connected
Water: Public
Room Sizes
Living Room: 19x30
Dining Room: 25x22
Kitchen: 12x29
Laundry: 8x7
Primary Bedroom: 14x20
Loft: 12x12
Play Room: 31x12
Family Room: 22x16
Foyer: 8x7
Bedroom 2: 17x12
Bedroom 3: 17x21
Bedroom 4: 12x12
Bedroom 5: 13x18
Office: 12x14
Breakfast Room: 11x11
Local Schools
High School: North Central High School
Middle School: Eastwood Middle School
Elementary School: Allisonville Elementary School
Listed By / Shown By
Listed By
Agency Name: Highgarden Real Estate
Agency Phone: 317-205-4320
Shown By
Agent Name: Jared McCormick
Agent Phone: (317) 340-4636
Agency Title: Key Realty

Estimate Your Payment
Estimated Payment
$ 7,793.82 per month $6,572.62 Principal & Interest $878.50 Property Tax $342.71 Homeowner's Insurance
8079 Heyward Drive | MLS# 22104189
This single family home located at 8079 Heyward Drive, Indianapolis, IN 46250 is currently listed for sale with an asking price of $1,175,000. This property was built in 1999 and has 5 bedrooms and 4 full and 1 partial baths with 5614 sq. ft. Heyward Drive is located in the Sycamore Springs subdivision. Search Sycamore Springs real estate on jaredmccormick.ikeyrealty.com today.