
BEDS3
BATHS1 full
SQUARE FEET1,040
MLS#843311
STATUSActive
PROPERTY TYPEResidential - Single Family
SUBDIVISIONLake Park Manor
SCHOOLHobart
Property Description
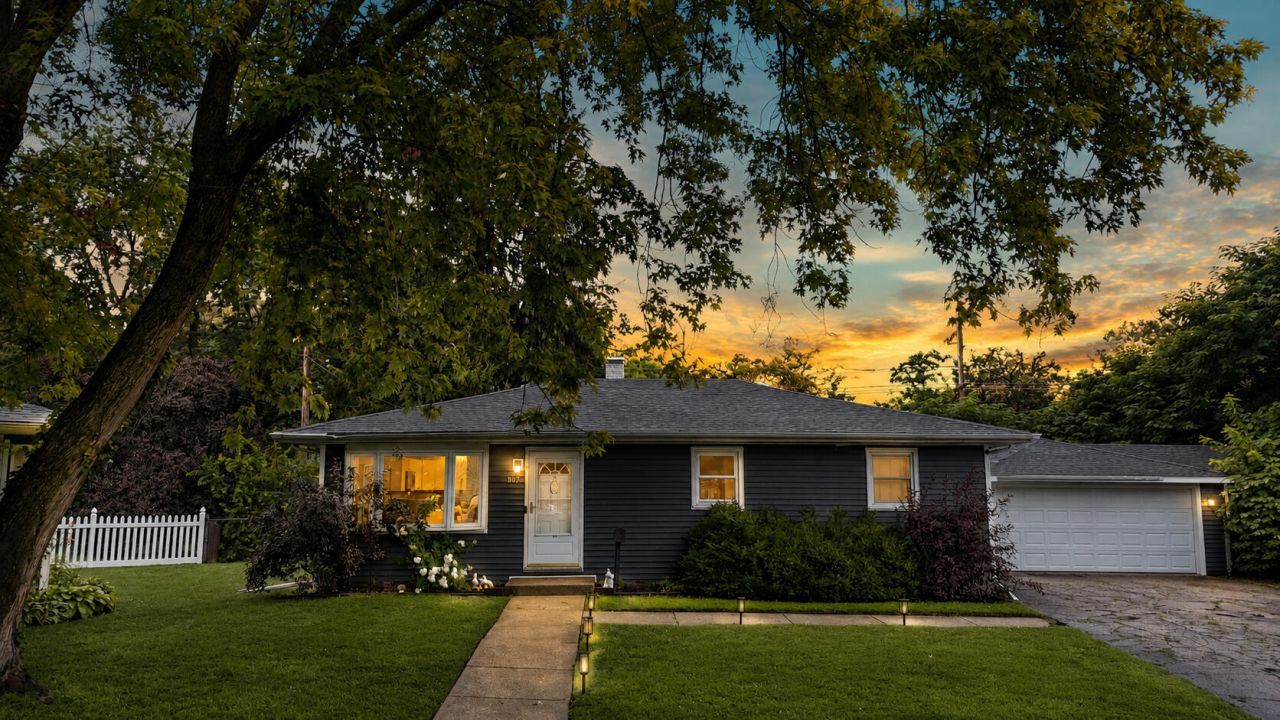
Nestled on a quiet cul-de-sac in a fantastic, commuter-friendly town just 45 minutes from Chicago, this adorable 3-bedroom, 1-bath ranch offers the perfect blend of comfort and convenience. Centrally located with easy highway access, you are just moments from shopping, dining, and a local park. Inside, the sun-drenched living area welcomes you with stunning Pergo flooring, an eye-catching light fixture, and a beautiful bay window that flows seamlessly into the eat-in kitchen--fully equipped with newer crisp white cabinetry and sleek stainless steel appliances. All three bedrooms feature newer flooring and functional ceiling fans, sharing a beautifully updated full bathroom. The property shines outdoors with a well-manicured lot and a fully fenced backyard, featuring a large patio perfect for entertaining and pets. You also get an impressive 2+ car garage complete with an additional workshop area. Enjoy total peace of mind with a brand-new roof, furnace, and air conditioner, too! With the vibrant downtown and lakefront just a short distance away, this turnkey home is an absolute must-see!
Property Features
Property Type: Residential - Single Family
Garage: 3
Heating: Natural Gas
Lot Size: 0.15 Acres
Stories: 1.0
Taxes: $1,993
Year Built: 1972
Amenities
Ceiling Fan(s)
Recessed Lighting
Open Floorplan
Eat-in Kitchen
Entrance Foyer
Appliances
Dryer
Washer
Stainless Steel Appliance(s)
Refrigerator
Microwave
Gas Water Heater
Gas Range
Dishwasher
Feature Descriptions
Days on Site: 18
Lot: Back Yard, Landscaped, Front Yard, Cul-De-Sac
Parking Features: Detached, Paved, Oversized, On Street, Garage Faces Front, Driveway, Asphalt, Garage Door Opener
Rooms Total: 6
Security Features: Carbon Monoxide Detector(s), Smoke Detector(s)
Sewer: Public Sewer
Utilities: Cable Connected
Water: Public
Room Sizes
Living Room: 15.0 x 14.0
Kitchen: 13.0 x 11.0
Primary Bedroom: 11.0 x 12.0
Bedroom 2: 11.0 x 11.0
Bedroom 3: 10.0 x 11.0
Laundry: 8.0 x 6.0
Local Schools
High School: Hobart High School
Elementary School: Joan Martin Elementary School
School District: Hobart
Listed By / Shown By
Listed By
Agency Name: McColly Real Estate
Agency Phone: (219) 663-3835
Shown By
Agent Name: Jared McCormick
Agent Phone: (317) 340-4636
Agency Title: Key Realty

Estimate Your Payment
Estimated Payment
$ 1,637.43 per month $1,398.43 Principal & Interest $166.08 Property Tax $72.92 Homeowner's Insurance
807 Henry Court | MLS# 843311
This single family home located at 807 Henry Court , Hobart, IN 46342 is currently listed for sale with an asking price of $249,999. This property was built in 1972 and has 3 bedrooms and 1 full baths with 1040 sq. ft. Henry Court is located in the Lake Park Manor subdivision within the Hobart school district. Search Lake Park Manor real estate on jaredmccormick.ikeyrealty.com today.