
BEDS4
BATHS2 full 1 partial
SQUARE FEET2,592
MLS#22089523
STATUSActive
PROPERTY TYPEResidential - Single Family
SUBDIVISIONWestern Village
Property Description
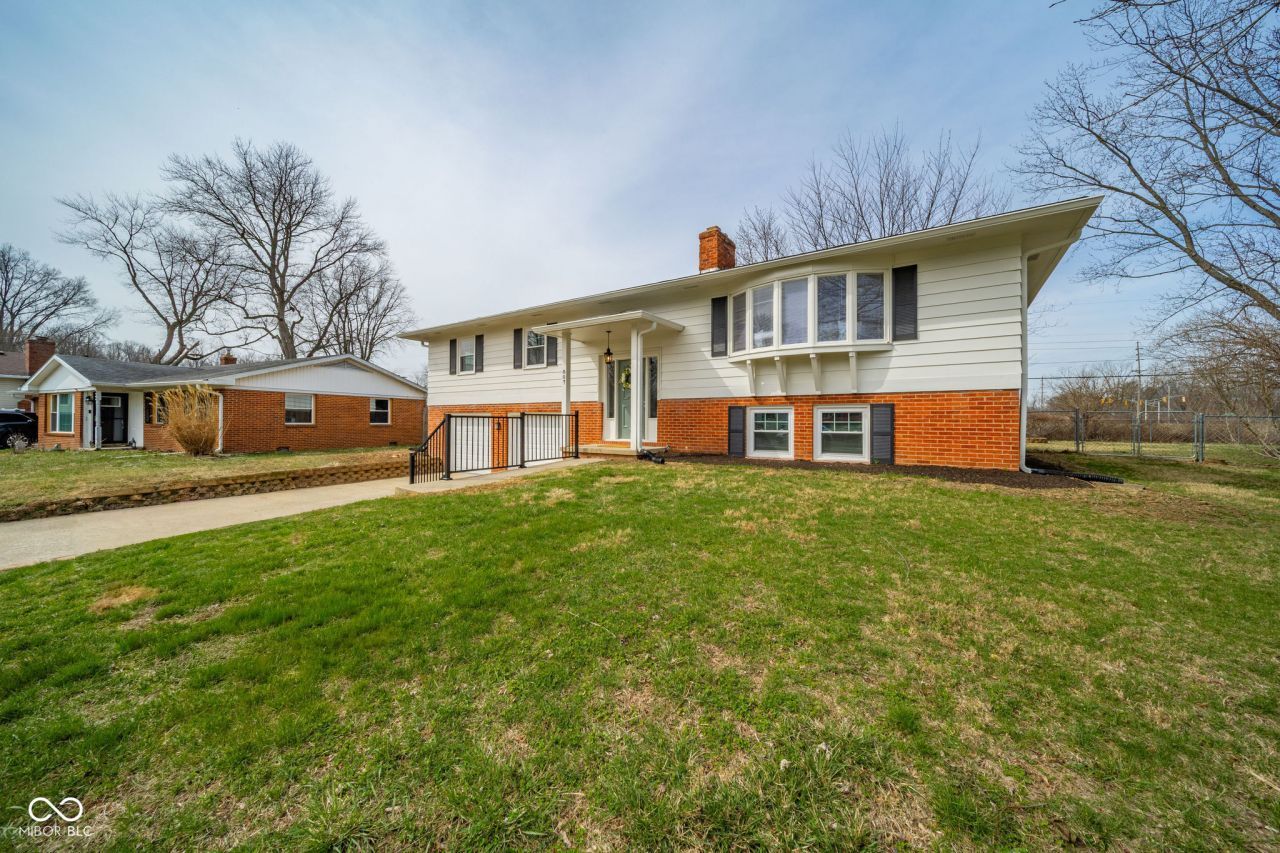
Incredible opportunity to own this 4 bed in mint/updated, move-in condition with in-law quarters for relatives who want to be together yet have their own space. Ideal location on northwest side but close enough to interstate for easy commute up and down I-69. There are so many upgrades in this home with tasteful and attractive improvements everywhere. The floor plan allows for comfortable living with shared and separate space. The oversized garage, charming fireplace, large 2 level deck overlooking the lovely back yard and rear fence & fire pit add to the value and appeal. The home features a 2nd kitchen, bedroom, full bathroom and family/rec room that is perfect for in-law quarters, an apartment or home business. Brand new items include roof, 2 kitchens, bathrooms, windows, flooring, lighting, some mechanicals, deck, landscaping, hardware etc... There is so much space to enjoy & spread out in and the finish/upgrades are wonderful. Check the photos and come see why this property will be a terrific home for your loving family.
Property Features
Property Type: Residential - Single Family
Cooling: Central Air
Fireplaces: 1
Garage: 2
Heating: Forced Air, Natural Gas
Home Style: Split Level, Traditional
Lot Size: 0.27 Acres
Stories: 2.0
Taxes: $1,370
Year Built: 1966
Appliances
Dishwasher
Microwave
Gas Oven
Range Hood
Refrigerator
Other
Feature Descriptions
Basement: Apartment
Bath: 1(Full-Main), 1(Full-Upper), 1(Half-Upper)
Days on Site: 145
Eating Area: Dining Combo/Living Room
Exterior: Brick, Vinyl Siding
ExteriorFeatures: Fire Pit
Fireplace: Family Room
Foundation: Slab
InteriorFeatures: Attic Access, Paddle Fan, In-Law Arrangement
Total Rooms: 9
Water: Public
Room Sizes
Primary Bedroom: 17x10
Family Room: 18x12
Kitchen: 11x7
Bedroom 2: 13x10
Bedroom 3: 12x9
Bedroom 4: 11x10
Play Room: 18x12
Kitchen: 10x7
Dining Room: 20x10
Local Schools
Middle School: Highland Middle School
Listed By / Shown By
Listed By
Agency Name: Indianapolis Brokerage Firm
Agency Phone: 317-490-9658
Shown By
Agent Name: Jared McCormick
Agent Phone: (317) 340-4636
Agency Title: Key Realty

Estimate Your Payment
Estimated Payment
$ 1,712.05 per month $1,518.69 Principal & Interest $114.17 Property Tax $79.19 Homeowner's Insurance
807 Bittersweet Lane | MLS# 22089523
This single family home located at 807 Bittersweet Lane, Anderson, IN 46011 is currently listed for sale with an asking price of $271,500. This property was built in 1966 and has 4 bedrooms and 2 full and 1 partial baths with 2592 sq. ft. Bittersweet Lane is located in the Western Village subdivision. Search Western Village real estate on jaredmccormick.ikeyrealty.com today.