
BEDS2
BATHS2 full 1 partial
SQUARE FEET2,132
MLS#22117150
STATUSActive
PROPERTY TYPEResidential - Condominium
SUBDIVISIONShorewalk
Property Description
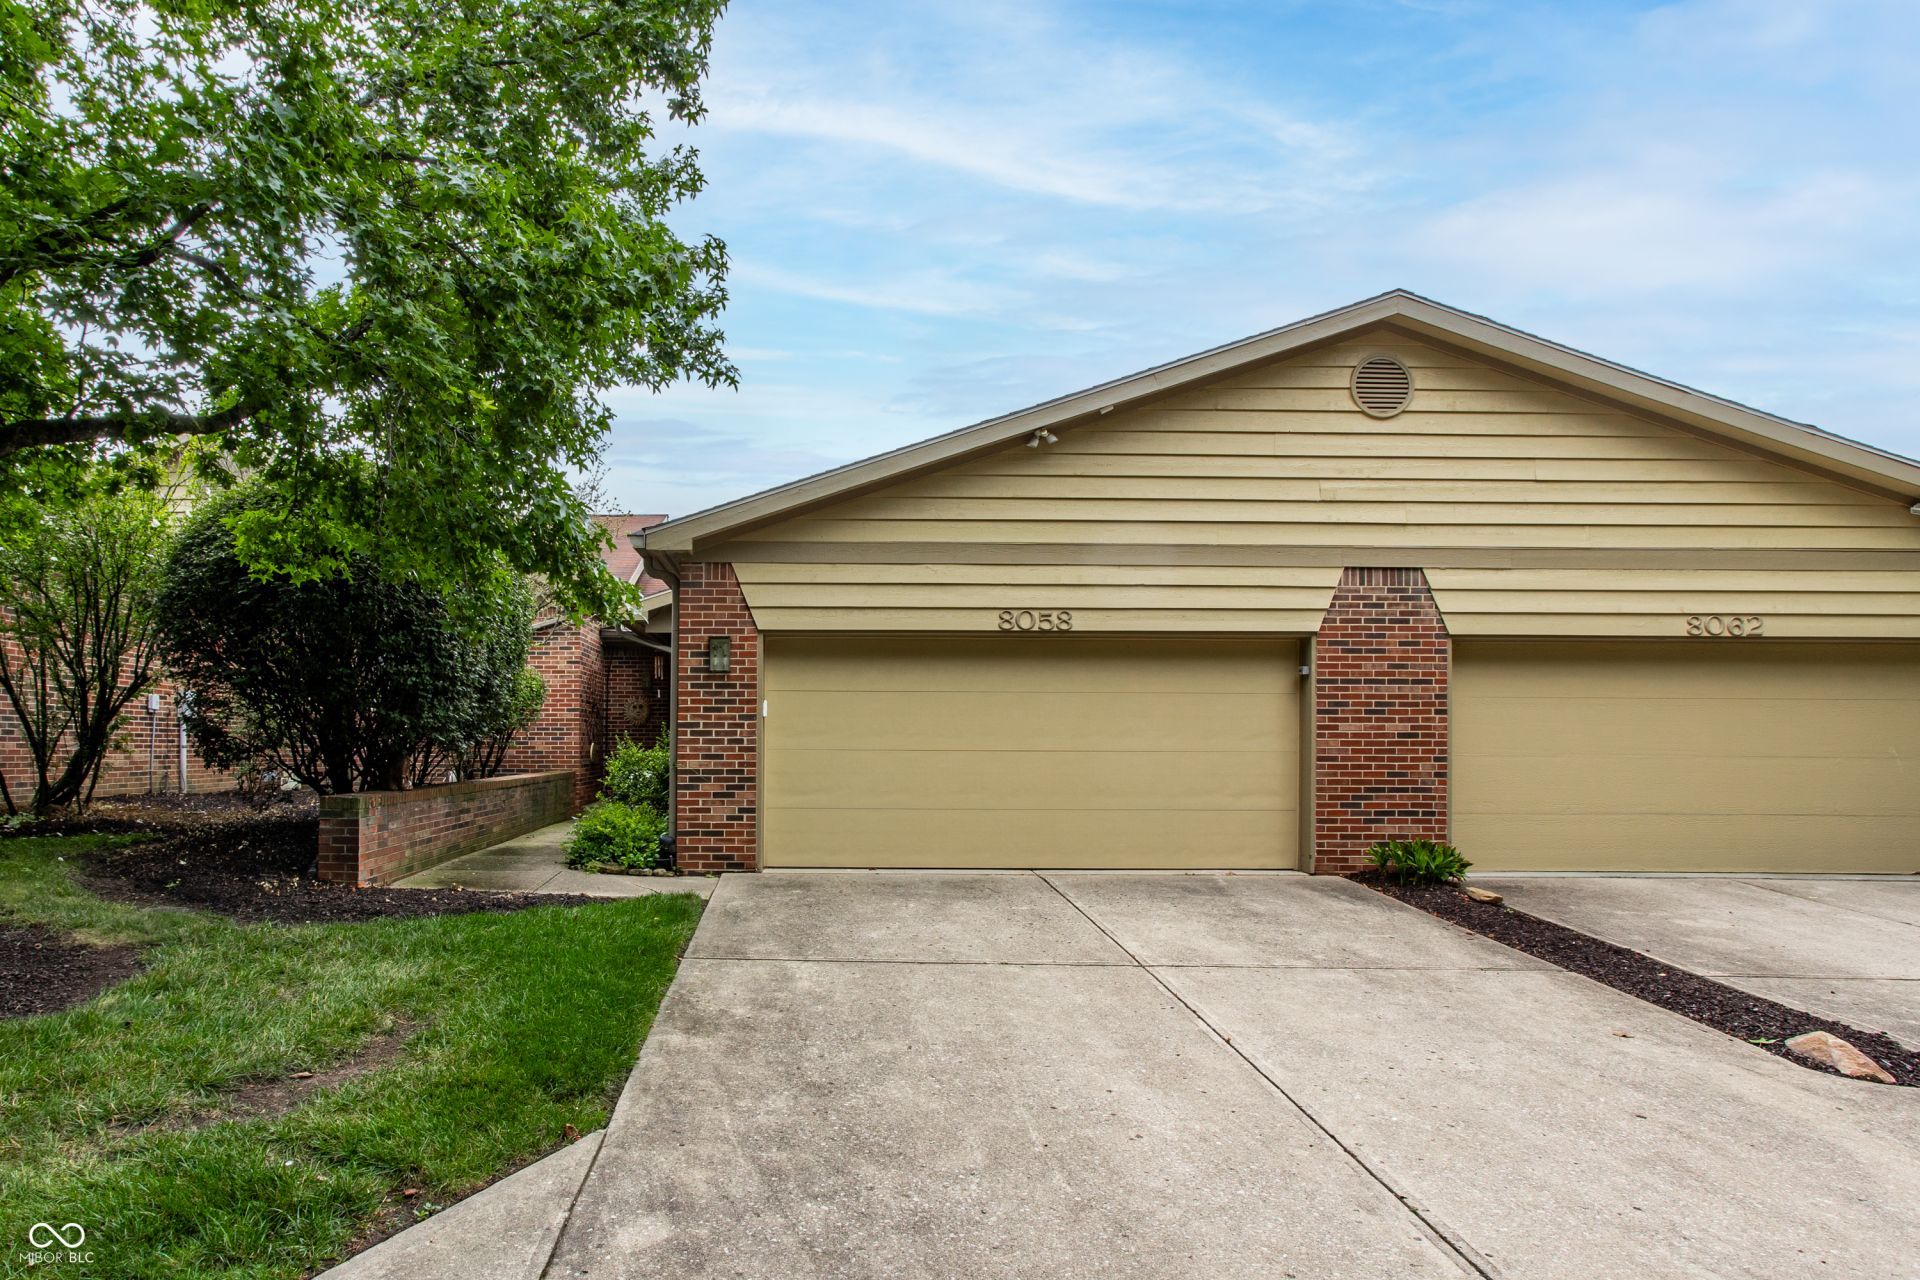
Meticulously maintained ranch style condo with walkout lower level. Low maintenance living means theres plenty of time to spend at the community pool, newly finished tennis/pickleball courts or on the water which is just steps away. Dual Radiant heat systems new in 2018; AC and hot water heater new in 2021. All systems maintained annually. Completely updated kitchen with quartz counters, integrated island seating, and high end cabinetry - full extension soft close dovetail drawers, crown molding, lit glass cabinet and under cabinet lighting. Open concept to spacious great room with vaulted ceiling, newer tubular skylight and direct access to huge deck/balcony. 1 of 2 primary en suites is located on the main level with full bath, large walk in closet and deck access. The finished lower walkout features a large living room with fireplace and access to the covered patio. A convenient additional primary bedroom ensuite and bathroom has both a tub shower combo AND a second walk-in low-threshold shower with seating. Don't miss the HEATED garage complete with tons of workspace cabinetry, new epoxy floor, pull down attic storage AND a generator. We invite you to experience the distinguished lifestyle offered by this exceptional property.
Property Features
Property Type: Residential - Condominium
Cooling: Central Air
Fireplaces: 1
Garage: 2
Heating: Electronic Air Filter, Zoned, Electric, Natural Gas, R
Home Style: Ranch
Lot Size: 0.05 Acres
Stories: 1.0
Taxes: $3,286
Year Built: 1992
Appliances
Dishwasher
Dryer
Disposal
Gas Water Heater
Humidifier
MicroHood
Gas Oven
Refrigerator
Washer
Water Purifier
Water Softener Owned
Feature Descriptions
Basement: Ceiling - 9+ feet, Finished, Walk-Out Access
Bath: 1(Full-Basement), 1(Full-Main), 1(Half-Main)
Condo Location: Ground Level
Days on Site: 24
Eating Area: Dining Combo/Great Room
Equipment: Smoke Alarm
Exterior: Brick
ExteriorFeatures: Balcony, Tennis Community
Fireplace: Family Room, Insert, Gas Log
Foundation: Concrete Perimeter
Garage/Parking Infromation: Finished Garage, Garage Door Opener
InteriorFeatures: Attic Pull Down Stairs, Bath Sinks Double Main, Ceiling Vaulted, Kitchen Island, Paddle Fan, Hi-Speed Internet Availbl, Eat-in Kitchen, Smart Thermostat, Walk-In Closet(s)
Lifestyles: Garden/Patio/Zero Lot
Total Rooms: 8
Utility Options: Cable Available, Natural Gas Connected
Water: Public
Room Sizes
Bedroom 2: 21X13
Family Room: 14X23
Dining Room: 17X9
Primary Bedroom: 15X13
Laundry: 5X6
Kitchen: 18X13
Living Room: 14X13
Office: 10X08
Listed By / Shown By
Listed By
Agency Name: United Real Estate Indpls
Agency Phone: 317-216-8800
Shown By
Agent Name: Jared McCormick
Agent Phone: (317) 340-4636
Agency Title: Key Realty

Estimate Your Payment
Estimated Payment
$ 2,156.57 per month $1,789.43 Principal & Interest $273.83 Property Tax $93.30 Homeowner's Insurance
8058 Shoreridge Terrace | MLS# 22117150
This condo located at 8058 Shoreridge Terrace , Indianapolis, IN 46236 is currently listed for sale with an asking price of $319,900. This property was built in 1992 and has 2 bedrooms and 2 full and 1 partial baths with 2132 sq. ft. Shoreridge Terrace is located in the Shorewalk subdivision. Search Shorewalk real estate on jaredmccormick.ikeyrealty.com today.