
BEDS3
BATHS2 full
SQUARE FEET1,260
MLS#22118060
STATUSActive
PROPERTY TYPEResidential - Single Family
SUBDIVISIONWhitaker Valley
Property Description
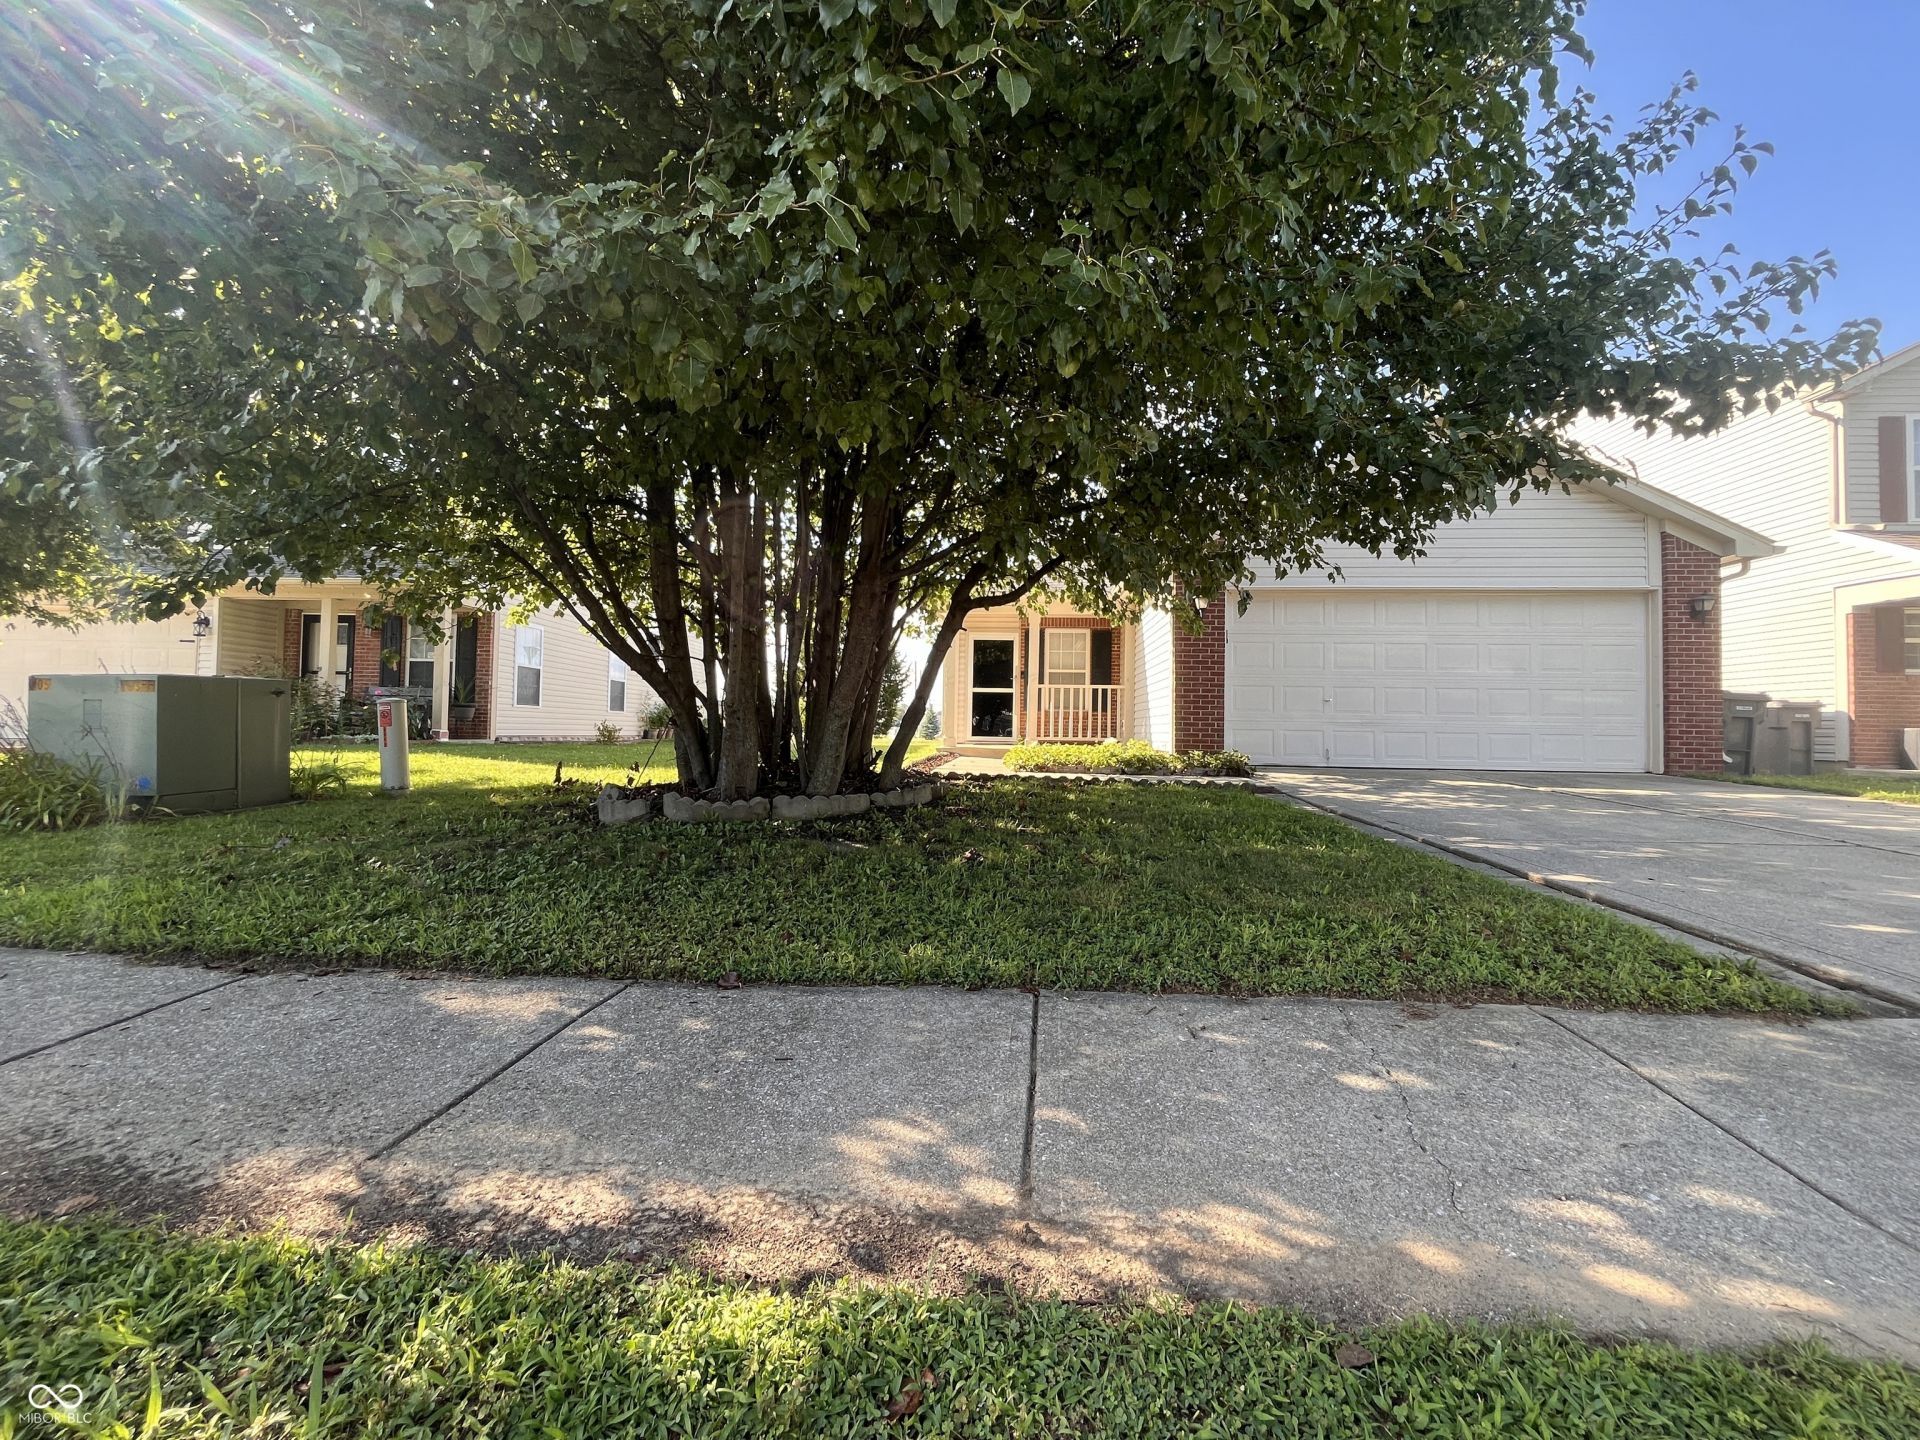
Discover comfortable living at 8048 Whitaker Valley BLVD in INDIANAPOLIS, IN. This inviting 1260 sq ft single-family residence, built in 2001, offers a ready-to-move-in experience, designed for ease and enjoyment. The heart of this home features a kitchen equipped with matching black appliances, providing a cohesive and functional space for culinary endeavors. This single-story ranch-style home thoughtfully includes a dedicated laundry room for convenience, an attached garage for secure parking and storage, and a welcoming porch, perfect for enjoying the outdoors. With three bedrooms and two full bathrooms, this home is designed for practical living. Envision your next chapter in this charming residence; schedule your viewing today.
Property Features
Property Type: Residential - Single Family
Cooling: Central Air
Garage: 2
Heating: Electric
Home Style: Ranch
Lot Size: 0.14 Acres
Stories: 1.0
Taxes: $2,506
Year Built: 2001
Appliances
Electric Cooktop
Dishwasher
Dryer
Electric Water Heater
Microwave
Electric Oven
Refrigerator
Free-Standing Freezer
Washer
Feature Descriptions
Bath: 2(Full-Main)
Days on Site: 31
Eating Area: Dining Combo/Kitchen
Exterior: Wood Siding, Brick
Foundation: Slab
InteriorFeatures: Eat-in Kitchen, Walk-In Closet(s), Pantry, Vaulted Ceiling(s)
Total Rooms: 6
Water: Public
Room Sizes
Living Room: 20X11
Kitchen: 20X9
Laundry: 8X6
Primary Bedroom: 16X14
Bedroom 2: 12X11
Bedroom 3: 12X11
Local Schools
High School: Southport High School
Elementary School: Mary Bryan Elementary School
Listed By / Shown By
Listed By
Agency Name: Carpenter Hills O'Brown
Agency Phone: 812-988-2227
Shown By
Agent Name: Jared McCormick
Agent Phone: (317) 340-4636
Agency Title: Key Realty

Estimate Your Payment
Estimated Payment
$ 1,633.10 per month $1,353.68 Principal & Interest $208.83 Property Tax $70.58 Homeowner's Insurance
8048 Whitaker Valley Boulevard | MLS# 22118060
This single family home located at 8048 Whitaker Valley Boulevard, Indianapolis, IN 46237 is currently listed for sale with an asking price of $242,000. This property was built in 2001 and has 3 bedrooms and 2 full baths with 1260 sq. ft. Whitaker Valley Boulevard is located in the Whitaker Valley subdivision. Search Whitaker Valley real estate on jaredmccormick.ikeyrealty.com today.