
BEDS4
BATHS3 full 1 partial
SQUARE FEET4,462
MLS#22126198
STATUSActive
PROPERTY TYPEResidential - Single Family
SUBDIVISIONNo Subdivision
Property Description
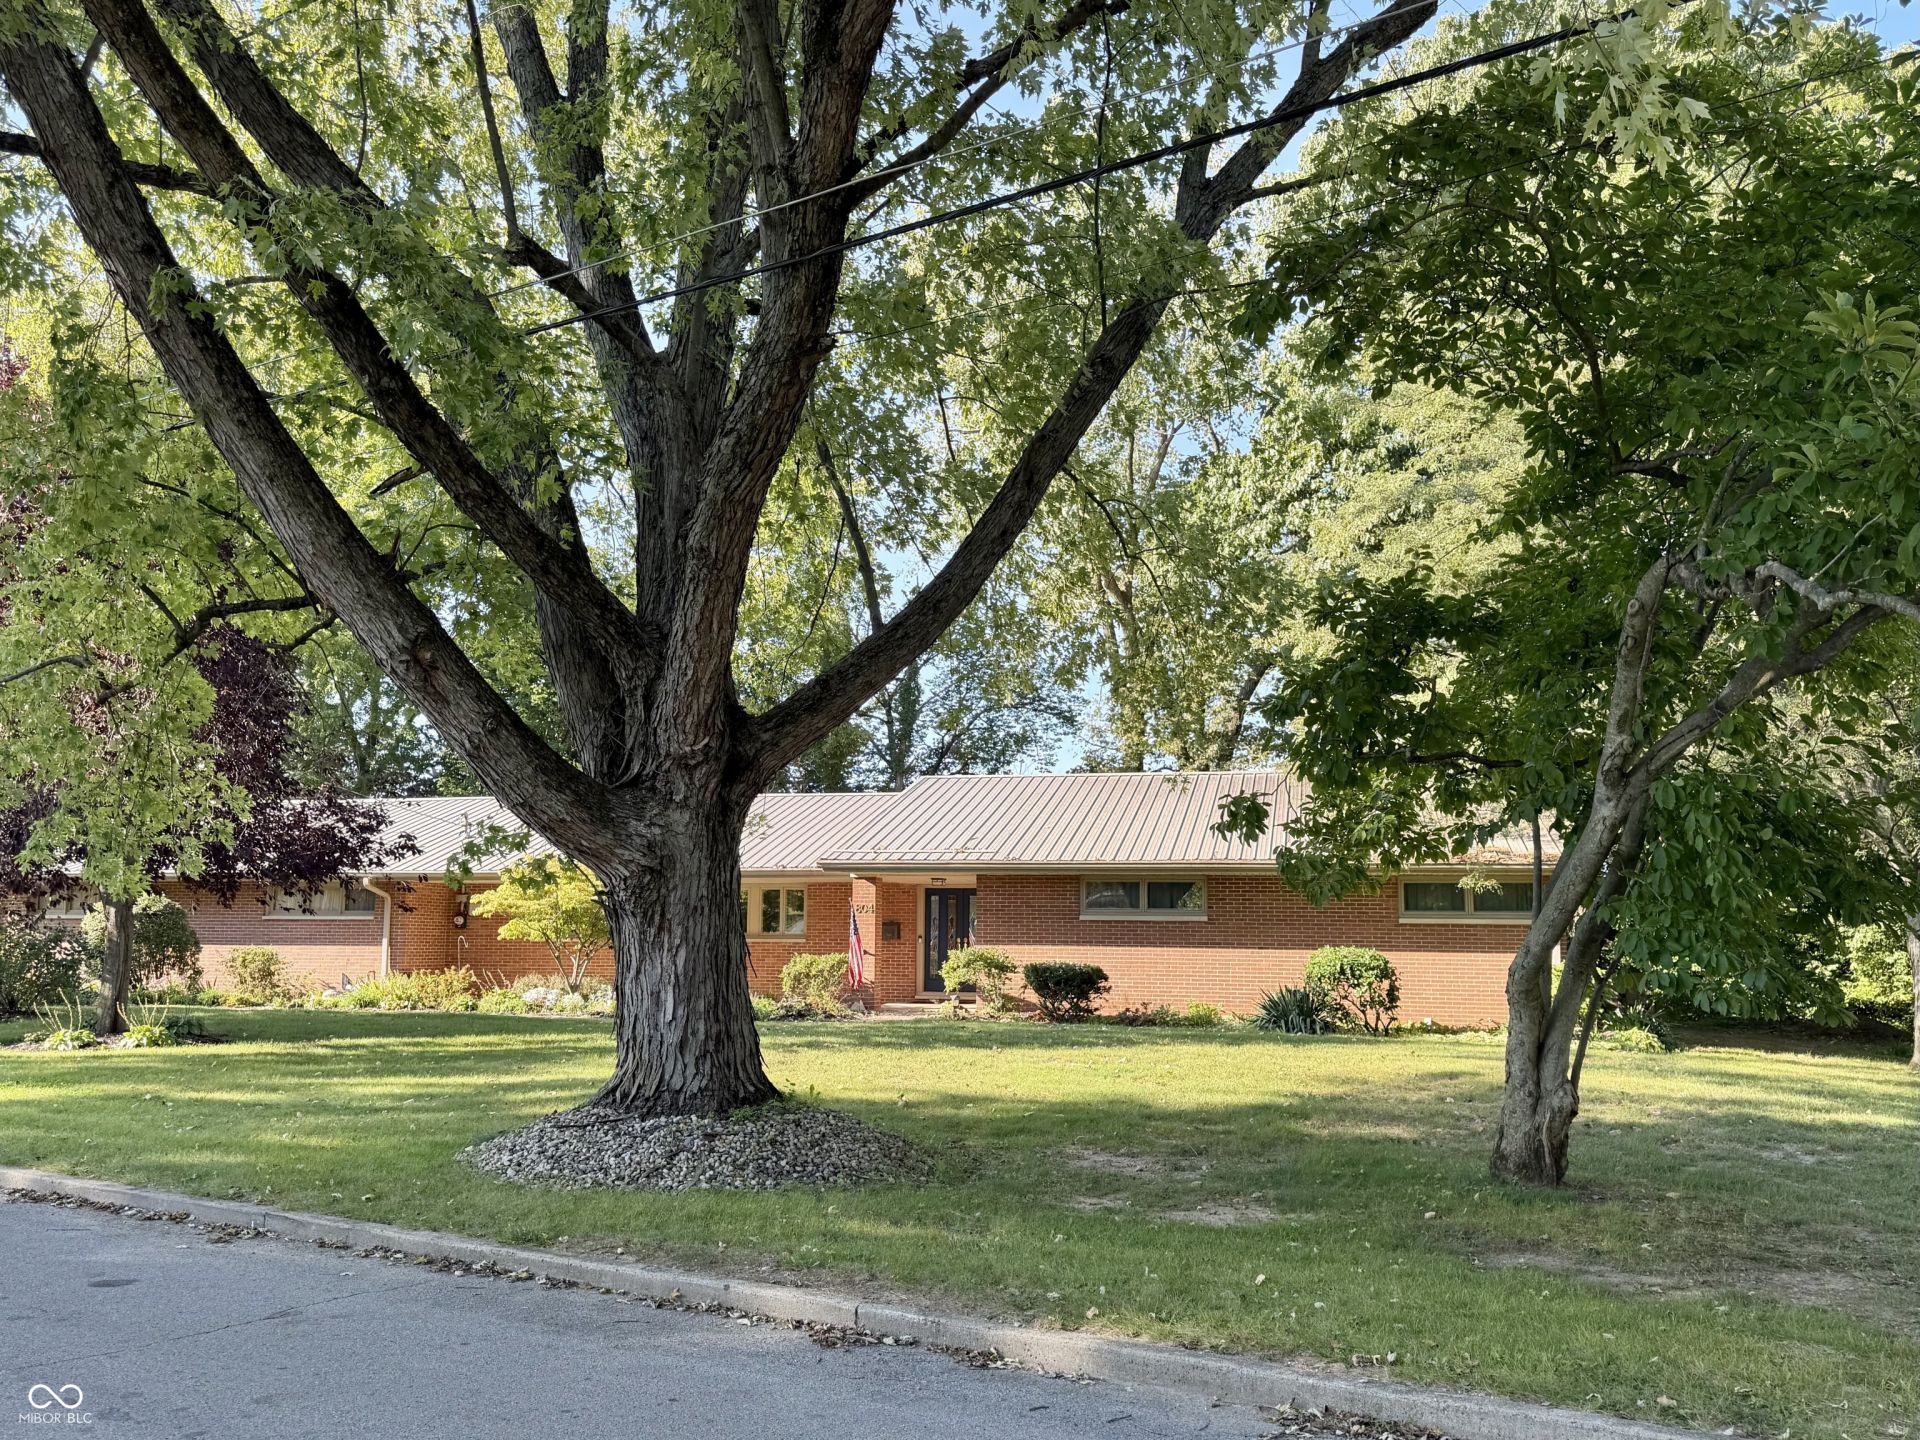
Discover the space, charm, and peaceful setting of this sprawling brick ranch featuring nearly 4,000 sq. ft. of finished living space, 4 bedrooms, and 3 1/2 baths. The inviting great room with a wood burning fireplace showcases beautiful hardwood floors and a wall of windows that fills the space with natural light while providing a serene view of the many mature trees surrounding the property. The main level offers a comfortable flow with a spacious dining room, breakfast room, laundry room, and four generously sized bedrooms. Hardwood floors can be found underneath the carpet in all bedrooms, offering an opportunity to bring back the warmth and beauty of the hardwood. The walk-out basement adds an incredible amount of versatile living space, featuring a game room, recreation room with bar, office/hobby room, family room with a beautiful wood-burning stone fireplace, a full bath, and a large storage room. Whether you're entertaining, relaxing, pursuing hobbies, or simply needing extra room for family and guests, this lower level has plenty of possibilities. Step outside onto the multi-level wood deck and enjoy the tranquil surroundings. The property backs up to the river and is surrounded by mature trees, creating a private, peaceful setting that feels like a retreat. A 2+ car garage provides plenty of room for vehicles, storage, and more. A rare combination of spacious living, abundant finished space, mature trees, and a beautiful river setting-come see all this unique property has to offer!
Property Features
Property Type: Residential - Single Family
Cooling: Central Air
Fireplaces: 2
Garage: 2
Heating: Natural Gas, Hot Water
Home Style: Ranch
Lot Size: 0.80 Acres
Stories: 1.0
Taxes: $1,852
Year Built: 1958
Appliances
Dishwasher
Dryer
Disposal
Electric Oven
Range Hood
Refrigerator
Washer
Water Heater
Water Softener Owned
Feature Descriptions
Basement: Exterior Entry, Finished, Full, Storage Space, Walk-Out Access
Bath: 1(Full-Basement), 2(Full-Main), 1(Half-Main)
Days on Site: 5
Eating Area: Breakfast Room, Formal Dining Room
Exterior: Brick
Fireplace: Basement, Great Room, Wood Burning
Formal Dining: Yes
Foundation: Block, Divided
Garage/Parking Infromation: Garage Door Opener, Service Door
InteriorFeatures: Attic Access, Bath Sinks Double Main, Vaulted Ceiling(s), Entrance Foyer, Paddle Fan, Walk-In Closet(s), Wet Bar
Total Rooms: 12
Utility Options: Cable Available, Electricity Connected, Natural Gas Connected
Water: Public
Room Sizes
Great Room: 28x15
Dining Room: 14x11
Kitchen: 11x13
Laundry: 5x10
Primary Bedroom: 13x17
Bedroom 2: 11x13
Bedroom 3: 13x11
Breakfast Room: 13x15
Play Room: 21x23
Office: 11x21
Bonus Room: 13x23
Family Room: 14x27
Foyer: 10x11
Bedroom 4: 10x13
Local Schools
High School: Anderson High School
Middle School: Highland Middle School
Listed By / Shown By
Listed By
Agency Name: Carpenter, REALTORS®
Agency Phone: 765-643-3357
Shown By
Agent Name: Jared McCormick
Agent Phone: (317) 340-4636
Agency Title: Key Realty

Estimate Your Payment
Estimated Payment
$ 2,361.35 per month $2,097.64 Principal & Interest $154.33 Property Tax $109.38 Homeowner's Insurance
804 North Street | MLS# 22126198
This single family home located at 804 North Street, Chesterfield, IN 46017 is currently listed for sale with an asking price of $375,000. This property was built in 1958 and has 4 bedrooms and 3 full and 1 partial baths with 4462 sq. ft. North Street is located in the No Subdivision subdivision. Search No Subdivision real estate on jaredmccormick.ikeyrealty.com today.