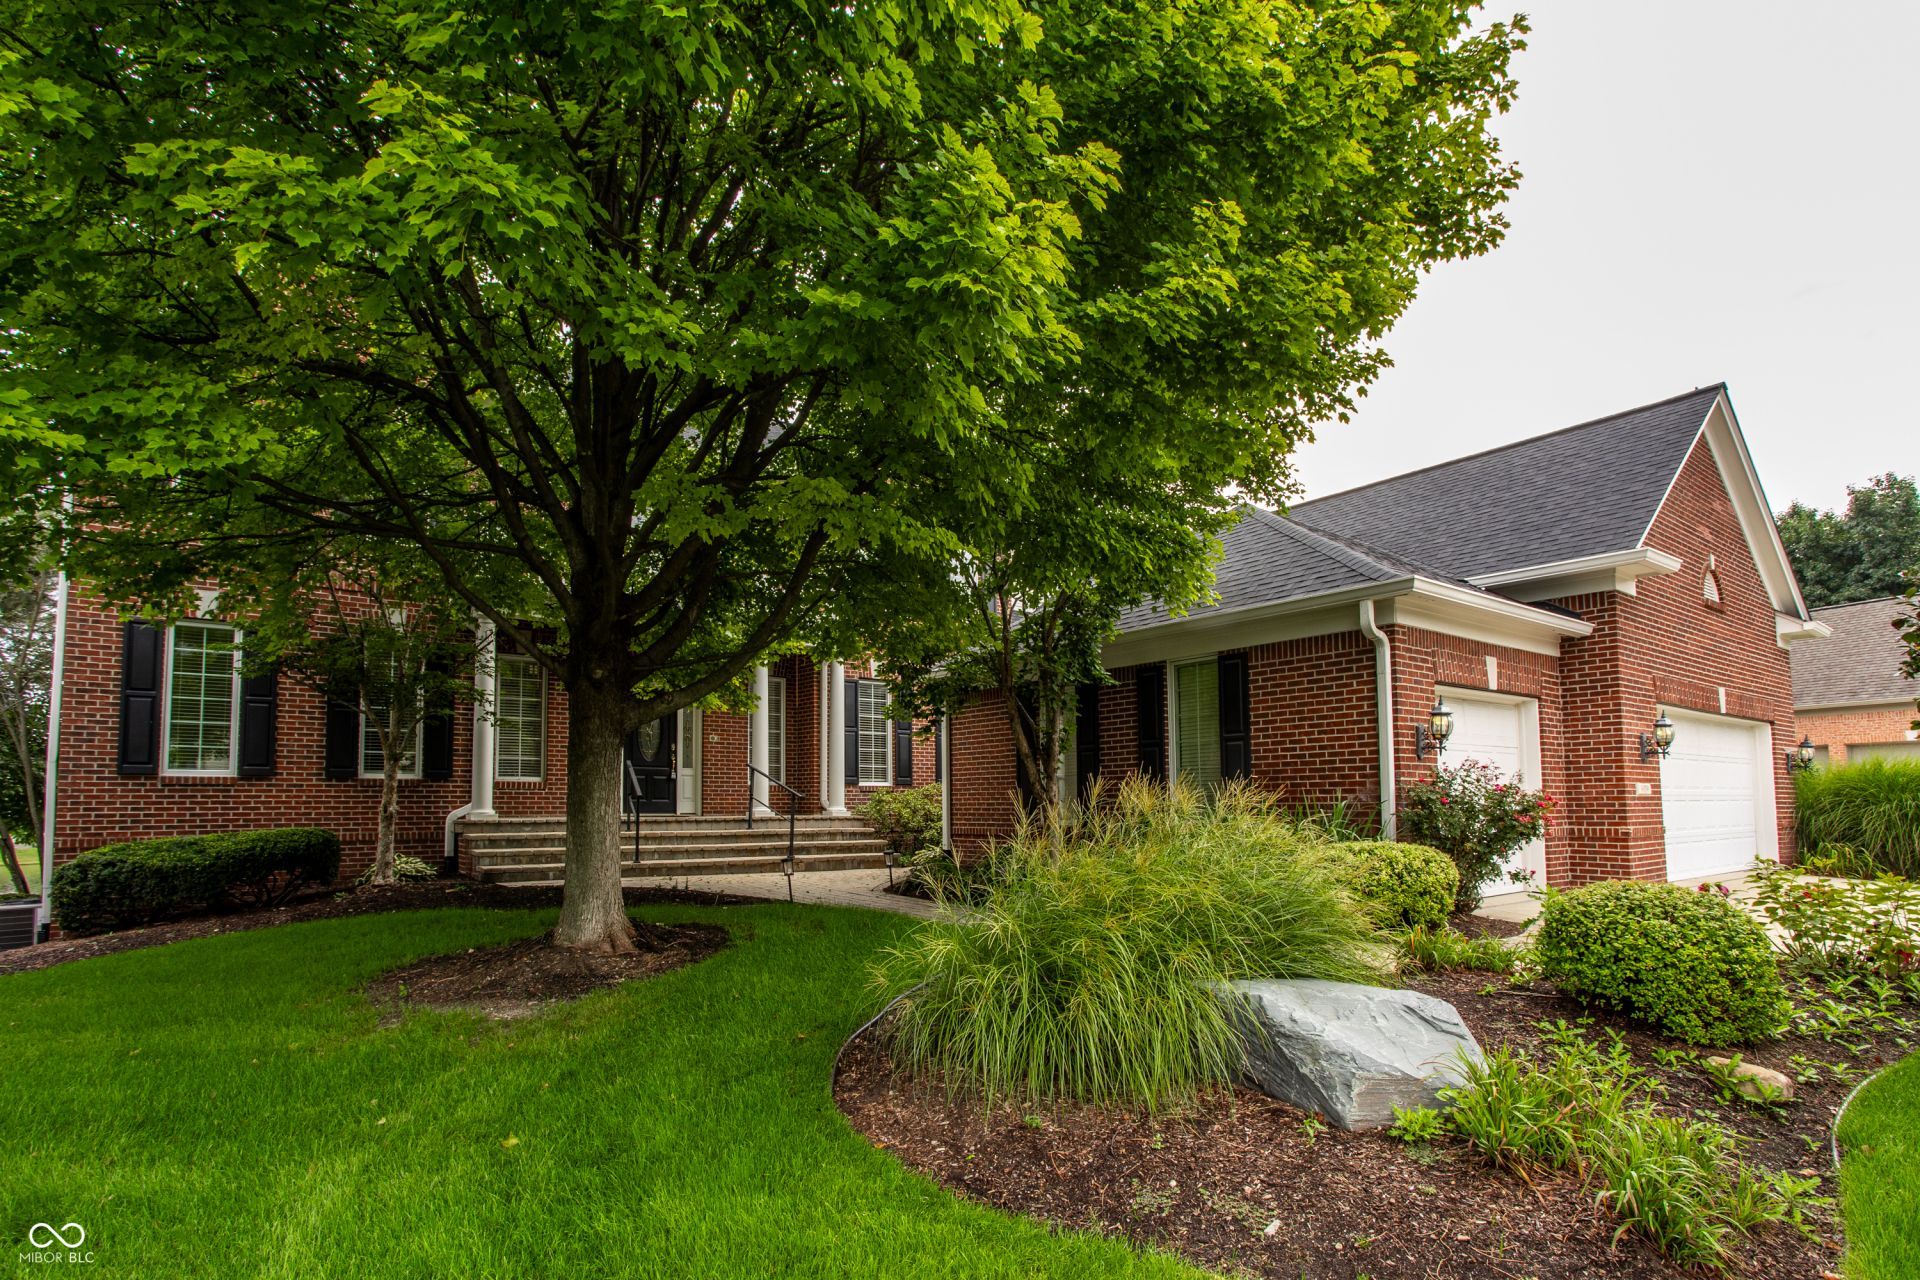

BEDS5
BATHS4 full 2 partial
SQUARE FEET6,958
MLS#22078432
STATUSActive
PROPERTY TYPEResidential - Single Family
SUBDIVISIONSycamore Springs
Property Description
Nestled in the sought-after gated community of Sycamore Springs, this custom home offers timeless elegance, generous living spaces, and breathtaking pond views. Lovingly lived in by its original owner since 1999, this impressive residence features over 4,600 square feet above grade, complemented by an additional 2,300-square-foot finished lower level, creating nearly 7,000 square feet of living space. Perfectly positioned on the water's edge, the home captures spectacular views of the pond and its fountain through an oversized picture window that fills the home with natural light. A dramatic split staircase welcomes you into a grand two-story foyer, setting the tone for the thoughtfully designed floor plan. With five spacious bedrooms, the upper level is ideal for family living. Two bedrooms share a Jack-and-Jill bath, while a fourth bedroom enjoys its own private ensuite. The primary suite with fireplace serves as a peaceful retreat, complete with a private balcony overlooking the fountain-the perfect place to begin or end your day. Designed for both everyday living and entertaining, the expansive finished lower level features a cozy fireplace, a wet bar, and a recreation area large enough to accommodate a golf simulator, media room, or game space. Dedicated built-in office spaces on both the main level and lower level provide flexibility for today's work-from-home lifestyle. Step outside to enjoy the deck overlooking the tranquil pond and fountain, or take a work break on the private balcony off the main-level office-both offering serene water views that make this home truly special. Located just minutes from premier shopping, fine dining, and everyday conveniences, Sycamore Springs is one of the area's most desirable communities, offering a gated entrance, asafe place to walk or bike and a welcoming neighborhood atmosphere. This is more than a home-it's a place where decades of cherished memories have been made and where new memories are waiting.
Property Features
Property Type: Residential - Single Family
Cooling: Central Air
Fireplaces: 3
Garage: 3
Heating: Zoned, Forced Air, Natural Gas
Home Style: Traditional
Lot Size: 0.25 Acres
Stories: 2.0
Taxes: $13,502
Year Built: 1999
Appliances
Gas Cooktop
Dishwasher
Dryer
Disposal
Microwave
Double Oven
Refrigerator
Washer
Water Heater
Water Softener Owned
Feature Descriptions
Basement: Ceiling - 9+ feet, Finished, Full, Storage Space
Bath: 1(Full-Basement), 3(Full-Upper), 2(Half-Main)
Days on Site: 24
Eating Area: Dining Combo/Kitchen, Formal Dining Room
Equipment: Security System Owned, Smoke Alarm, Sump Pump
Exterior: Wood Siding
ExteriorFeatures: Sprinkler System
Fireplace: Two Sided, Basement, Primary Bedroom
Formal Dining: Yes
Foundation: Concrete Perimeter
InteriorFeatures: High Ceilings, Tray Ceiling(s), Hi-Speed Internet Availbl, Eat-in Kitchen, Pantry, Walk-In Closet(s), Wet Bar
Security: yes
Total Rooms: 16
Utility Options: Cable Available, Electricity Connected, Natural Gas Connected
Water: Public
Room Sizes
Primary Bedroom: 21x18
Dining Room: 14x12
Kitchen: 14x13
Laundry: 10x8
Breakfast Room: 15x14
Bedroom 2: 12x12
Bedroom 3: 12x11
Bedroom 4: 11x10
Bedroom 5: 12x12
Living Room: 22x20
Library: 14x12
Family Room: 18x12
Great Room: 21x20
Exercise Room: 12x12
Office: 15x11
Play Room: 25x15
Local Schools
High School: North Central High School
Middle School: Eastwood Middle School
Elementary School: Allisonville Elementary School
Listed By / Shown By
Listed By
Agency Name: F.C. Tucker Company
Agency Phone: 317-259-6000
Shown By
Agent Name: Jared McCormick
Agent Phone: (317) 340-4636
Agency Title: Key Realty

Estimate Your Payment
Estimated Payment
$ 7,746.22 per month $6,292.93 Principal & Interest $1,125.17 Property Tax $328.13 Homeowner's Insurance
8039 Heyward Drive | MLS# 22078432
This single family home located at 8039 Heyward Drive, Indianapolis, IN 46250 is currently listed for sale with an asking price of $1,125,000. This property was built in 1999 and has 5 bedrooms and 4 full and 2 partial baths with 6958 sq. ft. Heyward Drive is located in the Sycamore Springs subdivision. Search Sycamore Springs real estate on jaredmccormick.ikeyrealty.com today.