
BEDS4
BATHS2 full 1 partial
SQUARE FEET2,148
MLS#22098947
STATUSPending
PROPERTY TYPEResidential - Single Family
SUBDIVISIONCastle Cove
Property Description
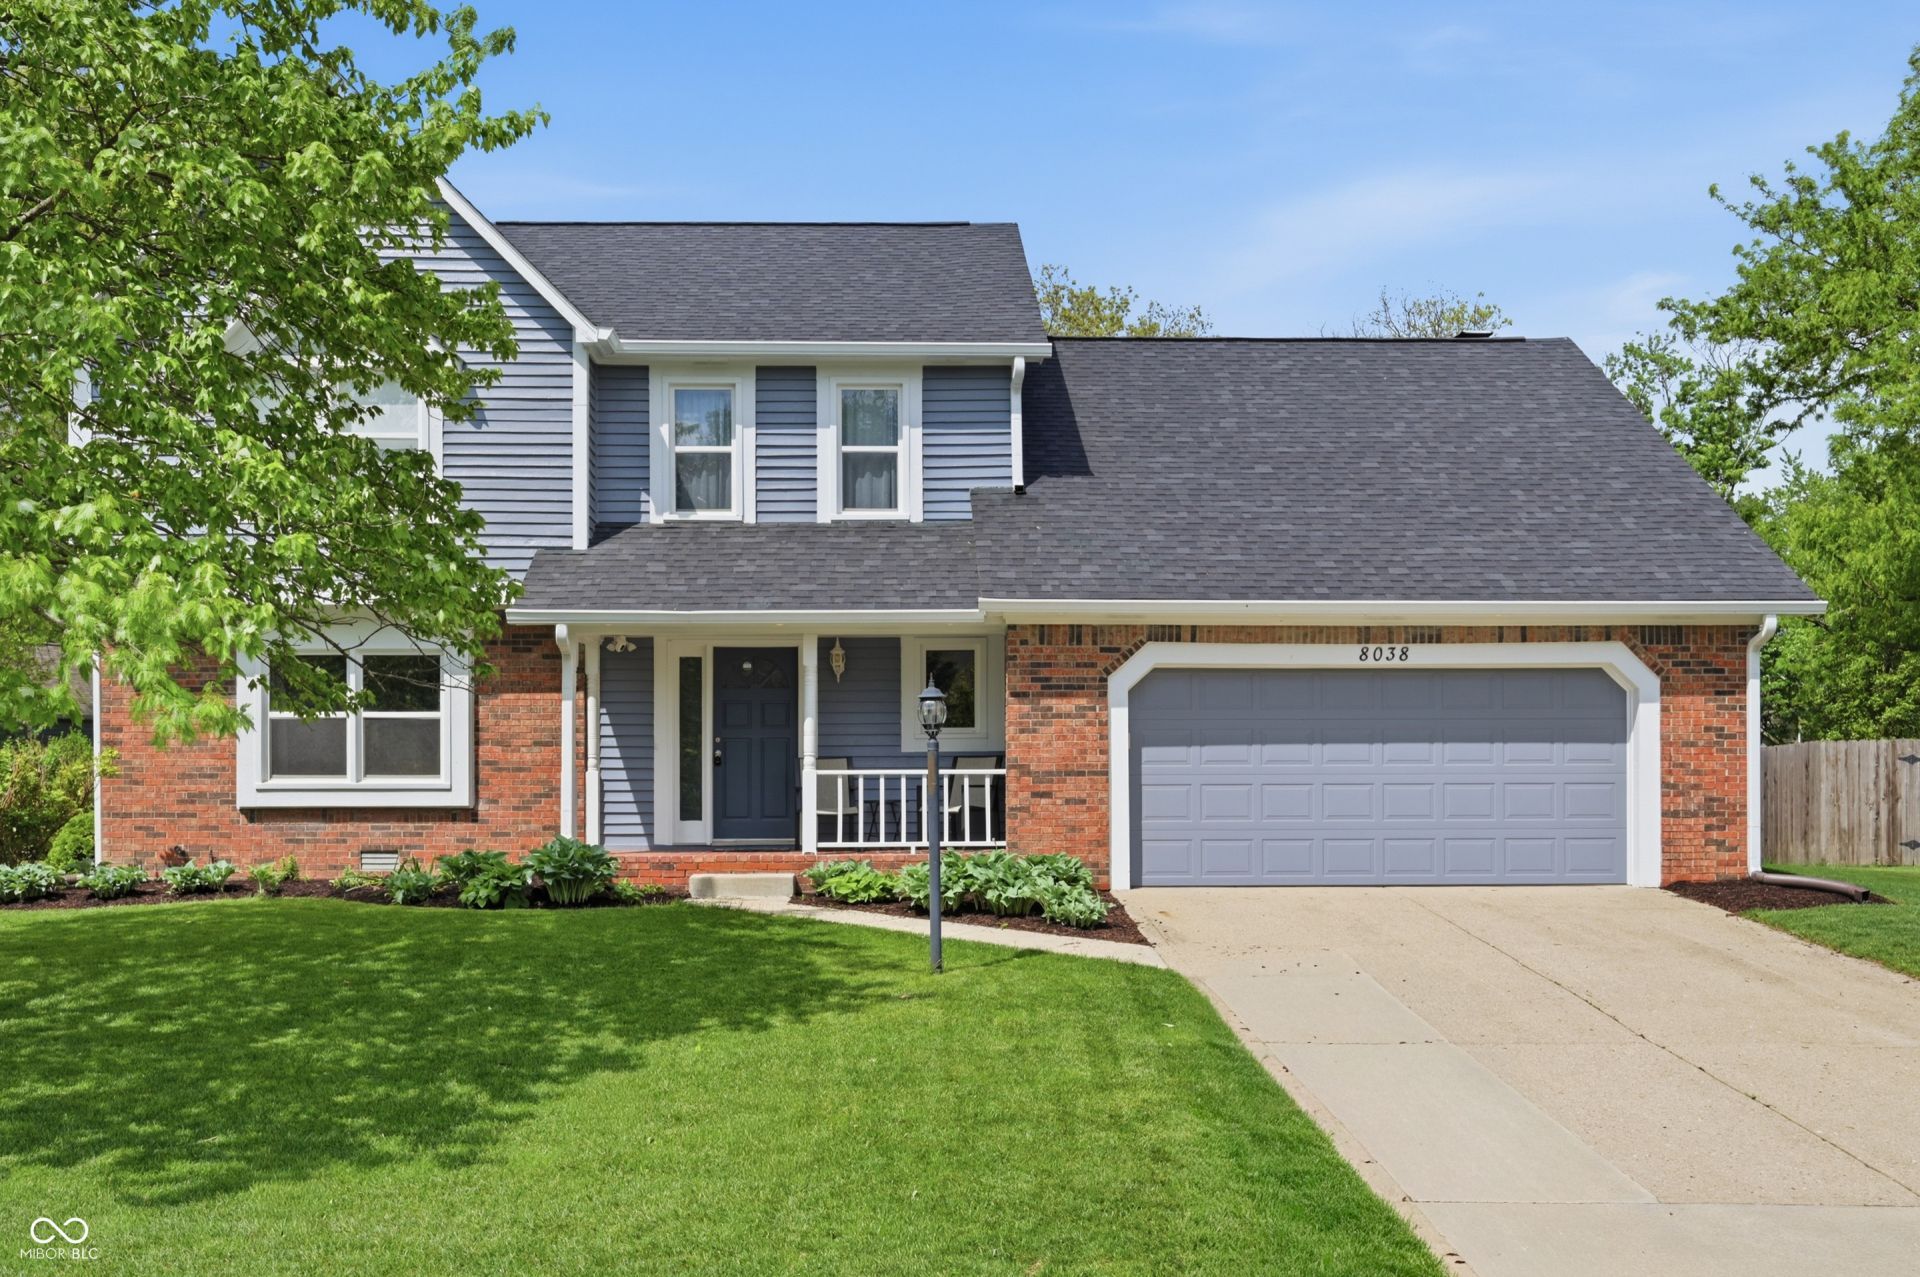
Welcome home! This charming 2,100 sq ft brick and wood home offers the perfect blend of classic character and modern updates that today's buyers are searching for - complete with a community pool, tennis courts, and a home that's truly move-in ready. From the moment you arrive, lush landscaping, fresh exterior paint, and a welcoming covered front porch set the tone for what's inside. The bright and airy main level greets you with a spacious living room featuring recessed lighting and elegant crown molding, flowing into a stunning updated kitchen boasting white shaker cabinetry, quartz countertops, stainless steel appliances, a designer tile backsplash, and a sleek stainless range hood. The cozy family room is anchored by a wood-burning brick fireplace flanked by custom built-in shelving, making it the true heart of the home - perfect for cozy nights in or gathering with loved ones. Upstairs, the generous primary suite impresses with soaring vaulted ceilings, warm hardwood-style flooring, and peaceful treetop views - your own private retreat. Three additional bedrooms offer ceiling fans and new flooring throughout, while the beautifully updated full bath features a dual-sink vanity with quartz countertops, an elegant tile surround, and stylish brushed nickel finishes. A convenient upper-level laundry area with Samsung washer and dryer adds everyday ease. Step outside to a large, freshly painted deck overlooking a lush, well-maintained backyard - ideal for summer entertaining - complete with a storage shed and mature shade trees offering plenty of natural shade. A newer roof and attached two-car garage provide added peace of mind for years to come. Don't miss your chance to call this one home!
Property Features
Property Type: Residential - Single Family
Cooling: Central Air
Fireplaces: 1
Garage: 2
Heating: Forced Air, Natural Gas
Home Style: Traditional
Lot Size: 0.33 Acres
Stories: 2.0
Taxes: $3,554
Year Built: 1986
Appliances
Dishwasher
Dryer
Disposal
Gas Water Heater
Exhaust Fan
MicroHood
Electric Oven
Range Hood
Refrigerator
Washer
Water Softener Owned
Wine Cooler
Feature Descriptions
Bath: 2(Full-Upper), 1(Half-Main)
Days on Site: 121
Eating Area: Breakfast Room, Formal Dining Room
Equipment: Smoke Alarm, Sump Pump Dual
Exterior: Wood Siding, Brick
ExteriorFeatures: Storage Shed
Fireplace: Living Room, Masonry
Formal Dining: Yes
Foundation: Crawl Space
Garage/Parking Infromation: Finished Garage, Keyless Entry
InteriorFeatures: Attic Access, Breakfast Bar, Entrance Foyer, Paddle Fan, Hi-Speed Internet Availbl, Wired for Data, Pantry
Outbuilding(s): Yes
Total Rooms: 9
Utility Options: Cable Available, Natural Gas Connected
Water: Public
Room Sizes
Kitchen: 13x10
Breakfast Room: 13x07
Dining Room: 13x10
Great Room: 16x13
Living Room: 26x13
Primary Bedroom: 15x14
Bedroom 2: 20x15
Bedroom 3: 13x11
Bedroom 4: 13x10
Laundry: 06x03
Listed By / Shown By
Listed By
Agency Name: T&H Realty Services, Inc.
Agency Phone: 317-255-7767
Shown By
Agent Name: Jared McCormick
Agent Phone: (317) 340-4636
Agency Title: Key Realty

Estimate Your Payment
Estimated Payment
$ 2,562.04 per month $2,153.58 Principal & Interest $296.17 Property Tax $112.29 Homeowner's Insurance
8038 Springwater Drive W | MLS# 22098947
This single family home located at 8038 Springwater Drive W, Indianapolis, IN 46256 is currently listed for sale with an asking price of $385,000. This property was built in 1986 and has 4 bedrooms and 2 full and 1 partial baths with 2148 sq. ft. Springwater Drive W is located in the Castle Cove subdivision. Search Castle Cove real estate on jaredmccormick.ikeyrealty.com today.