
BEDS3
BATHS2 full
SQUARE FEET1,894
MLS#22119263
STATUSPending
PROPERTY TYPEResidential - Single Family
Property Description
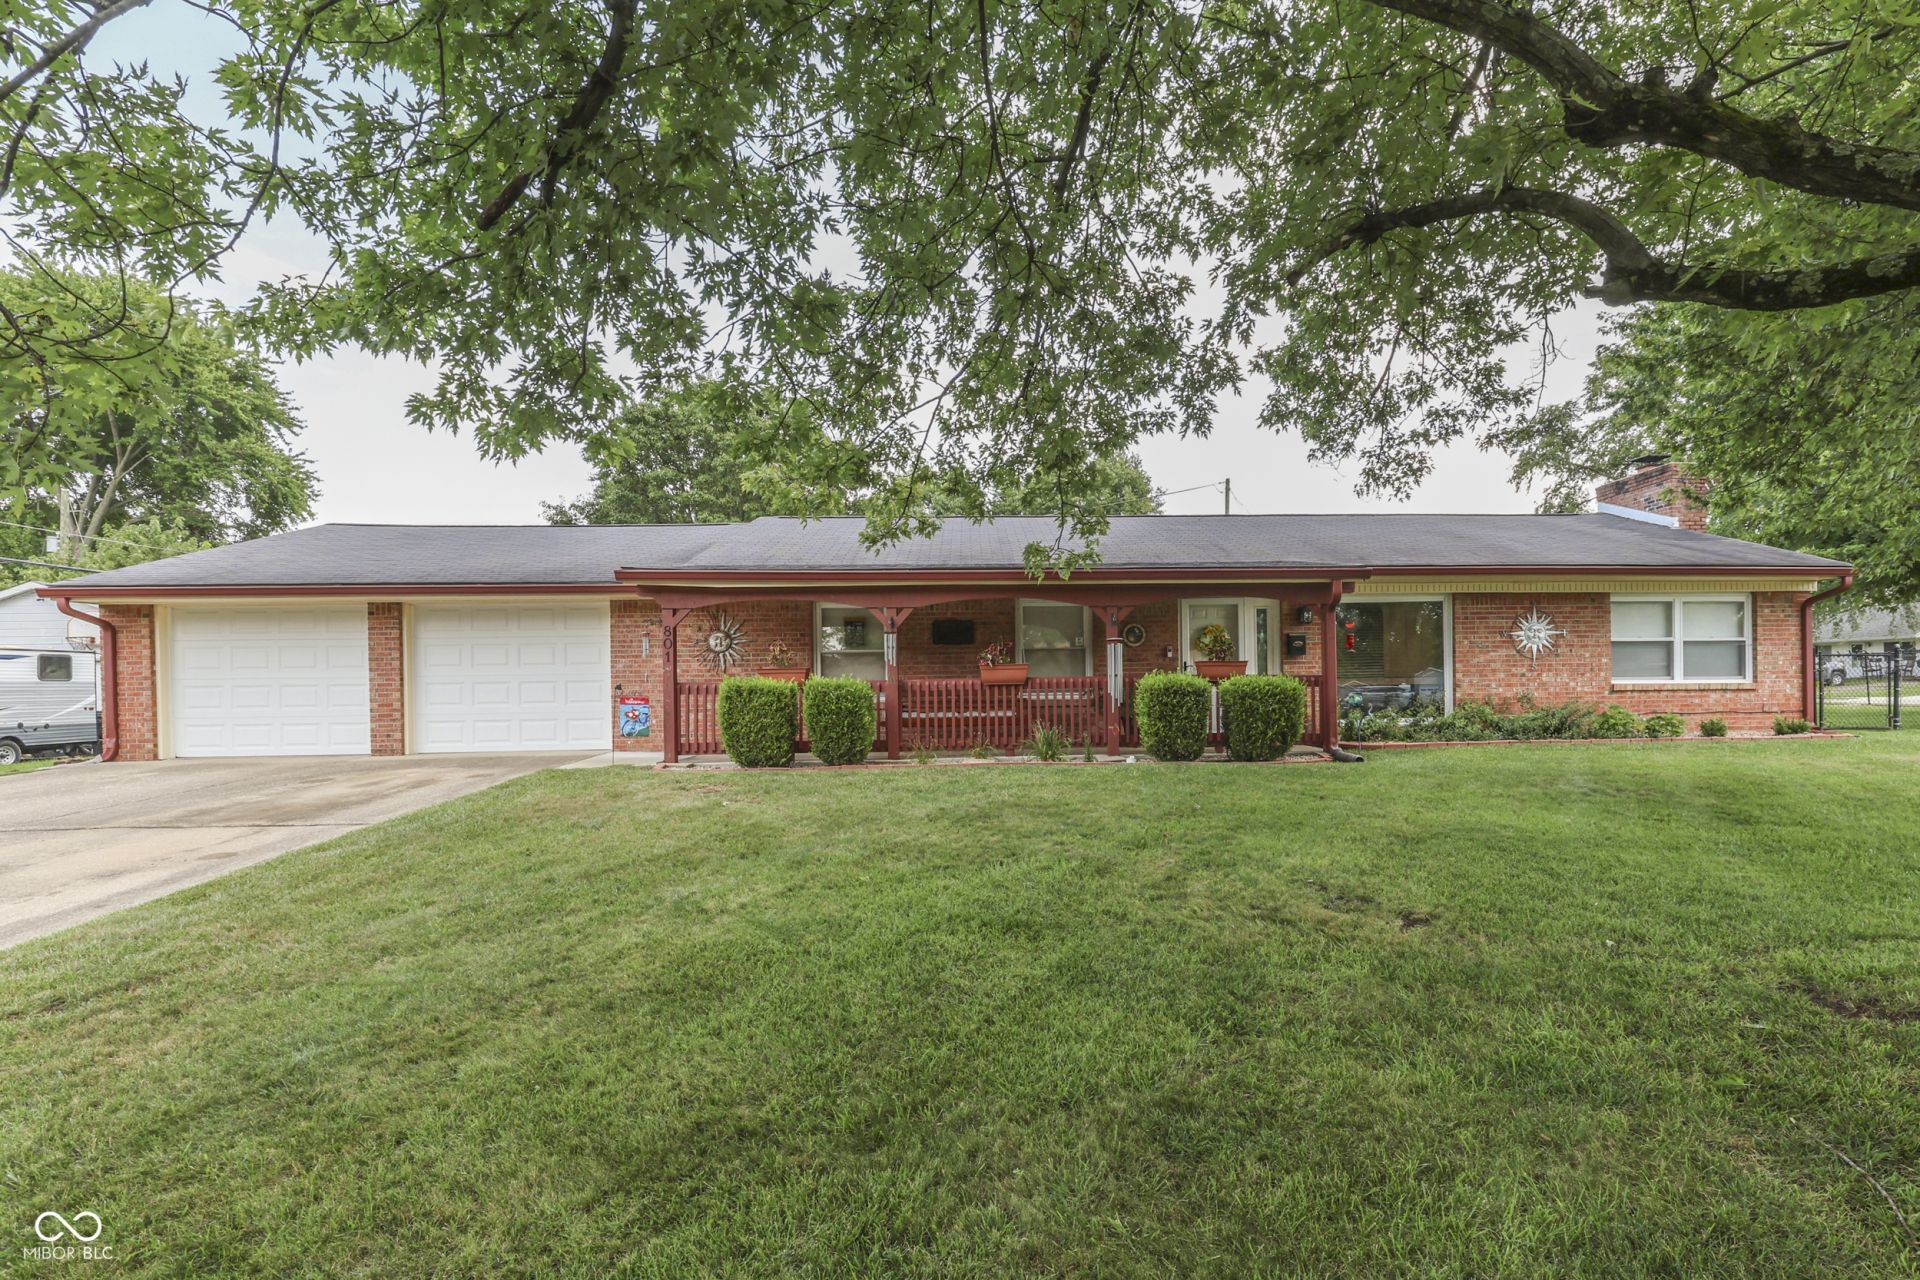
Welcome home to this charming ALL-BRICK RANCH in a quiet, walkable neighborhood - ready for you to make new memories. This is a home that has been truly loved, and it shows. At the heart of it all is a BRAND NEW KITCHEN, designed to be where everyone naturally gathers. The floor plan is perfect for family, from cozy everyday living to the largest of family gatherings. And with both a front and back porch, you have lovely spaces to entertain, relax, and visit with neighbors, rain or shine. Inside you will find 3 bedrooms, 2 full baths, a separate laundry room W/D included, and TONS OF STORAGE including huge walk-in closets. Outside, you ll love the BRAND NEW 12 x 24 MINIBARN, plus a garage with its own separate workshop and direct access to the fully fenced backyard. So much to love in this well-kept home, just waiting to welcome you.
Property Features
Property Type: Residential - Single Family
Cooling: Central Air
Fireplaces: 1
Garage: 2
Heating: Forced Air, High Efficiency (90%+ AFUE )
Home Style: Ranch, Traditional
Lot Size: 0.39 Acres
Stories: 1.0
Taxes: $2,094
Year Built: 1960
Appliances
Dishwasher
Dryer
Disposal
Gas Water Heater
MicroHood
Electric Oven
Refrigerator
Washer
Water Softener Owned
Feature Descriptions
Barn: Mini
Bath: 2(Full-Main)
Days on Site: 21
Eating Area: Breakfast Room
Equipment: Smoke Alarm
Exterior: Brick
ExteriorFeatures: Barn Mini, Fire Pit
Fireplace: Family Room, Wood Burning
Foundation: Slab
InteriorFeatures: Breakfast Bar, Paddle Fan, Hi-Speed Internet Availbl, Eat-in Kitchen, Walk-In Closet(s), WoodWorkStain/Painted
Outbuilding(s): Yes
Total Rooms: 11
Utility Options: Natural Gas Connected
Water: Public
Room Sizes
Living Room: 18X13
Dining Room: 11C10
Kitchen: 13X8
Laundry: 8X6
Primary Bedroom: 14X13
Bedroom 2: 12X10
Bedroom 3: 11X10
Family Room: 16X11
Office: 11X9
Breakfast Room: 13X9
Workshop: 12X9
Local Schools
High School: Whiteland Community High School
Middle School: Clark Pleasant Middle School
Listed By / Shown By
Listed By
Agency Name: Carpenter, REALTORS®
Agency Phone: 317-738-3737
Shown By
Agent Name: Jared McCormick
Agent Phone: (317) 340-4636
Agency Title: Key Realty

Estimate Your Payment
Estimated Payment
$ 1,816.52 per month $1,560.65 Principal & Interest $174.50 Property Tax $81.38 Homeowner's Insurance
801 Willark Drive | MLS# 22119263
This single family home located at 801 Willark Drive, Whiteland, IN 46184 is currently listed for sale with an asking price of $279,000. This property was built in 1960 and has 3 bedrooms and 2 full baths with 1894 sq. ft. Search Whiteland real estate on jaredmccormick.ikeyrealty.com today.