
BEDS2
BATHS1 full 1 partial
SQUARE FEET1,202
MLS#22119907
STATUSActive
PROPERTY TYPEResidential - Condominium
SUBDIVISIONGardens Villas Of Westmount Park
Property Description
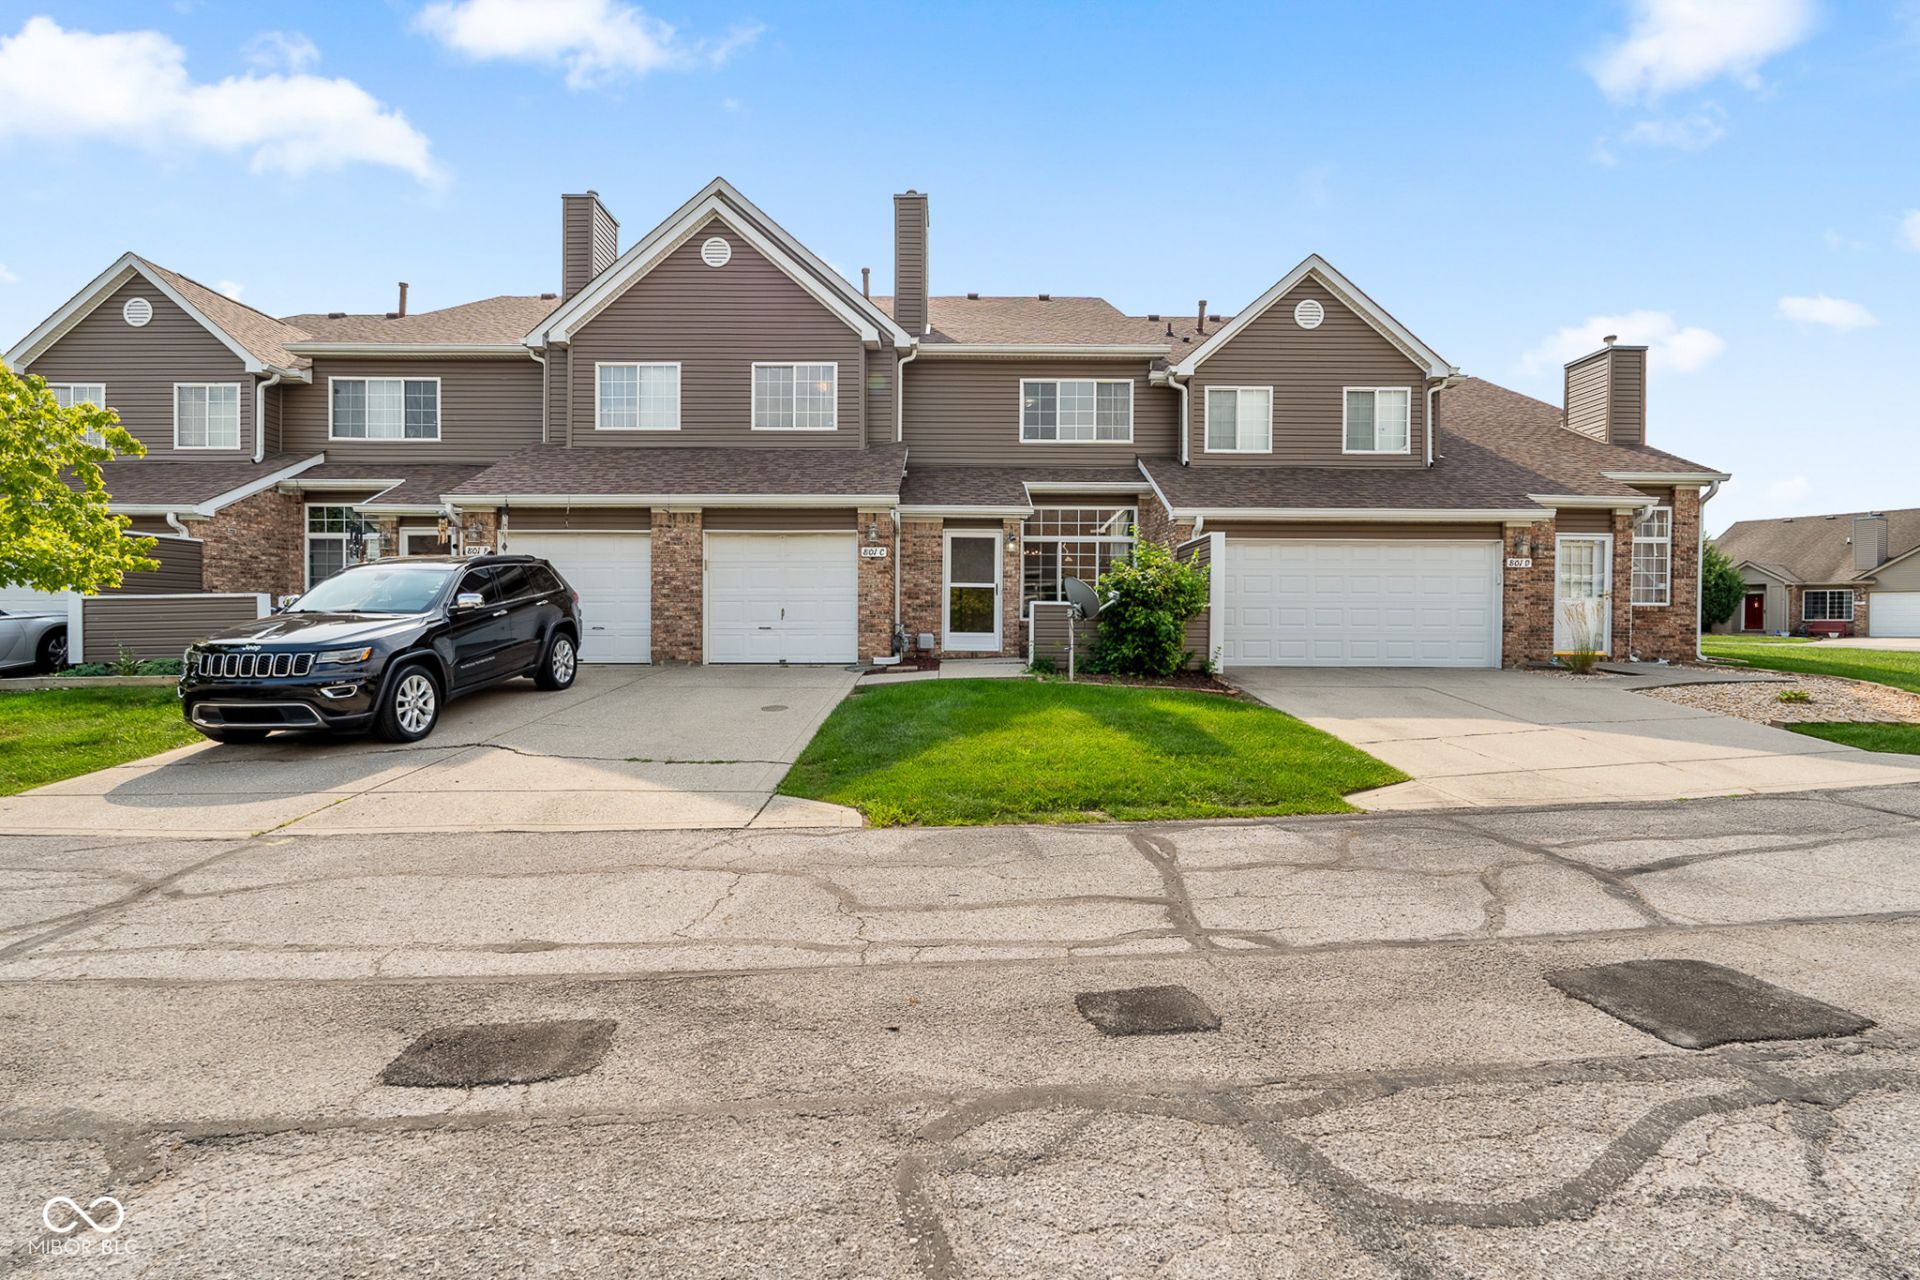
Welcome home to 801 Coyote Place, Unit C - an inviting 2-bed, 1.5-bath condo just minutes from downtown Avon, shopping, dining, and all that Avon has to offer! Just off 465 North, this condo offers a convenient location for getting to and from work, social events, and more! Inside, an open-concept layout and large windows create a bright, airy atmosphere that's ideal for everyday living and entertaining. The kitchen features wood cabinetry and newer appliances. Just beyond, the kitchen area flows seamlessly to a spacious pantry and one-car garage. The upper level features two spacious bedrooms and a laundry room. Worry no more, with a new (2026) water heater. This condo offers exceptional value in a convenient location!
Property Features
Property Type: Residential - Condominium
Cooling: Central Air
Fireplaces: 1
Garage: 1
Heating: Forced Air, Natural Gas
Home Style: Traditional
Stories: 2.0
Taxes: $3,916
Year Built: 1997
Appliances
Dishwasher
Microwave
Gas Oven
Refrigerator
Water Heater
Feature Descriptions
Bath: 1(Full-Upper), 1(Half-Main)
Condo Location: Building Private Entry
Days on Site: 25
Eating Area: Dining Combo/Living Room
Exterior: Vinyl With Brick
Fireplace: Gas Log
Foundation: Slab
InteriorFeatures: Breakfast Bar, High Ceilings, Pantry
Lifestyles: Garden/Patio/Zero Lot
Total Rooms: 6
Water: Public
Room Sizes
Living Room: 14x14
Dining Room: 13x12
Kitchen: 9x11
Laundry: 7x10
Primary Bedroom: 13x17
Bedroom 2: 10x16
Local Schools
High School: Ben Davis High School
Middle School: Chapel Hill 7th & 8th Grade Center
Elementary School: Westlake Elementary School
Listed By / Shown By
Listed By
Agency Name: CrestPoint Real Estate
Agency Phone: 317-790-4975
Shown By
Agent Name: Jared McCormick
Agent Phone: (317) 340-4636
Agency Title: Key Realty

Estimate Your Payment
Estimated Payment
$ 1,238.57 per month $867.03 Principal & Interest $326.33 Property Tax $45.21 Homeowner's Insurance
801 Coyote Way, Unit C | MLS# 22119907
This condo located at 801 Coyote Way, Unit C, Indianapolis, IN 46214 is currently listed for sale with an asking price of $155,000. This property was built in 1997 and has 2 bedrooms and 1 full and 1 partial baths with 1202 sq. ft. Coyote Way, Unit C is located in the Gardens Villas Of Westmount Park subdivision. Search Gardens Villas Of Westmount Park real estate on jaredmccormick.ikeyrealty.com today.