
BEDS5
BATHS3 full 1 partial
SQUARE FEET3,278
MLS#22118174
STATUSPending
PROPERTY TYPEResidential - Single Family
SUBDIVISIONHighland Springs
Property Description
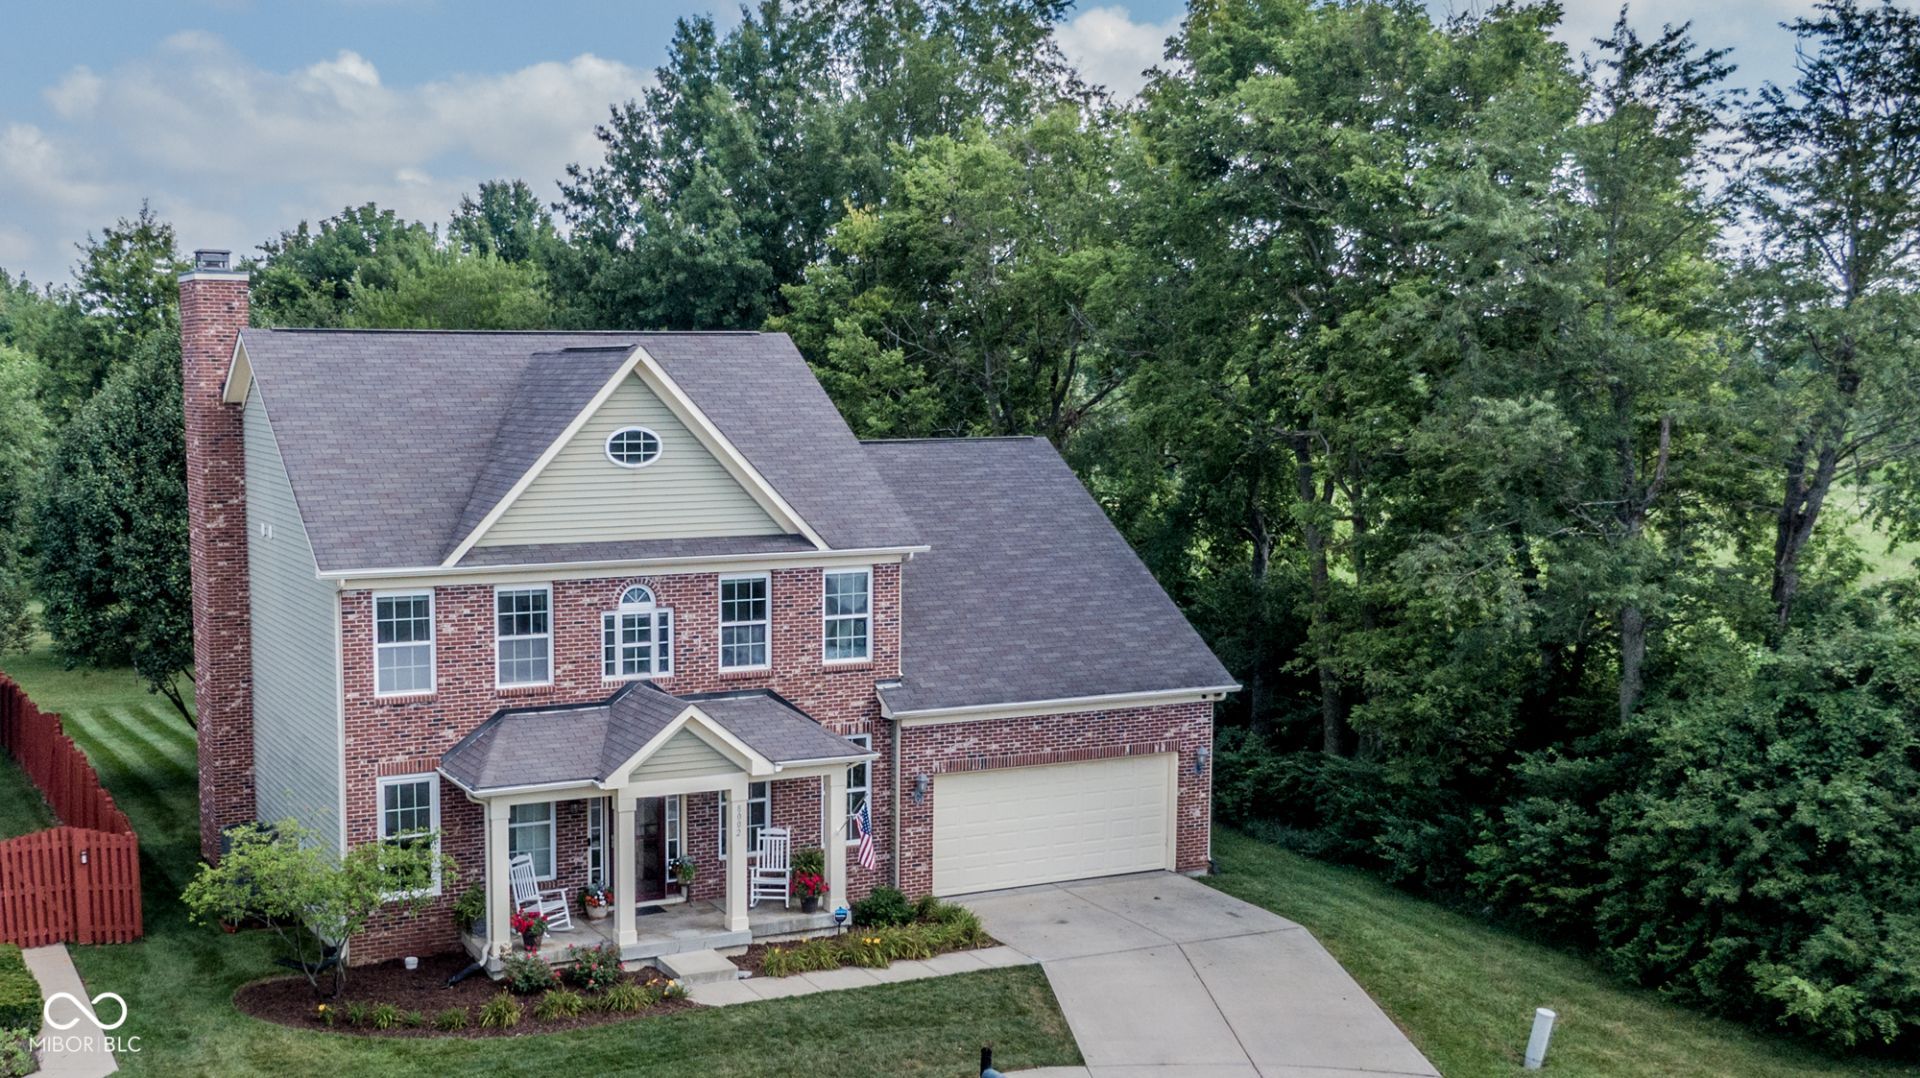
From your patio, enjoy this fabulous cul-de-sac lot with tree-line & privacy backing up to green space - in one of Brownsburg's most desirable neighborhoods - Highland Springs. HOA offers tennis, swimming, basketball, new playground, paved walking trails & dues cover trash & security system monitoring as well. Home features 5 bedrooms 3.5 baths, an over-sized garage, finished, fully basement. Kitchen boasts maple cabinets with hardware and crown molding, recessed lights, stainless appliances, newer sink, ceramic tile floors & center island with pendant lights. Open to living room with fireplace boasting tile surround and beautiful mantle. Full basement has bedroom suite with full bath, living room with kitchenette and bonus room (would make a nice theatre or workout room). Owner's bath has dual sinks, water closet, walk-in (California) closet, shower & separate, garden tub. Dining room boasts great wall of built-in shelves and there's a main-level office as well. All this plus a large, covered front porch as well. One-year home warranty included.
Property Features
Property Type: Residential - Single Family
Cooling: Central Air
Garage: 2
Heating: Forced Air
Home Style: Traditional
Lot Size: 0.24 Acres
Stories: 2.0
Taxes: $3,580
Year Built: 2010
Appliances
Dishwasher
Microwave
Electric Oven
Refrigerator
Water Softener Owned
Feature Descriptions
Basement: Ceiling - 9+ feet, Daylight, Egress Window(s), Finished, Full, Storage Space
Bath: 1(Full-Basement), 2(Full-Upper), 1(Half-Main)
Days on Site: 13
Eating Area: Breakfast Room, Formal Dining Room
Exterior: Brick
ExteriorFeatures: Tennis Community
Formal Dining: Yes
Foundation: Concrete Perimeter
InteriorFeatures: Built-in Features, Kitchen Island, Entrance Foyer, Hi-Speed Internet Availbl, Pantry, Smart Thermostat, Walk-In Closet(s)
Total Rooms: 13
Utility Options: Cable Available, Cable Connected, Sewer Connected, Water Connected
Water: Public
Room Sizes
Living Room: 17x16
Dining Room: 12x11
Kitchen: 12x11
Laundry: 9x6
Primary Bedroom: 15x12
Bedroom 2: 13x12
Bedroom 3: 12x11
Bedroom 4: 12x10
Bedroom 5: 13x11
Office: 11x9
Breakfast Room: 11x8
Family Room: 17x16
Bonus Room: 14x11
Listed By / Shown By
Listed By
Agency Name: Integrity Real Estate
Agency Phone: 317-216-8669
Shown By
Agent Name: Jared McCormick
Agent Phone: (317) 340-4636
Agency Title: Key Realty

Estimate Your Payment
Estimated Payment
$ 3,017.38 per month $2,584.30 Principal & Interest $298.33 Property Tax $134.75 Homeowner's Insurance
8002 Wood Blaize Drive | MLS# 22118174
This single family home located at 8002 Wood Blaize Drive, Brownsburg, IN 46112 is currently listed for sale with an asking price of $462,000. This property was built in 2010 and has 5 bedrooms and 3 full and 1 partial baths with 3278 sq. ft. Wood Blaize Drive is located in the Highland Springs subdivision. Search Highland Springs real estate on jaredmccormick.ikeyrealty.com today.