
BEDS2
BATHS1 full
SQUARE FEET1,991
MLS#22081055
STATUSActive
PROPERTY TYPEResidential - Single Family
SUBDIVISIONPrinces Lake
Property Description
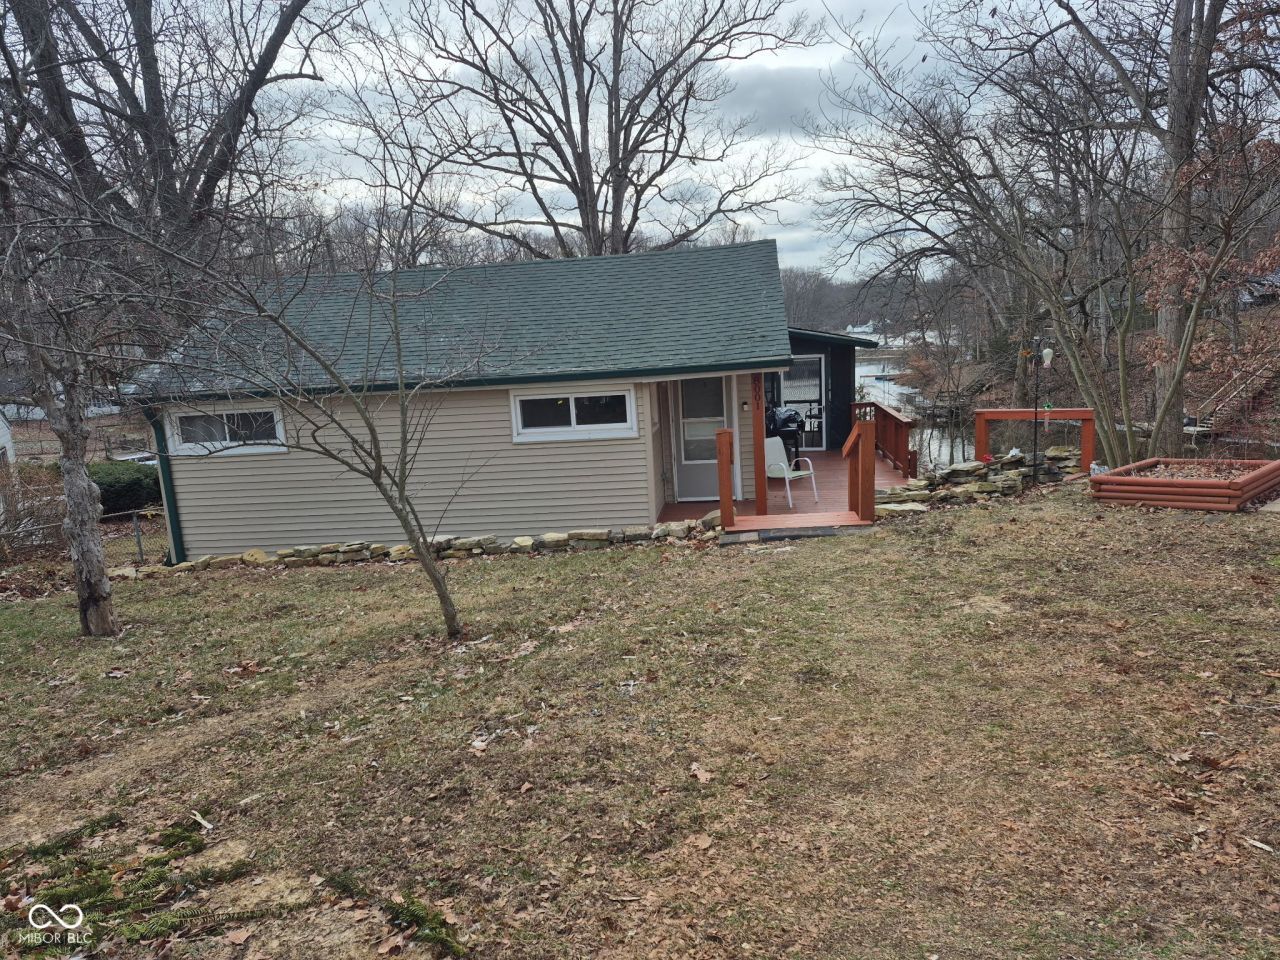
Tucked away at 8001 Dyson DR, PRINCES LAKES, IN, this single-family residence is ready to skip into your life and become the backdrop for your most delightful escapades! It's not just a house; it's a launchpad for extraordinary living! Within the 1487 square feet of living area, you'll find two bedrooms, an updated bath, eat-in-kitchen and a great room overlooking Princess Lake. Relax on your screened in porch or Step outside onto a deck - great for making memories, enjoying barbeques or simply the coziest place to crash after a day of conquering the world. The property sits on 3 lots w/approx. .28 acres, offering just the right amount of space to let your imagination run wild. Enjoy fishing from one of the decks, paddle boating on the lake or maybe sitting close to the water is what you are looking for. Whether it is creating a chill-out zone for stargazing, or enjoying quiet evening around the fire pit, this space is ready for you to enjoy. Built in 1960, this one-story wonder w/walk out basement space has stories to tell and is ready for you to write the next exciting chapters. This could be the residence where your dreams take root and blossom into something truly spectacular.
Property Features
Property Type: Residential - Single Family
Cooling: Central Air
Garage: 1
Heating: Natural Gas
Home Style: Bungalow
Lot Size: 0.28 Acres
Stories: 1.0
Taxes: $1,554
Year Built: 1960
Appliances
Dryer
Gas Water Heater
Gas Oven
Refrigerator
Washer
Water Heater
Feature Descriptions
Basement: Finished Walls, Storage Space, Walk-Out Access
Bath: 1(Full-Main)
Days on Site: 203
Eating Area: Dining Combo/Kitchen
Exterior: Vinyl Siding
Foundation: Block
InteriorFeatures: Attic Access, Hardwood Floors, Hi-Speed Internet Availbl, Eat-in Kitchen, Walk-In Closet(s)
Total Rooms: 4
Water: Private
Room Sizes
Primary Bedroom: 11x18
Bedroom 2: 9x11
Family Room: 24x12
Kitchen: 11x14
Local Schools
High School: Indian Creek Sr High School
Middle School: Indian Creek Middle School
Elementary School: Indian Creek Elementary School
Listed By / Shown By
Listed By
Agency Name: RE/MAX Realty Group
Agency Phone: 317-462-5533
Shown By
Agent Name: Jared McCormick
Agent Phone: (317) 340-4636
Agency Title: Key Realty

Estimate Your Payment
Estimated Payment
$ 1,571.42 per month $1,370.46 Principal & Interest $129.50 Property Tax $71.46 Homeowner's Insurance
8001 Dyson Drive | MLS# 22081055
This single family home located at 8001 Dyson Drive, , IN 46164 is currently listed for sale with an asking price of $245,000. This property was built in 1960 and has 2 bedrooms and 1 full baths with 1991 sq. ft. Dyson Drive is located in the Princes Lake subdivision.