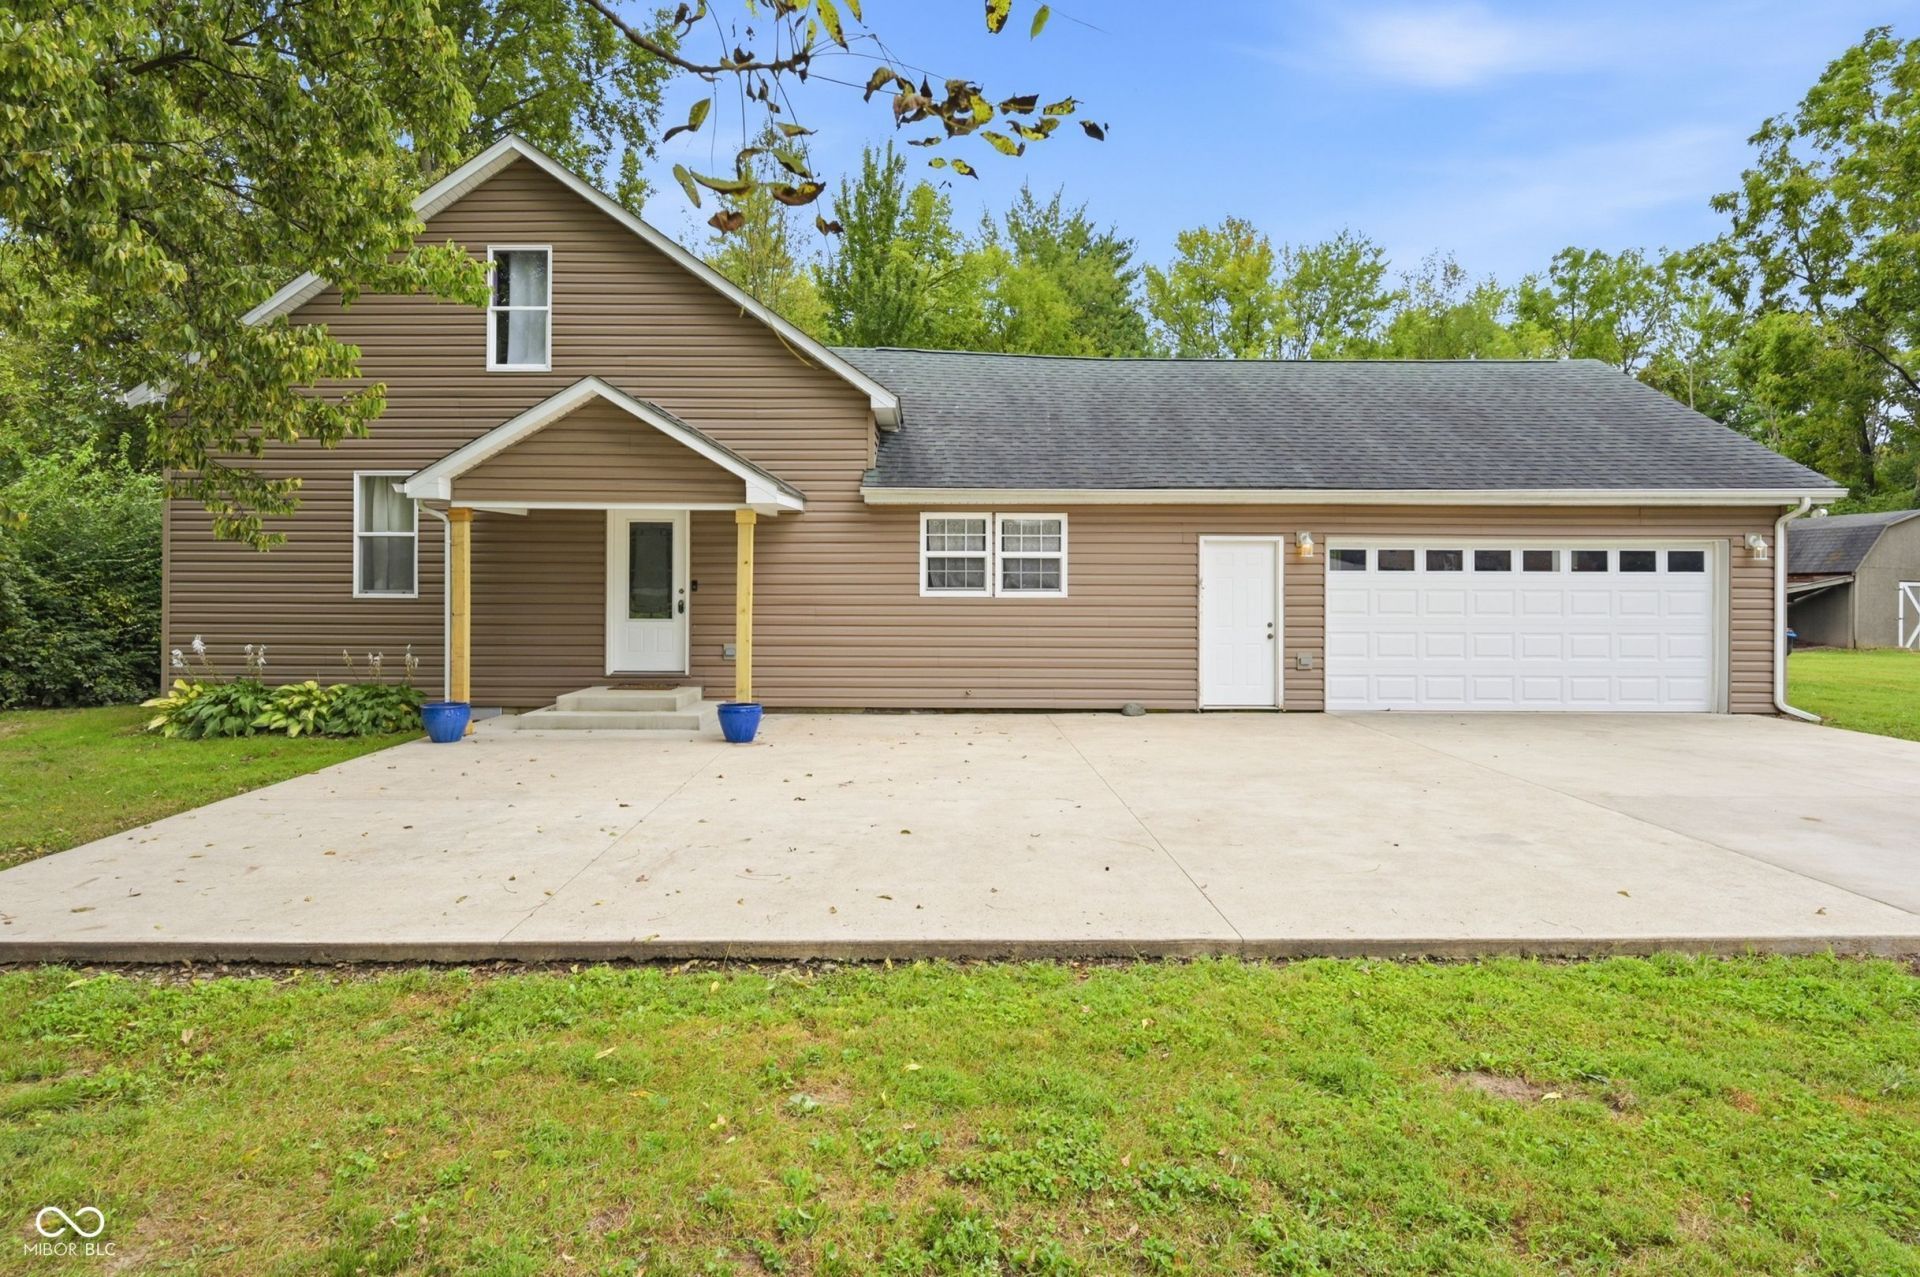

BEDS3
BATHS2 full 1 partial
SQUARE FEET2,336
MLS#22125737
STATUSActive
PROPERTY TYPEResidential - Single Family
SUBDIVISIONNo Subdivision
Property Description
Welcome to 8 School Street, a distinguished single-family residence built in the heart of Markleville. This is a rare opportunity to own 3 acres in town Markleville! This single-family home offering a generous 2336 square feet of living space with newer upgrades! You will love the engineered hardwood floors. This attractive property presents a unique opportunity to embrace a lifestyle rich in character and modern comforts, with a modern remodel in 2019. The heart of the home, the kitchen, is thoughtfully appointed with stainless steel appliances and a convenient island, providing both functionality and a welcoming space for culinary endeavors. Well appointed with three bedrooms. The primary bedroom features an ensuite bathroom, offering a personal retreat within the home. Beyond the interior, the property extends its allure with a private yard with a newer fence and a patio for relaxed gatherings. Complemented by a 2-car attached garage and an additional storage shed for convenience. Experience the charm and spaciousness of this two-story residence by scheduling your private viewing today.
Property Features
Property Type: Residential - Single Family
Cooling: Central Air
Garage: 2
Heating: Forced Air, Natural Gas
Home Style: Traditional
Lot Size: 3.20 Acres
Stories: 2.0
Taxes: $2,096
Year Built: 1860
Appliances
Dishwasher
Disposal
MicroHood
Water Heater
Water Softener Owned
Feature Descriptions
Barn: Mini
Bath: 2(Full-Main), 1(Half-Upper)
Days on Site: 10
Eating Area: Dining Combo/Kitchen
Exterior: Vinyl Siding
ExteriorFeatures: Barn Mini
Foundation: Block
InteriorFeatures: Attic Access, Walk-In Closet(s)
Outbuilding(s): Yes
Total Rooms: 8
Water: Private
Room Sizes
Dining Room: 14x12
Primary Bedroom: 14x15
Bedroom 3: 10x13
Living Room: 13x23
Laundry: 5x7
Bedroom 2: 13x14
Bonus Room: 8x9
Kitchen: 14x14
Listed By / Shown By
Listed By
Agency Name: RE/MAX Legacy
Agency Phone: 765-778-3573
Shown By
Agent Name: Jared McCormick
Agent Phone: (317) 340-4636
Agency Title: Key Realty

Estimate Your Payment
Estimated Payment
$ 2,233.96 per month $1,957.24 Principal & Interest $174.67 Property Tax $102.05 Homeowner's Insurance
8 School | MLS# 22125737
This single family home located at 8 School , Markleville, IN 46056 is currently listed for sale with an asking price of $349,900. This property was built in 1860 and has 3 bedrooms and 2 full and 1 partial baths with 2336 sq. ft. School is located in the No Subdivision subdivision. Search No Subdivision real estate on jaredmccormick.ikeyrealty.com today.