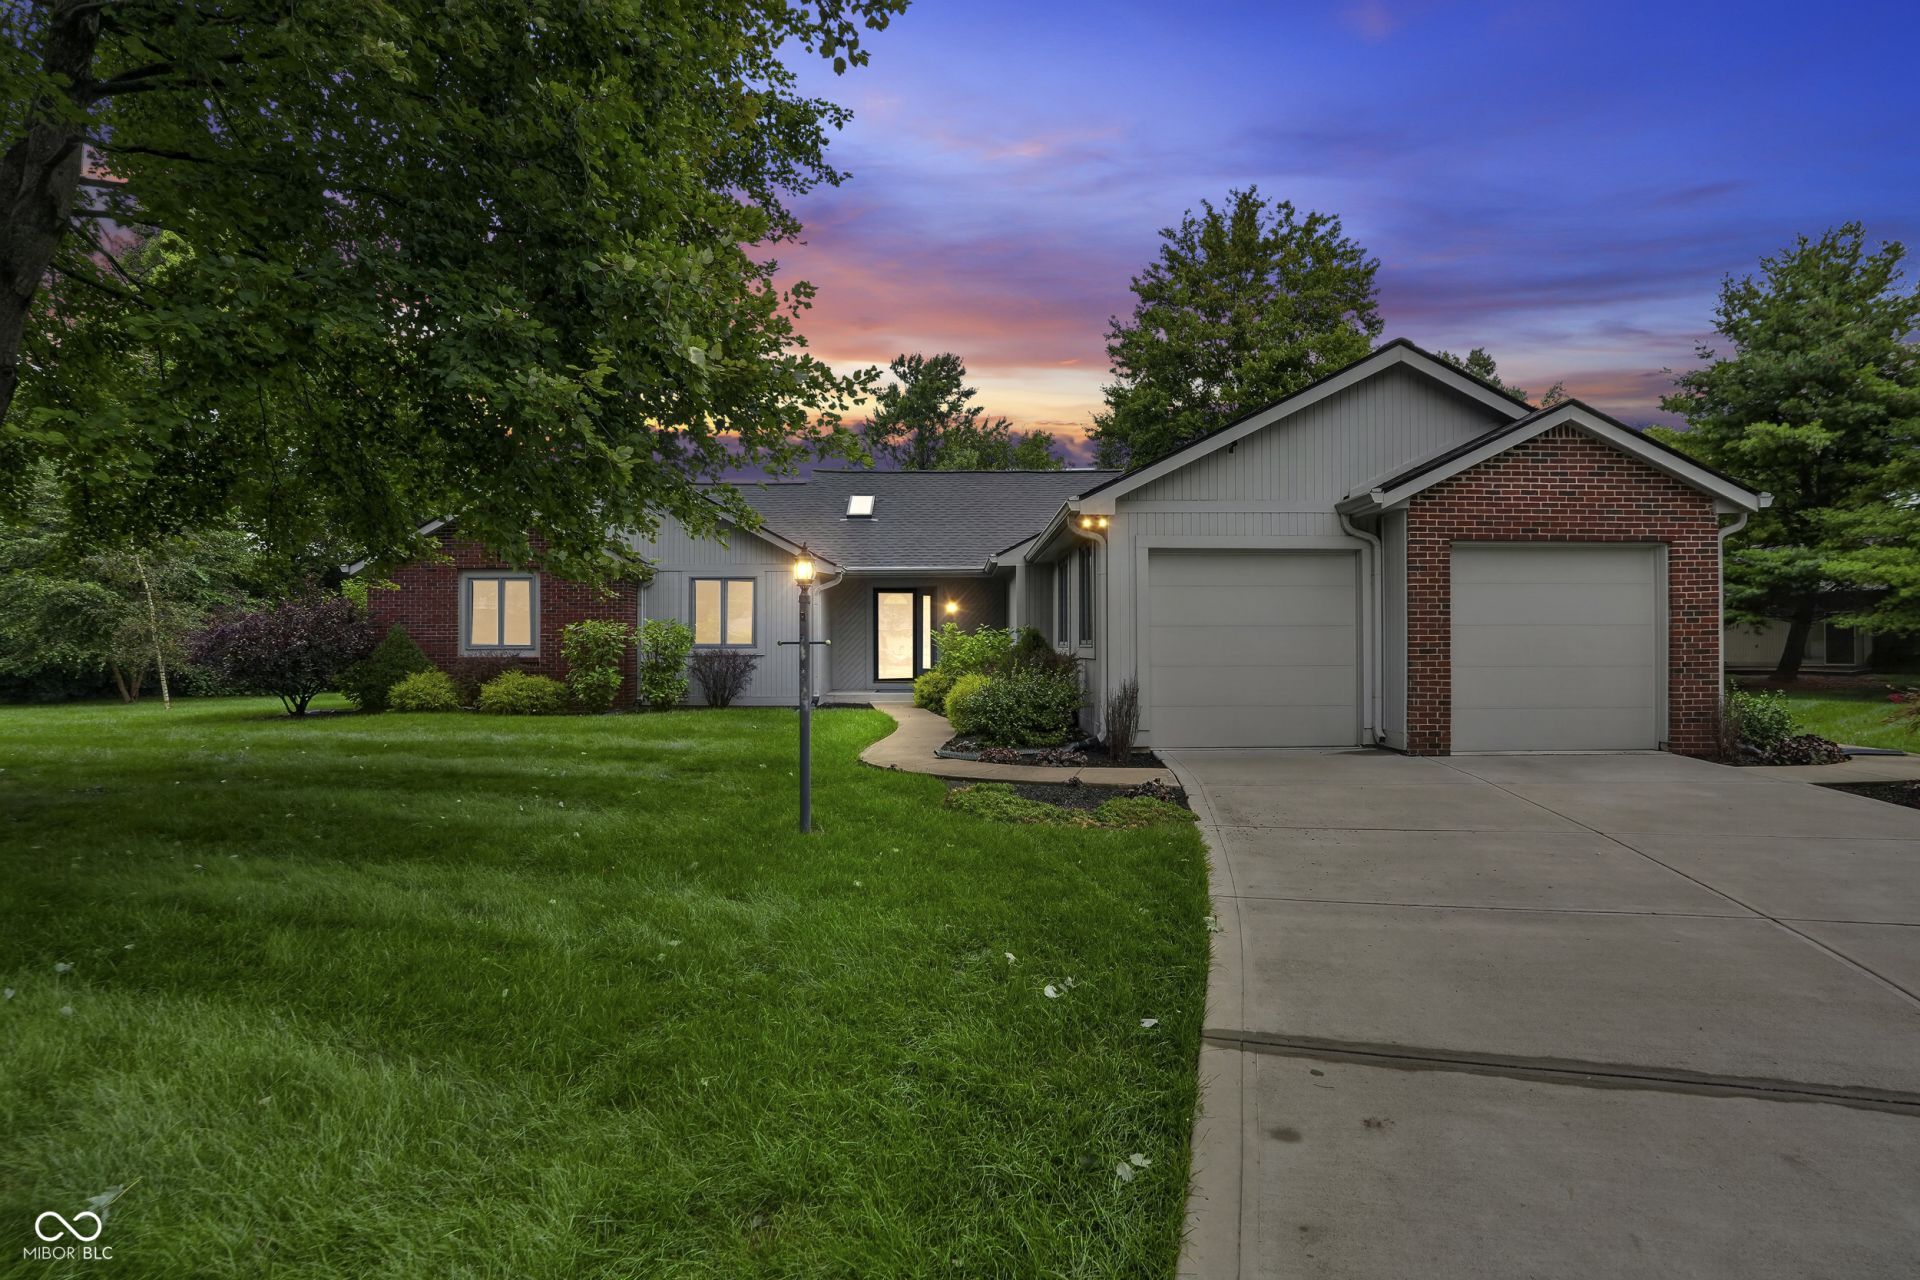

BEDS3
BATHS2 full 1 partial
SQUARE FEET2,048
MLS#22119952
STATUSActive
PROPERTY TYPEResidential - Single Family
SUBDIVISIONCastle Cove
Property Description
Sprawling ranch home (over 2000 sqft!) with every mechanical upgrade imaginable. Feel confident moving in and knowing you will not need to make any repairs or improvements to the structure for perhaps the entire time you are living here. We are talking siding, Pella windows and doors, roof and gutters, HVAC, Crawlspace(vapor barrier, drainage and sump pump), Chimney restoration, attic insulation, lush landscaping, water heater, driveway, polyaspartic garage flooring, and more. Kitchen was updated with new cabinets, quartz countertops, undermount lighting, Custom Italian Tile flooring. The bathrooms were also updated recently. All appliances are included in the kitchen and the washer/dryer too. The garage is a very impressive room but perhaps the favorite of rooms will be your new screen porch and deck that you'll love hanging out on and soaking in the scenery of the large back yard and tree line. All of the residents in the neighborhood share a community pool, playground, tennis/pickleball courts, basketball court, shelter house, and a scenic 5 acre pond.
Property Features
Property Type: Residential - Single Family
Cooling: Heat Pump
Fireplaces: 1
Garage: 2
Heating: Heat Pump
Home Style: Ranch
Lot Size: 0.52 Acres
Stories: 1.0
Taxes: $3,386
Year Built: 1984
Appliances
Dishwasher
Dryer
Electric Water Heater
Disposal
MicroHood
Electric Oven
Refrigerator
Washer
Microwave
Water Heater
Feature Descriptions
Bath: 2(Full-Main), 1(Half-Main)
Days on Site: 14
Eating Area: Breakfast Room, Formal Dining Room
Equipment: Smoke Alarm, Sump Pump
Exterior: Brick, Cedar
Fireplace: Living Room, Masonry, Wood Burning
Formal Dining: Yes
Foundation: Concrete Perimeter
Garage/Parking Infromation: Finished Garage, Garage Door Opener, Service Door
InteriorFeatures: Attic Access, Attic Pull Down Stairs, Breakfast Bar, Vaulted Ceiling(s), Paddle Fan, Hi-Speed Internet Availbl, Eat-in Kitchen, Pantry, Smart Thermostat, Walk-In Closet(s), Cathedral Ceiling(s)
Total Rooms: 9
Water: Public
Room Sizes
Living Room: 23x14
Dining Room: 12x9
Kitchen: 11x10
Laundry: 11x7
Primary Bedroom: 15x15
Bedroom 2: 13x12
Bedroom 3: 12x11
Office: 12x11
Breakfast Room: 11x7
Listed By / Shown By
Listed By
Agency Name: F.C. Tucker Company
Agency Phone: 317-849-5050
Shown By
Agent Name: Jared McCormick
Agent Phone: (317) 340-4636
Agency Title: Key Realty

Estimate Your Payment
Estimated Payment
$ 2,577.47 per month $2,181.55 Principal & Interest $282.17 Property Tax $113.75 Homeowner's Insurance
7990 Springwater Circle | MLS# 22119952
This single family home located at 7990 Springwater Circle, Indianapolis, IN 46256 is currently listed for sale with an asking price of $390,000. This property was built in 1984 and has 3 bedrooms and 2 full and 1 partial baths with 2048 sq. ft. Springwater Circle is located in the Castle Cove subdivision. Search Castle Cove real estate on jaredmccormick.ikeyrealty.com today.