
BEDS4
BATHS2 full
SQUARE FEET2,080
MLS#22094354
STATUSActive
PROPERTY TYPEResidential - Single Family
SUBDIVISIONNo Subdivision
Property Description
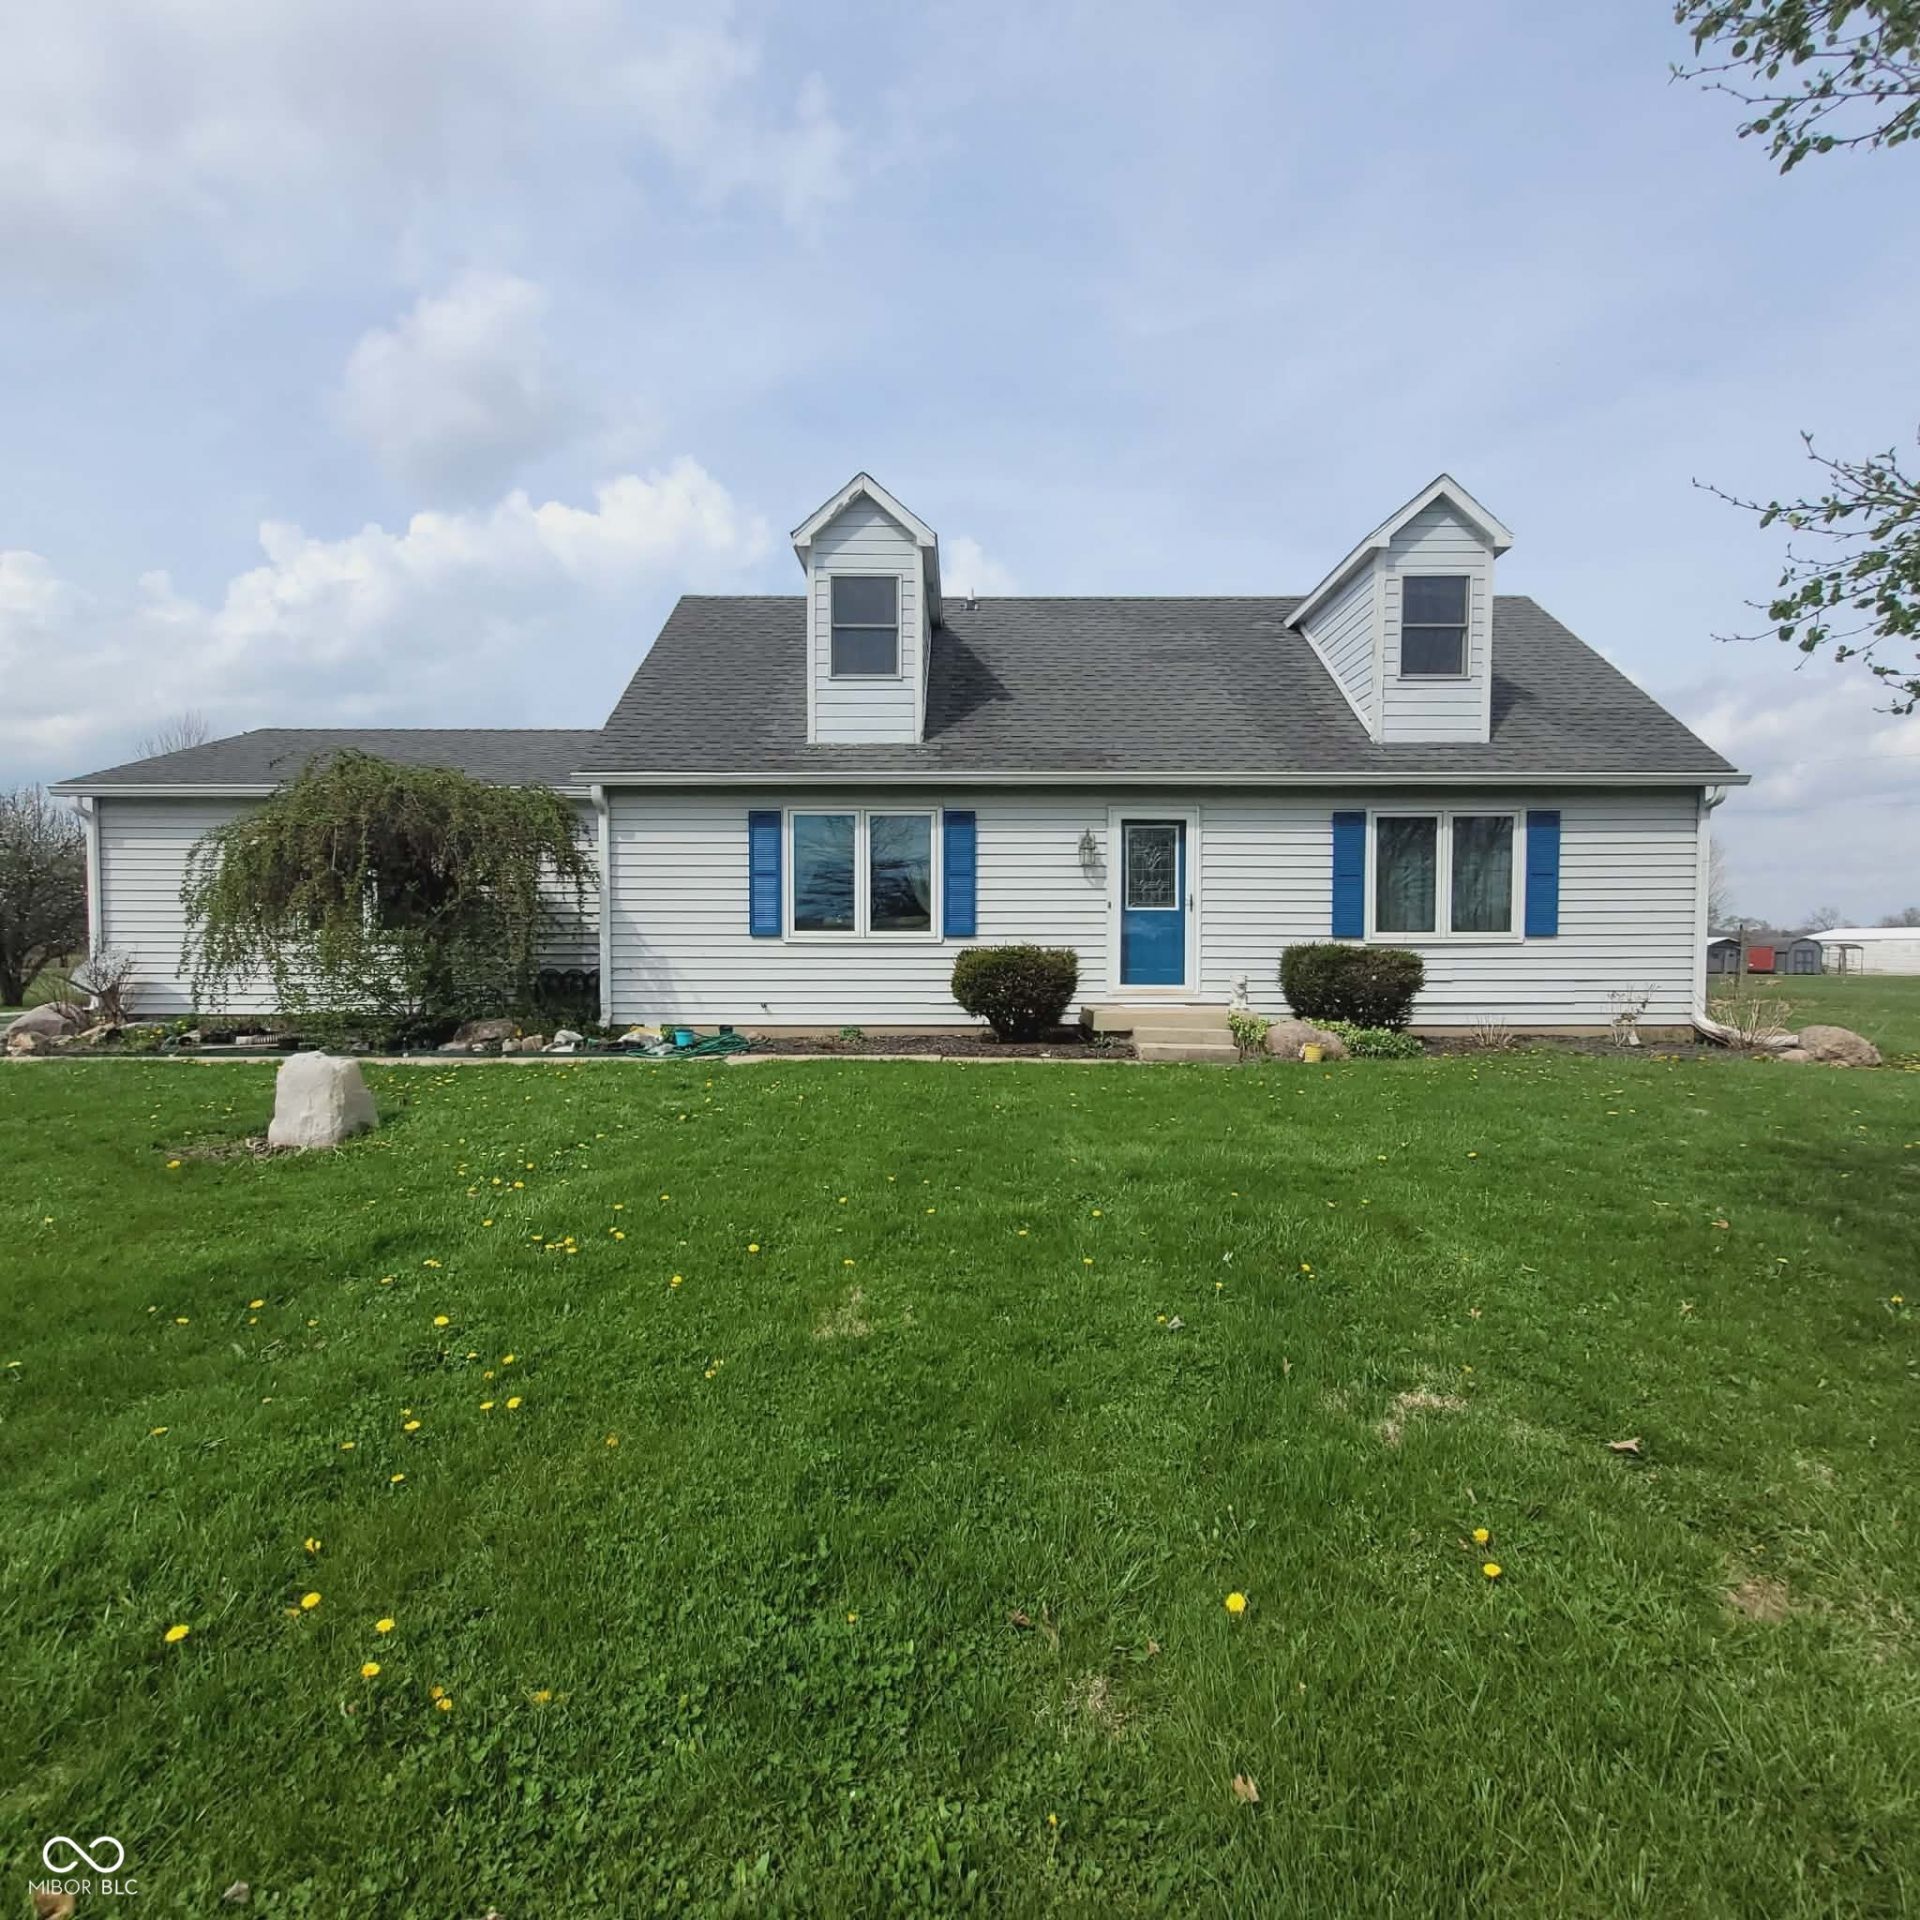
Rare opportunity in NW Shelby Co/Triton Central district! Nearly 10 acres plus house and huge pole barn, horse barn and outbuildings. Cozy cape cod house sitting on a country road but still within a few minutes of the interstate. Two bedrooms upstairs and 2 bedrooms downstairs. The upstairs also has a loft area between the two upstairs bedrooms that could be used for an extra sitting or play area. There are two fenced areas off the back french doors. The main pole barn is HUGE! There is SO much storage space on this property! This is an AS IS estate sale and information provided is to the best of the executor's knowledge only.
Property Features
Property Type: Residential - Single Family
Cooling: Central Air
Fuel Type: Propane
Garage: 2
Heating: Forced Air, Propane
Home Style: Cape Cod
Lot Size: 9.46 Acres
Stories: 2.0
Taxes: $2,250
Year Built: 1986
Appliances
Dishwasher
Dryer
Gas Water Heater
MicroHood
Electric Oven
Refrigerator
Washer
Water Softener Owned
Feature Descriptions
Barn: Mini, Pole
Bath: 1(Full-Main), 1(Full-Upper)
Days on Site: 50
Eating Area: Dining Combo/Kitchen
Exterior: Vinyl Siding
ExteriorFeatures: Barn Mini, Barn Pole, Storage, Storage Shed
Foundation: Crawl Space
InteriorFeatures: Attic Pull Down Stairs
Outbuilding(s): Yes
Total Rooms: 7
Utility Options: Cable Available, Electricity Connected, Septic System
Water: Well, Private
Room Sizes
Dining Room: 11x9
Kitchen: 11x9
Primary Bedroom: 13x13
Bedroom 2: 13x12
Bedroom 3: 13x12
Bedroom 4: 11x9
Living Room: 20x13
Local Schools
High School: Triton Central High School
Middle School: Triton Central Middle School
Elementary School: Triton Central Elementary School
Listed By / Shown By
Listed By
Agency Name: Culmann Real Estate Group, LLC
Agency Phone: 317-442-4282
Shown By
Agent Name: Jared McCormick
Agent Phone: (317) 340-4636
Agency Title: Key Realty

Estimate Your Payment
Estimated Payment
$ 3,124.31 per month $2,791.26 Principal & Interest $187.50 Property Tax $145.54 Homeowner's Insurance
7960 W 800 N | MLS# 22094354
This single family home located at 7960 W 800 N, Fairland, IN 46126 is currently listed for sale with an asking price of $499,000. This property was built in 1986 and has 4 bedrooms and 2 full baths with 2080 sq. ft. W 800 N is located in the No Subdivision subdivision. Search No Subdivision real estate on jaredmccormick.ikeyrealty.com today.