
BEDS3
BATHS2 full 1 partial
SQUARE FEET1,992
MLS#22065512
STATUSActive
PROPERTY TYPEResidential - Single Family
SUBDIVISIONCordry Sweetwater
Property Description
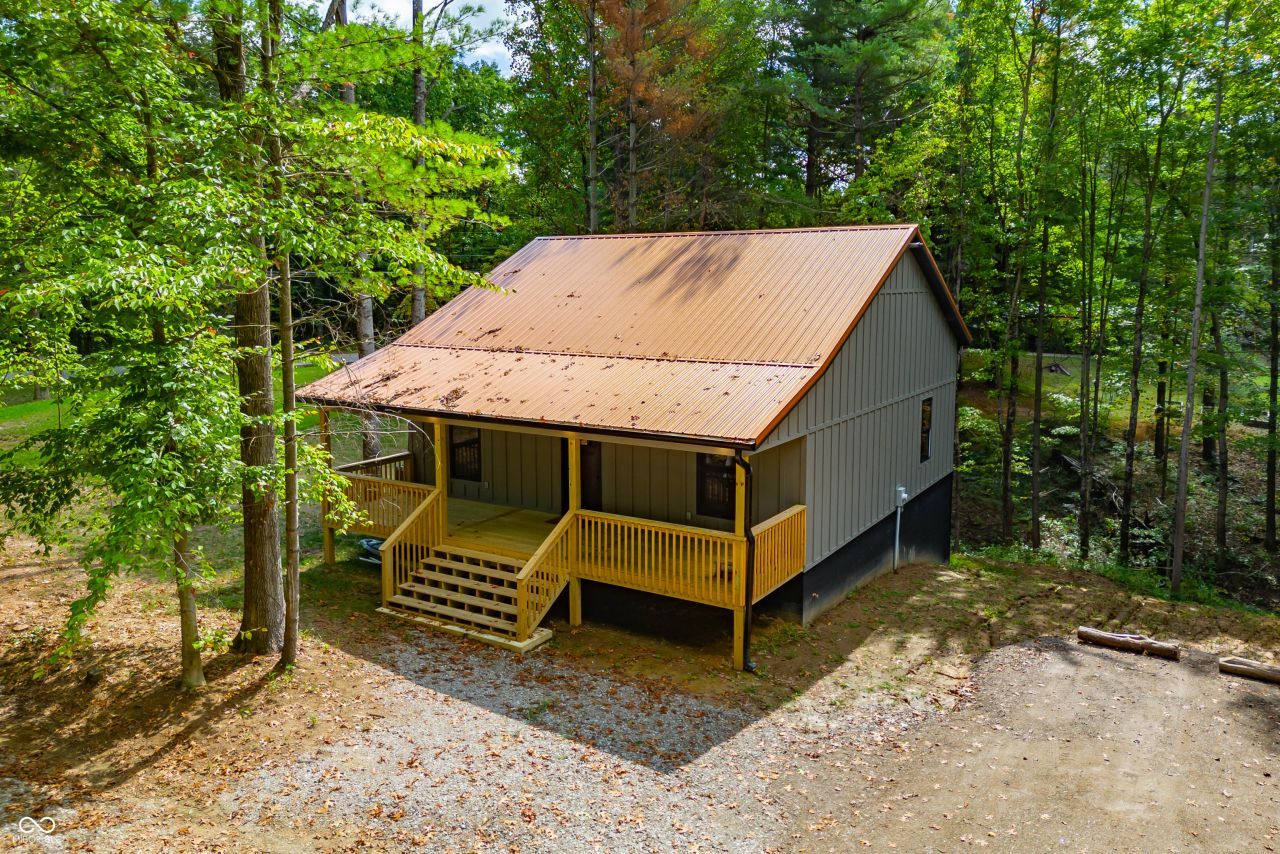
Just built in 2025, this 3-bedroom, 2.5-bath home offers nearly 2,000 square feet of fresh, modern living space in the sought-after Cordry Sweetwater Conservancy. Everything feels brand new, from the spacious kitchen with modern appliances and eat-in dining area to the open living room designed for gathering. The primary bedroom is conveniently located on the main floor with an attached half bath and closet, and the laundry closet sits right next door for easy access. The lower level features a large family room, two additional bedrooms, and a full bathroom with a double sink. Step right out to the lower deck for peaceful outdoor enjoyment. With its modern finishes, thoughtful layout, and access to both lakes, parks, and amenities of the Cordry Sweetwater Conservancy, this new home is ready for its new owners.
Property Features
Property Type: Residential - Single Family
Cooling: Central Air
Heating: Electric
Home Style: Ranch
Lot Size: 0.77 Acres
Stories: 1.0
Taxes: $156
Year Built: 2025
Appliances
Electric Cooktop
Dishwasher
Dryer
Refrigerator
Feature Descriptions
Basement: Finished
Bath: 1(Full-Basement), 1(Full-Main), 1(Half-Main)
Days on Site: 340
Eating Area: Dining Combo/Kitchen
Exterior: Wood Siding
Foundation: Concrete Perimeter
InteriorFeatures: Bath Sinks Double Main, Vaulted Ceiling(s), Hi-Speed Internet Availbl
Total Rooms: 6
Water: Private
Room Sizes
Primary Bedroom: 16x12
Living Room: 27x15
Kitchen: 15x10
Family Room: 23x23
Bedroom 2: 10x12
Bedroom 3: 14x11
Local Schools
High School: Brown County High School
Middle School: Brown County Junior High
Elementary School: Sprunica Elementary School
Listed By / Shown By
Listed By
Agency Name: Keller Williams Indy Metro S
Agency Phone: 317-882-5900
Shown By
Agent Name: Jared McCormick
Agent Phone: (317) 340-4636
Agency Title: Key Realty

Estimate Your Payment
Estimated Payment
$ 2,361.27 per month $2,231.89 Principal & Interest $13.00 Property Tax $116.38 Homeowner's Insurance
7951 Laurel Drive | MLS# 22065512
This single family home located at 7951 Laurel Drive, Nineveh, IN 46164 is currently listed for sale with an asking price of $399,000. This property was built in 2025 and has 3 bedrooms and 2 full and 1 partial baths with 1992 sq. ft. Laurel Drive is located in the Cordry Sweetwater subdivision. Search Cordry Sweetwater real estate on jaredmccormick.ikeyrealty.com today.