
BEDS3
BATHS2 full 1 partial
SQUARE FEET2,254
MLS#22112602
STATUSPending
PROPERTY TYPEResidential - Single Family
SUBDIVISIONPersimmon Ridge
Property Description
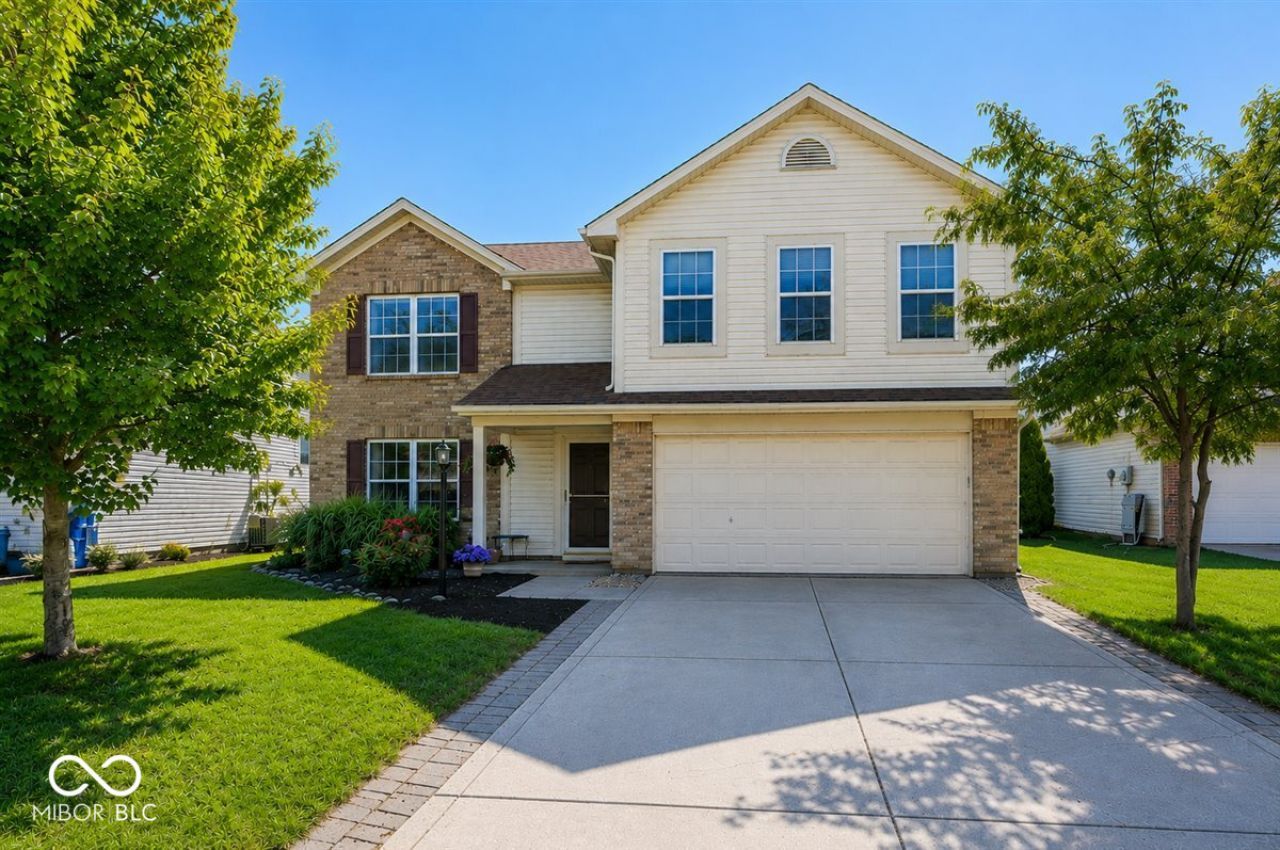
Welcome home to this spacious 3-bedroom, 2.5-bath home nestled on a cul-de-sac in Persimmon Ridge neighborhood! The inviting upper level features three nice sized bedrooms with walk-in closets, an oversized Master Suite with a separate shower and garden tub, a spacious loft with a vaulted ceiling, and durable laminate hardwood flooring throughout. You'll love the convenience of the upstairs laundry room, making everyday chores a little easier. On the main level, you'll find an oversized living room, a cozy family room with a wood-burning fireplace, and a bright, open kitchen complete with a center island, large pantry, abundant lighting, and all appliances included. Step through the patio doors to enjoy the open patio overlooking the fully fenced backyard-perfect for kids, pets, entertaining, or relaxing evenings outdoors. Additional peace of mind comes with a roof that's only one year old! At Persimmon Ridge, you can enjoy neighborhood amenities including a swimming pool, park, and scenic walking trails just minutes from your front door. This home is priced to allow you the opportunity to add your own personal style and finishing touches, creating the home you've always envisioned without paying a premium for someone else's updates. Close to many restaurants, shopping and Geist reservoir.
Property Features
Property Type: Residential - Single Family
Cooling: Central Air, Heat Pump
Fireplaces: 1
Garage: 2
Heating: Electric, Heat Pump
Home Style: Contemporary, Traditional
Lot Size: 0.16 Acres
Stories: 2.0
Taxes: $2,892
Year Built: 2000
Appliances
Dishwasher
Disposal
Microwave
Electric Oven
Refrigerator
Water Softener Owned
Feature Descriptions
Bath: 2(Full-Upper), 1(Half-Main)
Days on Site: 46
Eating Area: Dining Combo/Kitchen
Exterior: Brick, Vinyl Siding
ExteriorFeatures: Playset
Fireplace: Family Room, Wood Burning
Foundation: Slab
InteriorFeatures: Attic Access, Ceiling Vaulted, Kitchen Island, Entrance Foyer, Paddle Fan, Pantry, Walk-In Closet(s), Wood Work Painted
Total Rooms: 9
Utility Options: Cable Connected
Water: Public
Room Sizes
Family Room: 20 X 14
Living Room: 19 X 15
Kitchen: 19 X 16
Laundry: 8 X 5
Primary Bedroom: 20 X 16
Bedroom 2: 14 X 12
Bedroom 3: 14 X 11
Loft: 20 X 11
Listed By / Shown By
Listed By
Agency Name: Berkshire Hathaway Home
Agency Phone: 317-595-2100
Shown By
Agent Name: Jared McCormick
Agent Phone: (317) 340-4636
Agency Title: Key Realty

Estimate Your Payment
Estimated Payment
$ 2,036.04 per month $1,706.08 Principal & Interest $241.00 Property Tax $88.96 Homeowner's Insurance
7929 Dillon Place | MLS# 22112602
This single family home located at 7929 Dillon Place, Indianapolis, IN 46236 is currently listed for sale with an asking price of $305,000. This property was built in 2000 and has 3 bedrooms and 2 full and 1 partial baths with 2254 sq. ft. Dillon Place is located in the Persimmon Ridge subdivision. Search Persimmon Ridge real estate on jaredmccormick.ikeyrealty.com today.