
BEDS4
BATHS2 full 1 partial
SQUARE FEET2,103
MLS#22117250
STATUSActive
PROPERTY TYPEResidential - Single Family
SUBDIVISIONIvy Hills
Property Description
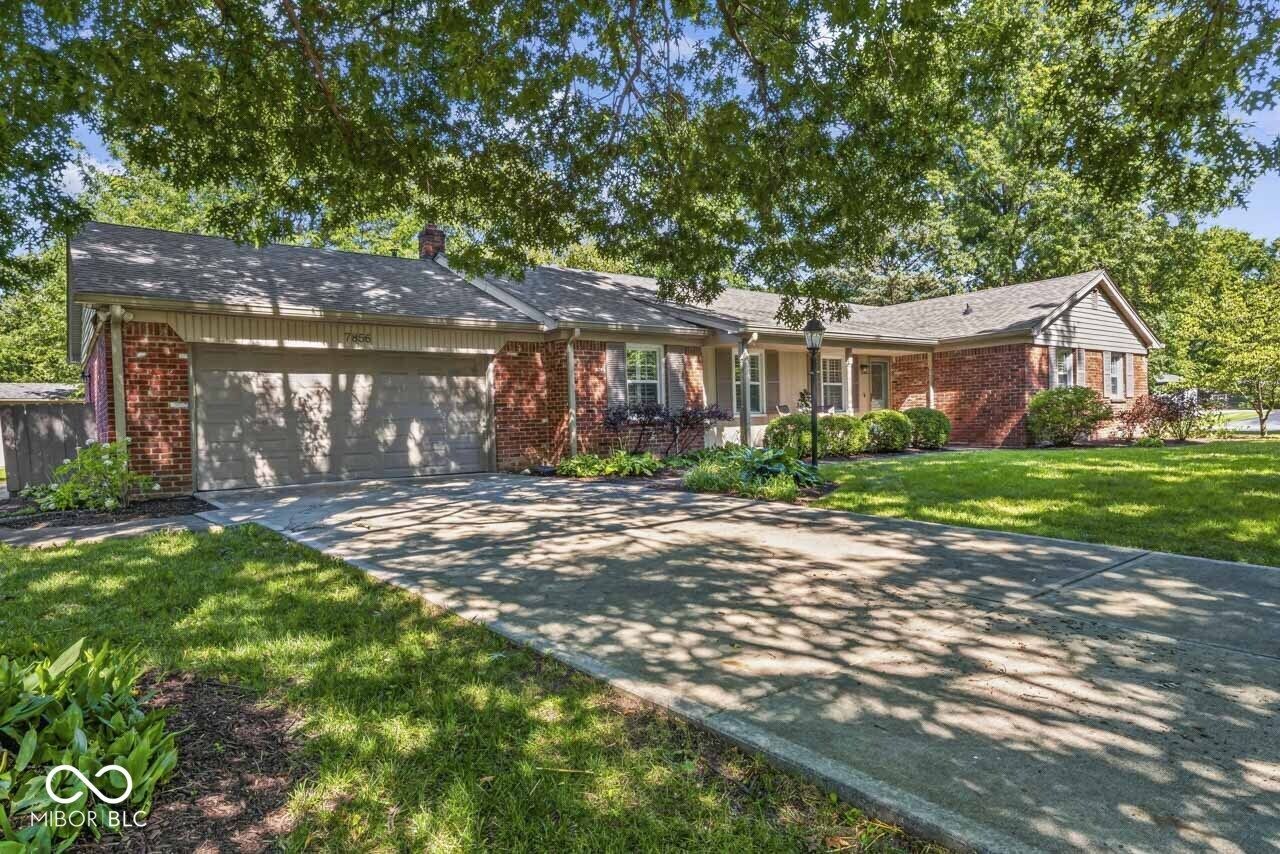
A Spacious Ranch to Call Home in Ivy Hills. Set on over half an acre in the established Ivy Hills neighborhood, 7856 Creekview Cir is a 4-bedroom, 2.5-bath brick ranch that's been well-loved and ready for its next chapter. All 2,103 square feet live on one level, with hardwood floors running through the living room, dining room, bedrooms, and family room. The living room's fireplace makes an easy gathering spot, and the formal dining room is ready for your dinners. A sunny sun room off the main living space is a nice quiet spot for morning coffee or an evening unwind. The primary bedroom includes a walk-in closet and its own bath with double sinks. Outside, there's plenty of room to spread out - a covered porch, a glass-enclosed patio, and an open patio give you several ways to enjoy the yard, plus a storage shed and playset already in place. The attached 2-car garage adds everyday convenience. Zoned for MSD Lawrence Township schools, this is a home with good bones in a settled, friendly neighborhood - the kind of place where a family can put down roots.
Property Features
Property Type: Residential - Single Family
Cooling: Central Air
Fireplaces: 1
Garage: 2
Heating: Forced Air
Home Style: Ranch
Lot Size: 0.52 Acres
Stories: 1.0
Taxes: $4,130
Year Built: 1965
Appliances
Dishwasher
Dryer
Electric Water Heater
Disposal
Gas Water Heater
Exhaust Fan
Microwave
Gas Oven
Refrigerator
Washer
Feature Descriptions
Bath: 2(Full-Main), 1(Half-Main)
Days on Site: 5
Eating Area: Formal Dining Room
Exterior: Brick
ExteriorFeatures: Playset, Storage Shed
Fireplace: Living Room
Formal Dining: Yes
Foundation: Block
InteriorFeatures: Attic Pull Down Stairs, Breakfast Bar, Built-in Features, Entrance Foyer, Hardwood Floors, Walk-In Closet(s)
Outbuilding(s): Yes
Total Rooms: 10
Water: Public
Room Sizes
Living Room: 17x13
Dining Room: 13x12
Kitchen: 15x10
Mud Room: 10x6
Primary Bedroom: 14x13
Bedroom 2: 12x10
Bedroom 3: 12x10
Bedroom 4: 12x11
Family Room: 18x15
Sun Room: 15x12
Listed By / Shown By
Listed By
Agency Name: Carpenter, REALTORS®
Agency Phone: 317-867-1100
Shown By
Agent Name: Jared McCormick
Agent Phone: (317) 340-4636
Agency Title: Key Realty

Estimate Your Payment
Estimated Payment
$ 2,963.16 per month $2,489.20 Principal & Interest $344.17 Property Tax $129.79 Homeowner's Insurance
7856 Creekview Circle | MLS# 22117250
This single family home located at 7856 Creekview Circle , Indianapolis, IN 46250 is currently listed for sale with an asking price of $445,000. This property was built in 1965 and has 4 bedrooms and 2 full and 1 partial baths with 2103 sq. ft. Creekview Circle is located in the Ivy Hills subdivision. Search Ivy Hills real estate on jaredmccormick.ikeyrealty.com today.