
BEDS4
BATHS3 full 1 partial
SQUARE FEET2,656
MLS#22106302
STATUSActive
PROPERTY TYPEResidential - Single Family
SUBDIVISIONNo Subdivision
Property Description
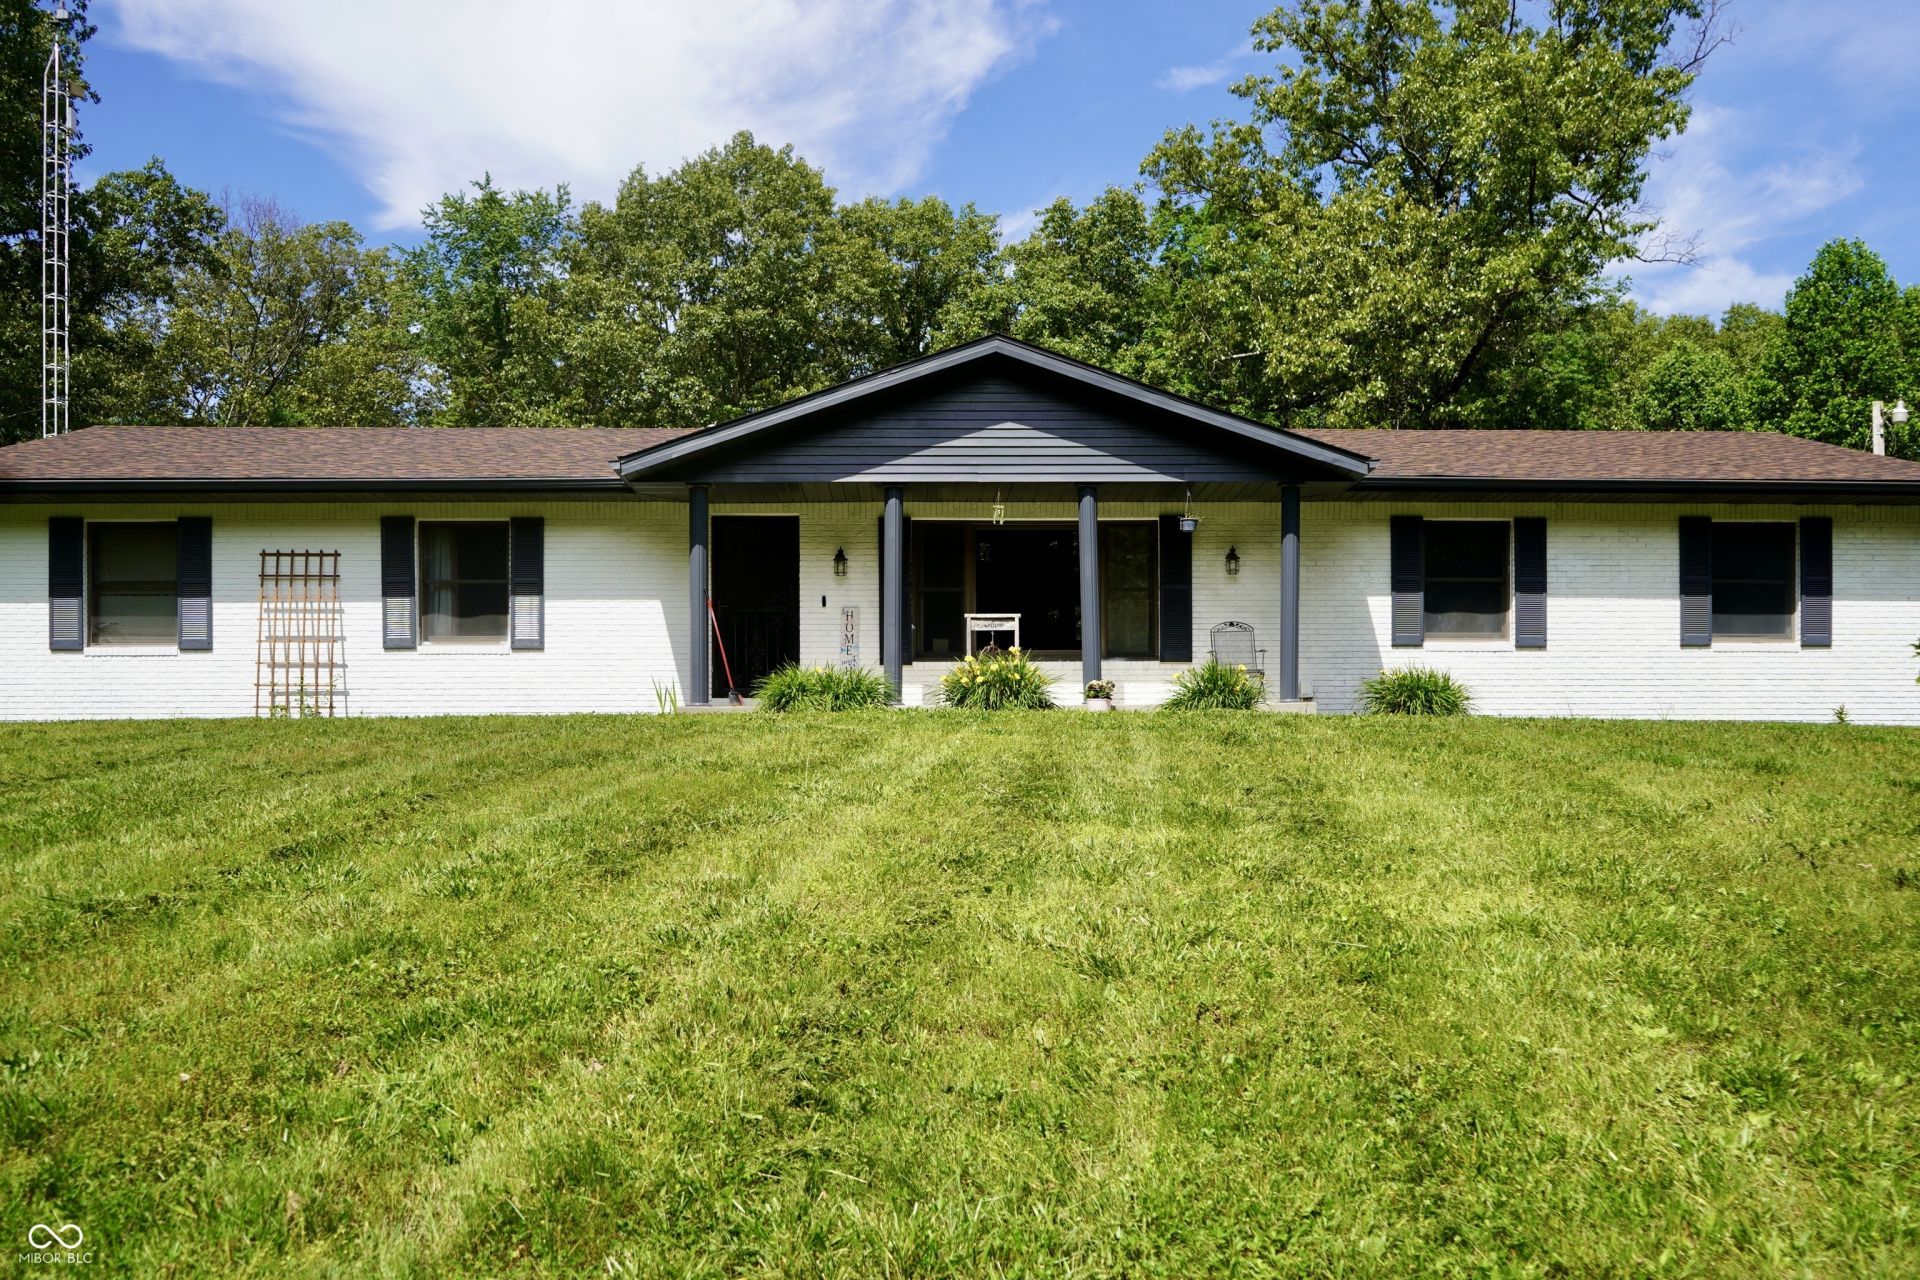
Beautifully updated ranch situated on 2.13 peaceful acres, offering 4 bedrooms, 3.5 bathrooms, two spacious living areas, and a versatile flex room perfect for a home office, playroom, or potential 5th bedroom. Recent improvements include a new roof installed in 2025, new LVP flooring in most rooms, fresh interior paint, updated bathroom vanities, and a brand-new refrigerator purchased in August 2026. The spacious primary suite offers three closets, including an oversized walk-in, along with a private bath featuring a whirlpool soaking tub and separate walk-in shower. A second bedroom also features its own private full bathroom, making it ideal for guests or multi-generational living. Additional highlights include a 2.5-car garage with ample storage and a wood boiler providing an additional heating option-with the existing supply of firewood remaining with the property. Kitchen appliances are included, and high-speed internet availability adds modern convenience to this spacious country property. With plenty of room both inside and out, this home offers a wonderful combination of space, flexibility, privacy, and move-in-ready updates.
Property Features
Property Type: Residential - Single Family
Cooling: Central Air
Fireplaces: 1
Fuel Type: Propane, Wood
Garage: 32
Heating: Propane
Home Style: Ranch
Lot Size: 2.15 Acres
Stories: 1.0
Taxes: $1,758
Year Built: 1987
Appliances
Dryer
Disposal
Exhaust Fan
Microwave
Gas Oven
Propane Water Heater
Refrigerator
Washer
Water Heater
Electric Oven
Range Hood
Feature Descriptions
Bath: 3(Full-Main), 1(Half-Main)
Days on Site: 92
Eating Area: Dining Combo/Family Room, Dining Combo/Kitchen
Exterior: Brick, Vinyl With Brick
Fireplace: Family Room
Foundation: Crawl Space
InteriorFeatures: Paddle Fan, Hi-Speed Internet Availbl, Eat-in Kitchen, Walk-In Closet(s)
Total Rooms: 10
Utility Options: Cable Available, Electricity Connected, Natural Gas Connected, Septic System, Water Connected
Water: Public
Room Sizes
Living Room: 21x14
Dining Room: 15x13
Kitchen: 15x9
Laundry: 11x6
Primary Bedroom: 21x16
Bedroom 2: 13x12
Bedroom 3: 12x11
Bedroom 4: 15x11
Local Schools
High School: Mitchell High School
Middle School: Mitchell Jr High School
Listed By / Shown By
Listed By
Agency Name: F.C. Tucker Company
Agency Phone: 317-570-3800
Shown By
Agent Name: Jared McCormick
Agent Phone: (317) 340-4636
Agency Title: Key Realty

Estimate Your Payment
Estimated Payment
$ 2,176.96 per month $1,929.83 Principal & Interest $146.50 Property Tax $100.63 Homeowner's Insurance
785 Deer Run | MLS# 22106302
This single family home located at 785 Deer Run, Orleans, IN 47452 is currently listed for sale with an asking price of $345,000. This property was built in 1987 and has 4 bedrooms and 3 full and 1 partial baths with 2656 sq. ft. Deer Run is located in the No Subdivision subdivision. Search No Subdivision real estate on jaredmccormick.ikeyrealty.com today.