
BEDS2
BATHS1 full
SQUARE FEET864
MLS#22118541
STATUSPending
PROPERTY TYPEResidential - Single Family
SUBDIVISIONNo Subdivision
Property Description
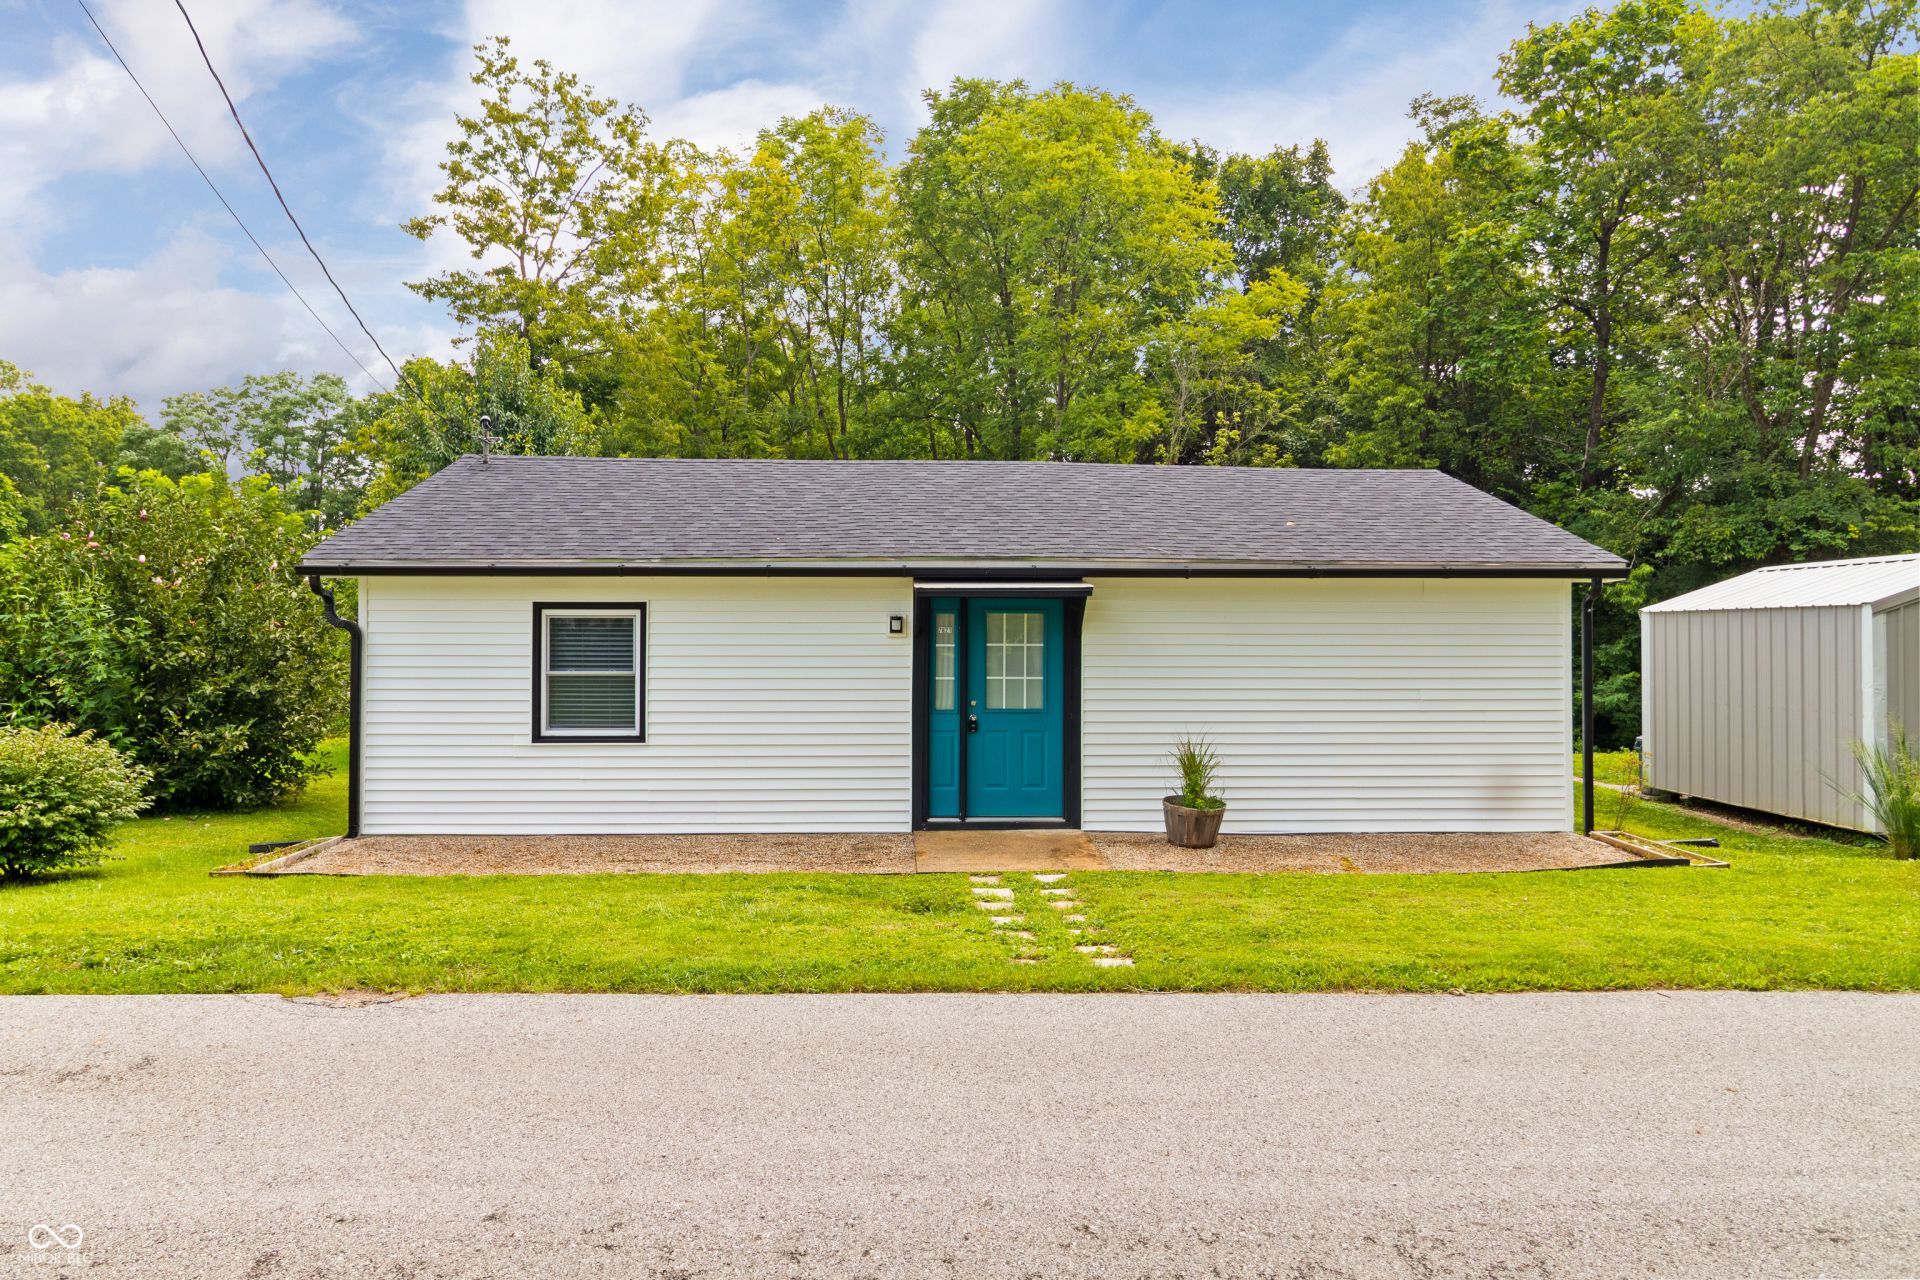
*BACK UP OFFERS TO BE CONSIDERED. Welcome home to this well-maintained 2-bedroom, 1-bath home offering 864 square feet of comfortable living space in the peaceful community of Nineveh, Indiana. Whether you're a first-time homebuyer looking to downsize or an investor, this home is packed with thoughtful updates and features that make it move-in ready. Updates within the last 3 1/2 years include new roof, siding, windows, vaulted ceiling, stainless appliances, tankless water heater, and flooring throughout, including new subfloor in 80% of the home. The open-format living space adds a fresh, modern feel to the home. The 2-year-old mini-split system efficiently heats and cools the house, and for added comfort during the coldest months, each bedroom is equipped with a new wall-mounted electric heater. Outside, you'll appreciate the private deck overlooking a creek, providing the perfect space for relaxing and enjoying the peaceful surroundings. Conveniently located in Nineveh, you'll enjoy the quiet of country life while remaining within easy driving distance of nearby shopping, dining, and recreation in charming Franklin. This thoughtfully updated home is ready for its next owner to move in and make it their own. Schedule your showing today!
Property Features
Property Type: Residential - Single Family
Cooling: Other
Heating: Other
Home Style: Ranch
Lot Size: 0.12 Acres
Stories: 1.0
Taxes: $294
Year Built: 1930
Appliances
Common Laundry
Electric Oven
Refrigerator
Tankless Water Heater
Washer
Feature Descriptions
Bath: 1(Full-Main)
Days on Site: 13
Eating Area: Dining Combo/Kitchen
Exterior: Vinyl Siding
ExteriorFeatures: Storage Shed
Foundation: Block, Slab
InteriorFeatures: Attic Access, Ceiling Vaulted, Kitchen Island, Paddle Fan, Hi-Speed Internet Availbl, Eat-in Kitchen, Smart Thermostat
Outbuilding(s): Yes
Total Rooms: 4
Utility Options: Cable Available, Electricity Connected, Water Connected
Water: Public
Room Sizes
Living Room: 20 x 13
Kitchen: 17 x 11
Primary Bedroom: 13 x 12
Bedroom 2: 10 x 11
Local Schools
High School: Indian Creek Sr High School
Middle School: Indian Creek Middle School
Elementary School: Indian Creek Elementary School
Listed By / Shown By
Listed By
Agency Name: Better Homes and Gardens Real Estate Gold Key
Agency Phone: 317-349-5900
Shown By
Agent Name: Jared McCormick
Agent Phone: (317) 340-4636
Agency Title: Key Realty

Estimate Your Payment
Estimated Payment
$ 877.88 per month $811.09 Principal & Interest $24.50 Property Tax $42.29 Homeowner's Insurance
7821 S Georgetown Road | MLS# 22118541
This single family home located at 7821 S Georgetown Road, Nineveh, IN 46164 is currently listed for sale with an asking price of $145,000. This property was built in 1930 and has 2 bedrooms and 1 full baths with 864 sq. ft. S Georgetown Road is located in the No Subdivision subdivision. Search No Subdivision real estate on jaredmccormick.ikeyrealty.com today.