
BEDS3
BATHS2 full
SQUARE FEET1,516
MLS#22121566
STATUSActive
PROPERTY TYPEResidential - Single Family
SUBDIVISIONCobblestone Springs
Property Description
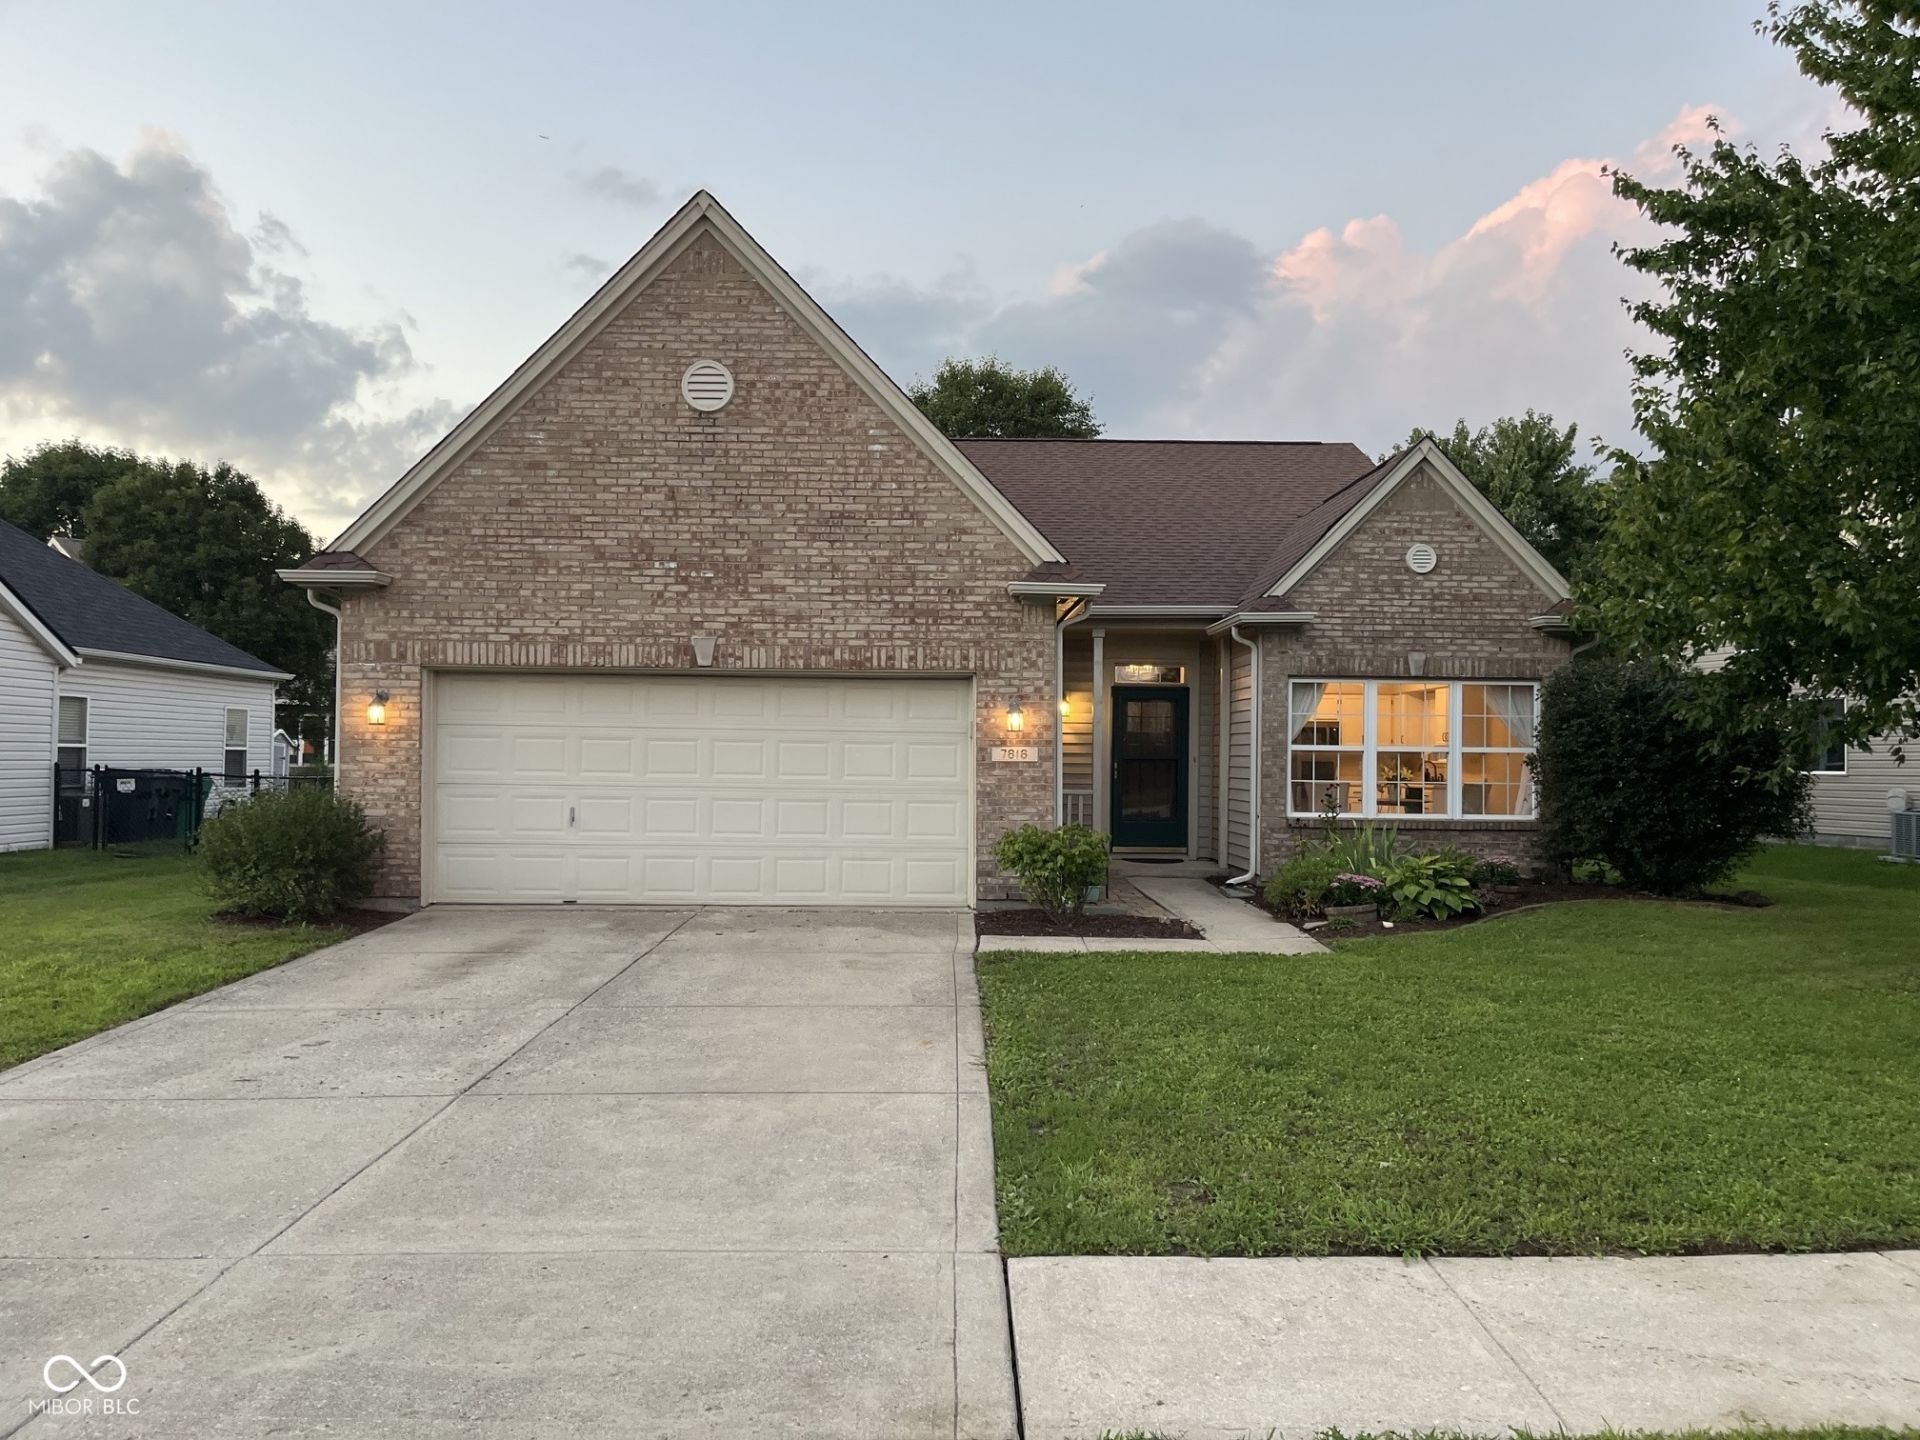
Welcome home to this beautifully maintained and truly charming property in desirable Avon! Offering the perfect blend of thoughtful updates, custom touches, and timeless character, this home is ready to make everyday living feel a little more special. The updated kitchen and fully renovated, spa-inspired primary bathroom add modern comfort, while the bright breakfast room-with its oversized picture windows-creates the perfect spot to enjoy your morning coffee and take in the view. The semi-open floor plan offers just the right amount of space, making the home feel both comfortable and connected without sacrificing cozy, defined spaces. Step outside and fall in love with the large, fully fenced backyard, mature fruit trees, and fantastic deck-perfect for entertaining, relaxing, or enjoying a quiet evening at home. And don't miss the covered porch swing, where you can slow down, enjoy the fresh air, and savor the charm this home has in abundance. Beautifully cared for, wonderfully updated, and full of character-this is the kind of home you'll want to see for yourself. Come take a look!
Property Features
Property Type: Residential - Single Family
Cooling: Central Air
Fireplaces: 1
Garage: 2
Heating: Forced Air, Electric
Home Style: Ranch
Lot Size: 0.18 Acres
Stories: 1.0
Taxes: $2,662
Year Built: 1994
Appliances
Dishwasher
Dryer
MicroHood
Electric Oven
Refrigerator
Washer
Electric Water Heater
Microwave
Feature Descriptions
Bath: 2(Full-Main)
Days on Site: 6
Eating Area: Formal Dining Room
Equipment: None
Exterior: Vinyl With Brick
Fireplace: Living Room, Wood Burning
Formal Dining: Yes
Foundation: Slab
InteriorFeatures: Attic Pull Down Stairs, Bath Sinks Double Main, Ceiling Vaulted, Entrance Foyer, Hi-Speed Internet Availbl, Eat-in Kitchen, Walk-In Closet(s), Wood Work Painted
Total Rooms: 7
Utility Options: Cable Available
Water: Public
Room Sizes
Primary Bedroom: 16x12
Laundry: 10x7
Living Room: 14x14
Kitchen: 12x10
Dining Room: 10x10
Bedroom 3: 12x10
Bedroom 2: 12x10
Local Schools
High School: Avon High School
Elementary School: Maple Elementary School
Listed By / Shown By
Listed By
Agency Name: Values Driven Realty, Inc.
Agency Phone: 317-588-3137
Shown By
Agent Name: Jared McCormick
Agent Phone: (317) 340-4636
Agency Title: Key Realty

Estimate Your Payment
Estimated Payment
$ 1,957.43 per month $1,649.59 Principal & Interest $221.83 Property Tax $86.01 Homeowner's Insurance
7818 Red Sunset Way | MLS# 22121566
This single family home located at 7818 Red Sunset Way, Avon, IN 46123 is currently listed for sale with an asking price of $294,900. This property was built in 1994 and has 3 bedrooms and 2 full baths with 1516 sq. ft. Red Sunset Way is located in the Cobblestone Springs subdivision. Search Cobblestone Springs real estate on jaredmccormick.ikeyrealty.com today.