
BEDS4
BATHS3 full
SQUARE FEET1,912
MLS#22119130
STATUSActive
PROPERTY TYPEResidential - Single Family
SUBDIVISIONBradford Creek
Property Description
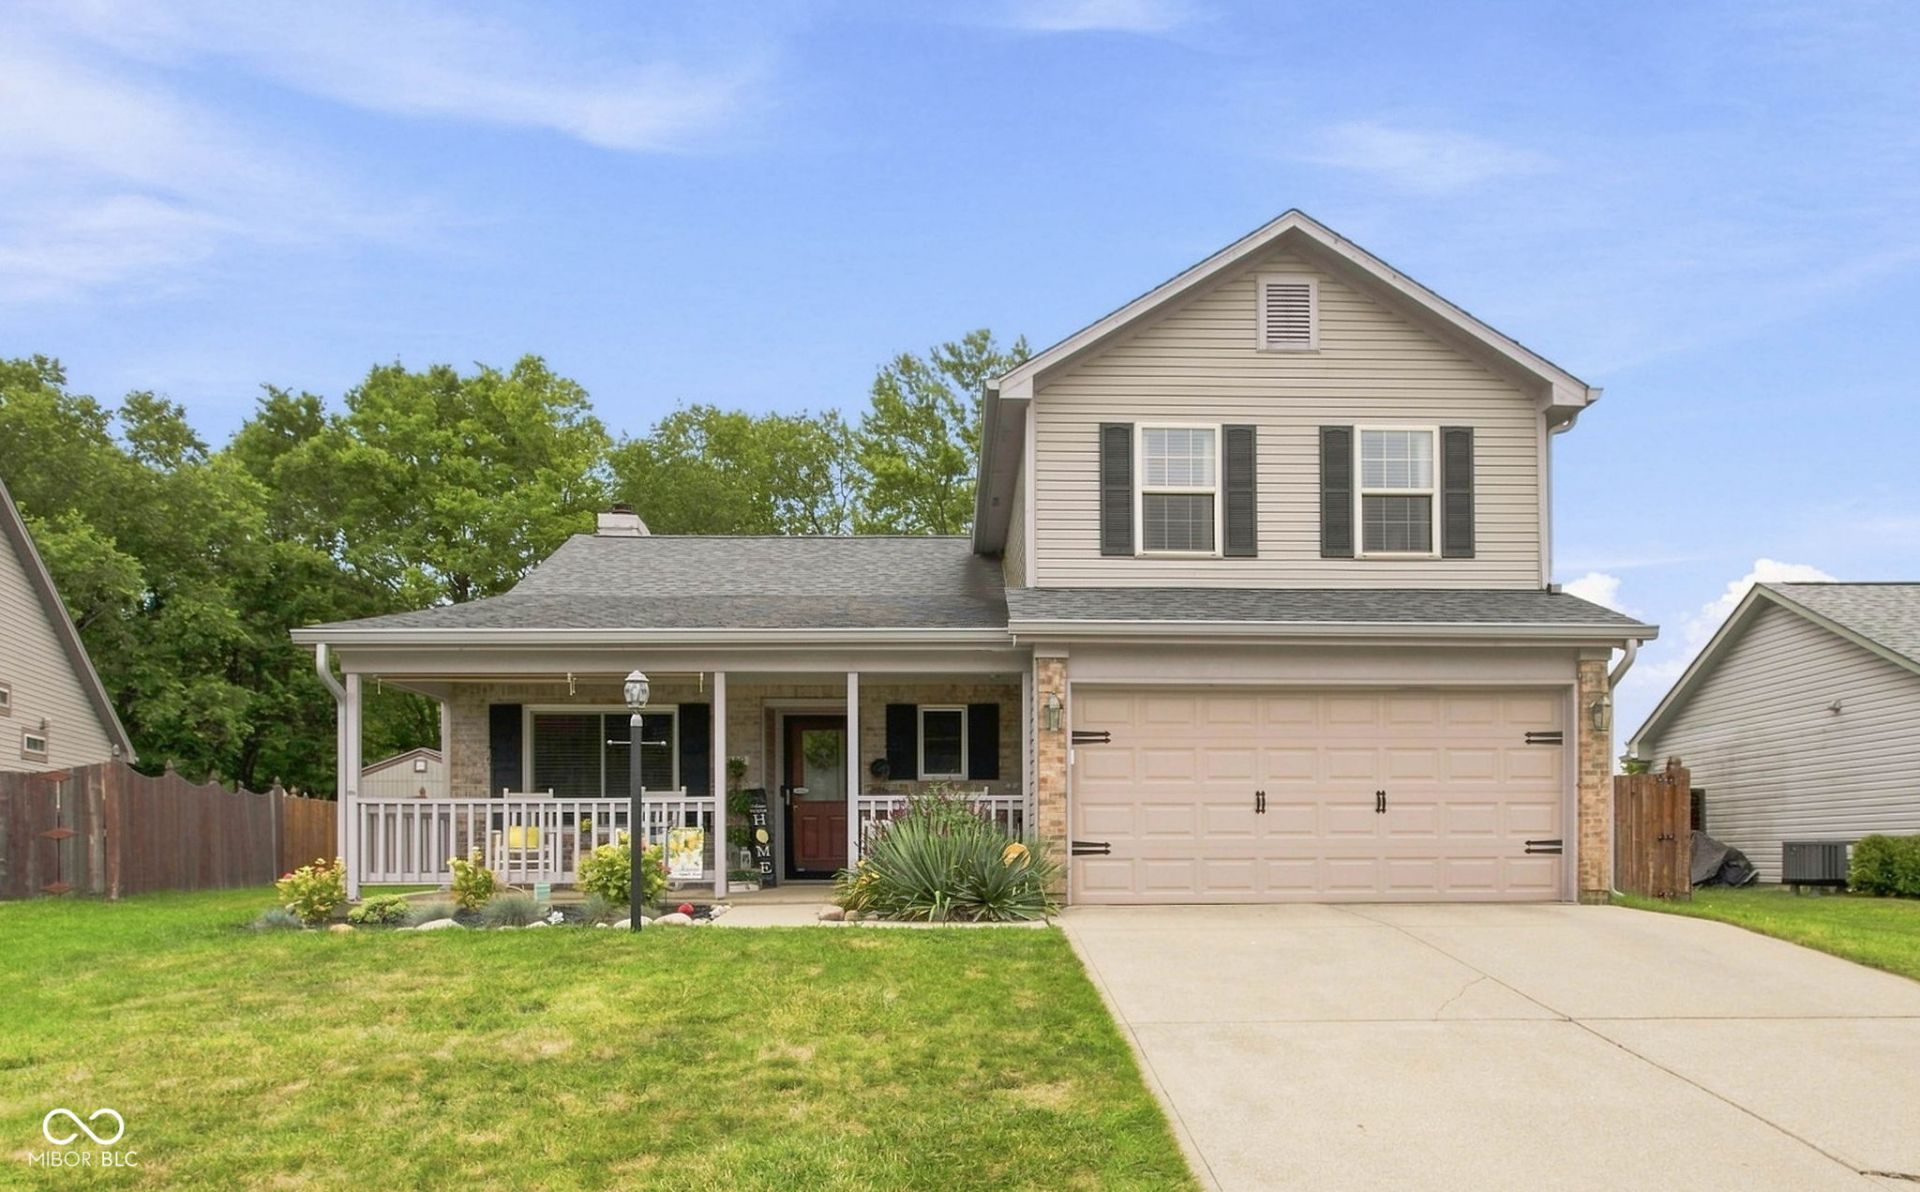
MOVE-IN READY with a BEAUTIFULLY REDONE KITCHEN! This updated 4-bedroom, 3-bath home offers 1,912 sq. ft. of comfortable living space. The standout kitchen has been completely redone with stylish finishes, stainless steel appliances, and a functional island. Enjoy spacious living areas with a cozy fireplace, updated bathrooms, private yard, laundry room, porch, and built-in garage. Major updates include a roof, water softener, water heater, stove, and refrigerator replaced approximately two years ago, plus an AC system replaced less than a year ago. So many major updates are already complete-just move in and enjoy!
Property Features
Property Type: Residential - Single Family
Cooling: Central Air
Fireplaces: 1
Garage: 12
Heating: Forced Air, Natural Gas
Home Style: Colonial, Traditional
Lot Size: 0.19 Acres
Stories: 1.5
Taxes: $3,512
Year Built: 1995
Appliances
Dishwasher
Dryer
Gas Water Heater
Gas Oven
Refrigerator
Washer
Water Softener Owned
Microwave
Feature Descriptions
Bath: 2(Full-Main), 1(Full-Upper)
Days on Site: 3
Eating Area: Breakfast Room, Dining Combo/Great Room
Equipment: Smoke Alarm
Exterior: Brick, Vinyl Siding
ExteriorFeatures: Storage Shed
Fireplace: Gas Log, Great Room, Masonry, Living Room
Foundation: Slab
InteriorFeatures: Attic Access, Walk-In Closet(s), Bath Sinks Double Main, Kitchen Island, Ceiling Vaulted
Outbuilding(s): Yes
Total Rooms: 9
Utility Options: Cable Available
Water: Public
Room Sizes
Bedroom 2: 12X12
Bedroom 3: 12X10
Bedroom 4: 12X12
Breakfast Room: 11X10
Loft: 18X14
Primary Bedroom: 14X12
Kitchen: 12X11
Great Room: 23X17
Laundry: 08X06
Listed By / Shown By
Listed By
Agency Name: American Dream Team Real Estate
Agency Phone: 260-444-7440
Shown By
Agent Name: Jared McCormick
Agent Phone: (317) 340-4636
Agency Title: Key Realty

Estimate Your Payment
Estimated Payment
$ 2,293.11 per month $1,901.30 Principal & Interest $292.67 Property Tax $99.14 Homeowner's Insurance
7809 Clearview Circle | MLS# 22119130
This single family home located at 7809 Clearview Circle , Indianapolis, IN 46236 is currently listed for sale with an asking price of $339,900. This property was built in 1995 and has 4 bedrooms and 3 full baths with 1912 sq. ft. Clearview Circle is located in the Bradford Creek subdivision. Search Bradford Creek real estate on jaredmccormick.ikeyrealty.com today.