
BEDS3
BATHS1 full
SQUARE FEET2,689
MLS#22118575
STATUSActive
PROPERTY TYPEResidential - Single Family
SUBDIVISIONSwails
Property Description
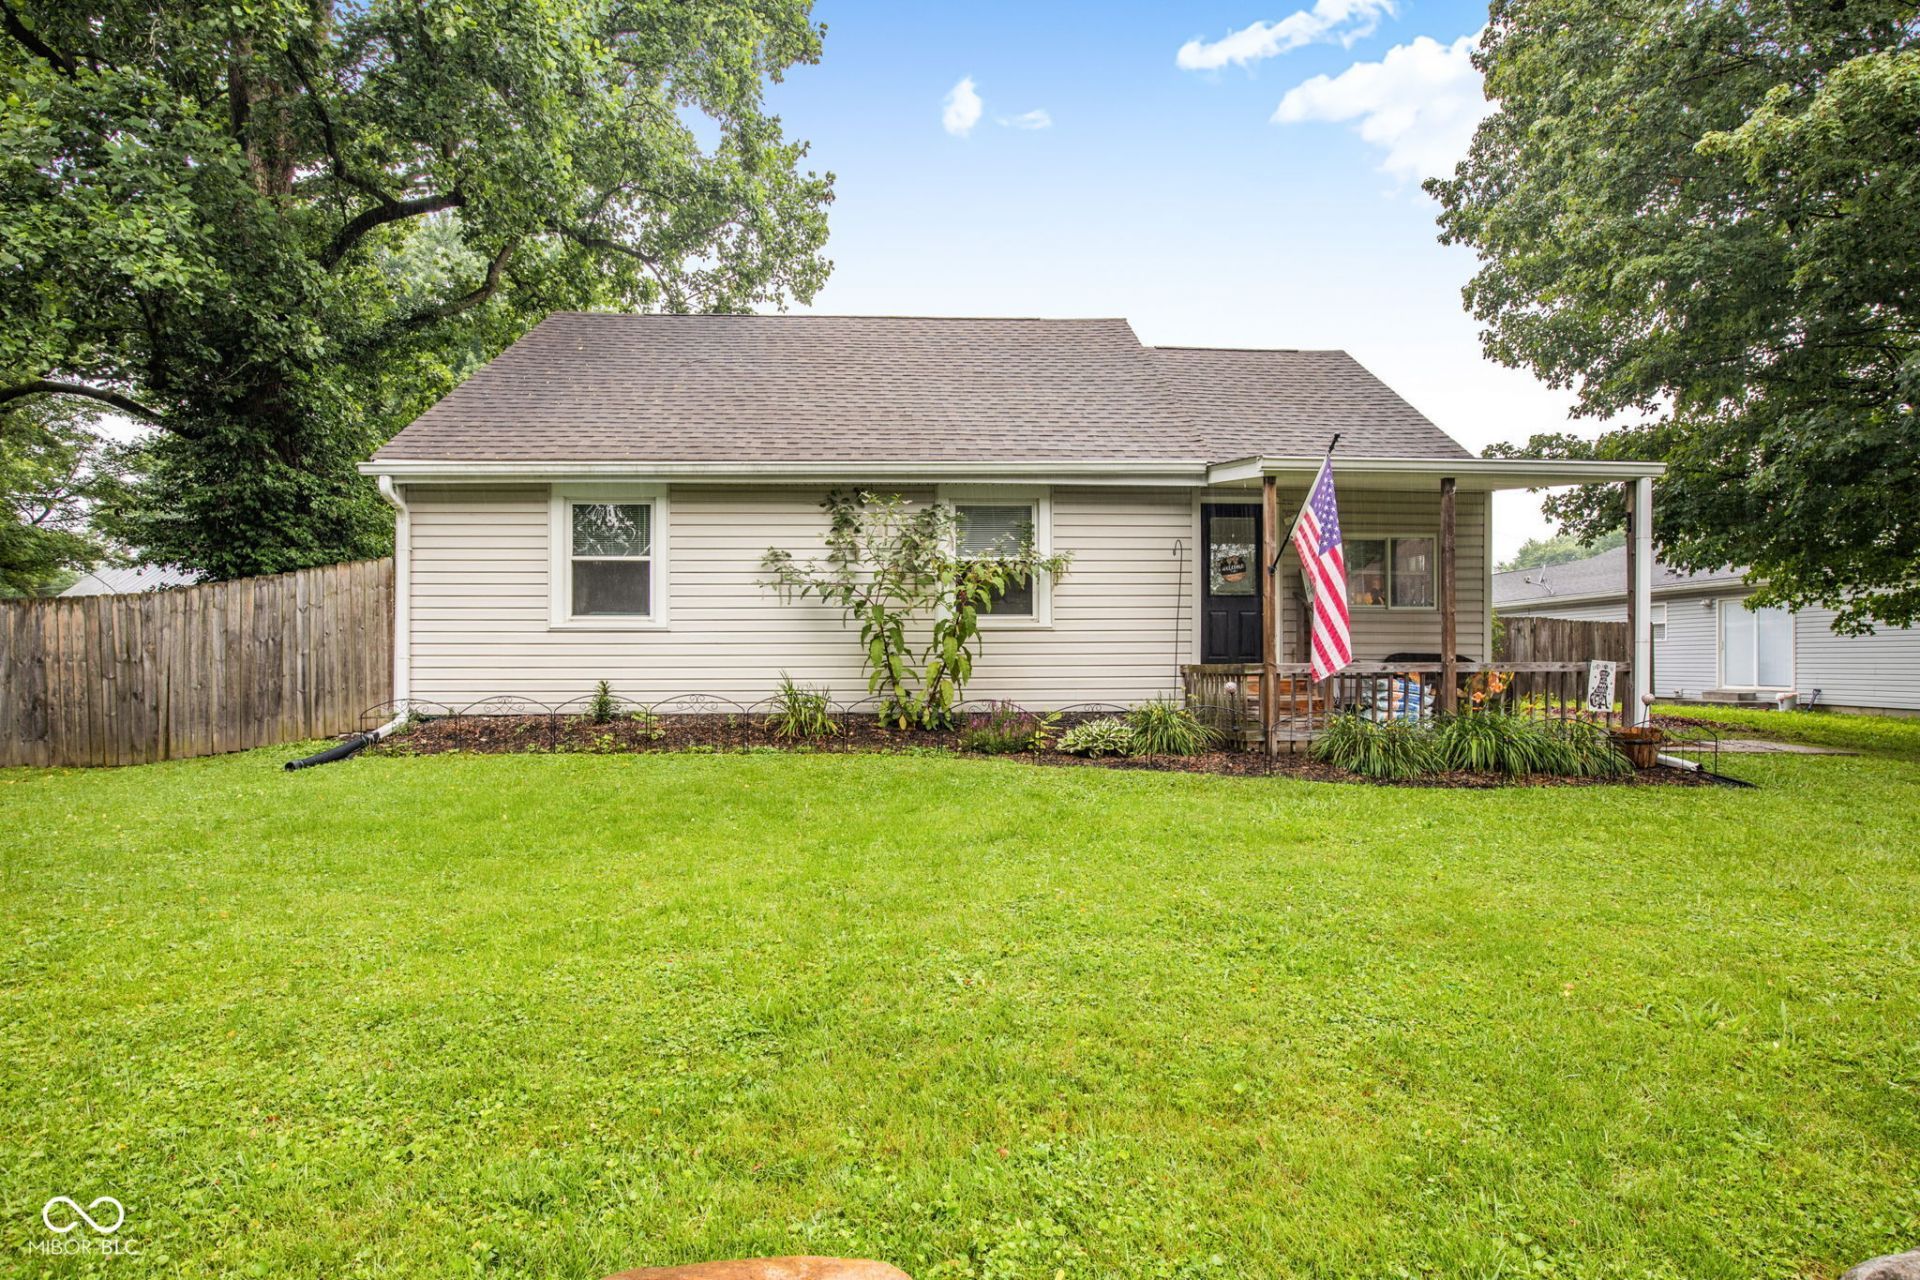
Welcome home to this well-maintained home in Acton with no HOA! Step inside to a welcoming foyer that opens to the living room and kitchen, creating an inviting layout for everyday living and entertaining. Just off the main living area, you'll find a dedicated dining room. The home features three main-level bedrooms and one full bathroom. The primary bedroom includes a cozy wood-burning fireplace and a large walk-in closet. Upstairs, the finished attic space offers a loft, flex room, half bathroom, and additional storage, providing versatile space for a home office, hobby room, recreation, or other uses. Outside, enjoy the oversized finished two-car garage with electric, a partially fenced backyard with a decorative pond and storage shed, and plenty of outdoor space. The unfinished basement offers excellent storage or future finishing potential. Water softener replaced in 2023. Located within Franklin Township Schools and offering convenient access to I-74, this home provides a great combination of space, flexibility, and location.
Property Features
Property Type: Residential - Single Family
Cooling: Central Air
Fireplaces: 1
Garage: 2
Heating: Forced Air, Natural Gas
Home Style: Traditional
Lot Size: 0.32 Acres
Stories: 1.5
Taxes: $2,512
Year Built: 1942
Appliances
Dishwasher
Dryer
Electric Water Heater
Disposal
MicroHood
Electric Oven
Refrigerator
Washer
Water Softener Owned
Feature Descriptions
Basement: Unfinished
Bath: 1(Full-Main)
Days on Site: 13
Eating Area: Formal Dining Room
Equipment: Sump Pump
Exterior: Vinyl Siding
ExteriorFeatures: Storage Shed
Fireplace: Primary Bedroom, Wood Burning
Formal Dining: Yes
Foundation: Block
Garage/Parking Infromation: Finished Garage, Service Door
InteriorFeatures: Entrance Foyer
Outbuilding(s): Yes
Total Rooms: 9
Water: Private
Room Sizes
Bedroom 2: 11x13
Bonus Room: 9.5x15.5
Primary Bedroom: 10.5x26
Loft: 11.5x13
Dining Room: 10x13.5
Kitchen: 8x13
Living Room: 13.5x16.5
Bedroom 3: 9x13
Foyer: 7.5x11
Listed By / Shown By
Listed By
Agency Name: Daniels Real Estate
Agency Phone: 317-371-0060
Shown By
Agent Name: Jared McCormick
Agent Phone: (317) 340-4636
Agency Title: Key Realty

Estimate Your Payment
Estimated Payment
$ 1,915.51 per month $1,621.62 Principal & Interest $209.33 Property Tax $84.55 Homeowner's Insurance
7808 Huff Street | MLS# 22118575
This single family home located at 7808 Huff Street, Indianapolis, IN 46259 is currently listed for sale with an asking price of $289,900. This property was built in 1942 and has 3 bedrooms and 1 full baths with 2689 sq. ft. Huff Street is located in the Swails subdivision. Search Swails real estate on jaredmccormick.ikeyrealty.com today.