
BEDS4
BATHS2 full
SQUARE FEET1,548
MLS#22081410
STATUSPending
PROPERTY TYPEResidential - Single Family
SUBDIVISIONNorthern Acres
Property Description
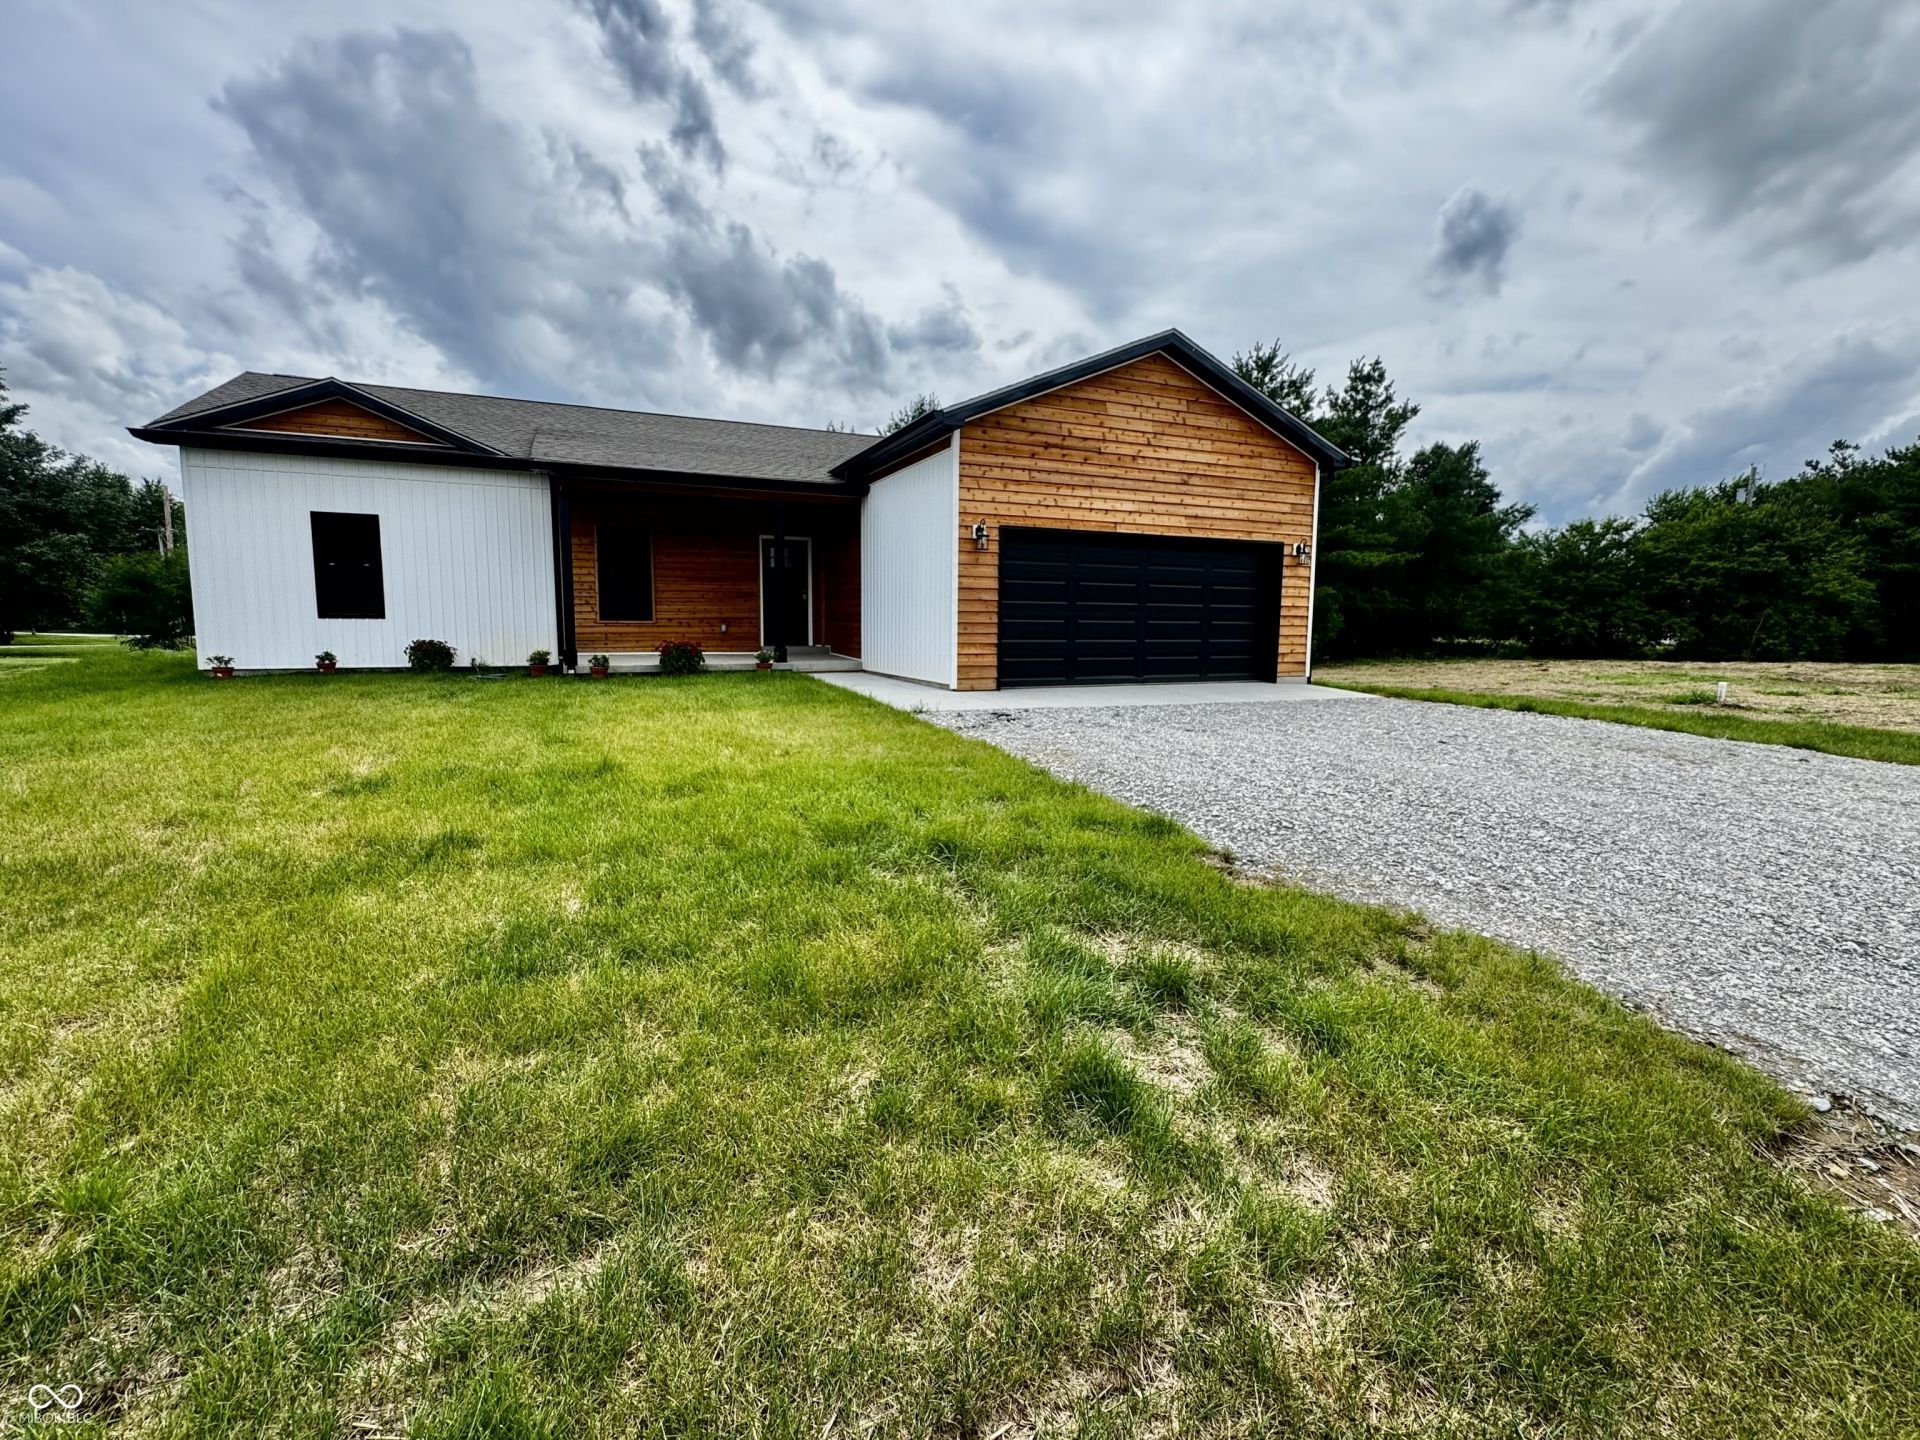
This beautiful NEW Construction 4-bedroom, 2-full-bath ranch offers 1548 square feet of open-concept living on a peaceful .73 acre lot in a quiet South Montgomery County town. The exterior features warm cedar accents and a two-car attached garage, giving the home great curb appeal. The builder will be installing a cedar privacy fence before closing. Inside, you'll find raised ceilings that create a bright, spacious feel throughout the main living areas. The kitchen is both stylish and functional with quartz countertops, a pantry with pull-out shelves, and a charming breakfast nook that flows seamlessly into the living space - perfect for everyday living or entertaining. The primary suite includes a private en suite bath with a walk-in shower and a generous walk-in closet. Three additional bedrooms provide flexibility for guests, home office space, or hobbies. A rare and impressive feature is the exceptionally accessible crawlspace, complete with a full door entry, stairs, tall ceilings, and lighting - offering outstanding storage and ease of access. Enjoy quiet country living with modern comforts in this well-designed NEW ranch home. 1 year builders warranty included!
Property Features
Property Type: Residential - Single Family
Cooling: Central Air
Garage: 2
Heating: Forced Air
Home Style: Ranch
Lot Size: 0.73 Acres
Stories: 1.0
Taxes: $108
Year Built: 2026
Appliances
Dishwasher
Disposal
MicroHood
Electric Oven
Refrigerator
Water Heater
Feature Descriptions
Bath: 2(Full-Main)
Days on Site: 221
Eating Area: Breakfast Room, Dining Combo/Living Room
Exterior: Cedar, Vinyl Siding
Foundation: Block
InteriorFeatures: Attic Pull Down Stairs, High Ceilings, Paddle Fan, Hi-Speed Internet Availbl, Pantry, Walk-In Closet(s)
Total Rooms: 9
Water: Public
Room Sizes
Living Room: 18x13
Dining Room: 15x10
Kitchen: 14x11
Laundry: 6x6
Primary Bedroom: 14x12
Bedroom 2: 12x10
Bedroom 3: 10x9
Bedroom 4: 9x9
Breakfast Room: 9x8
Local Schools
High School: Southmont Sr High School
Middle School: Southmont Jr High School
Elementary School: Ladoga Elementary School
Listed By / Shown By
Listed By
Agency Name: Wolfpack Realty
Agency Phone: 765-376-9451
Shown By
Agent Name: Jared McCormick
Agent Phone: (317) 340-4636
Agency Title: Key Realty

Estimate Your Payment
Estimated Payment
$ 1,680.45 per month $1,588.62 Principal & Interest $9.00 Property Tax $82.83 Homeowner's Insurance
780 Northern Acres Drive | MLS# 22081410
This single family home located at 780 Northern Acres Drive, Ladoga, IN 47954 is currently listed for sale with an asking price of $284,000. This property was built in 2026 and has 4 bedrooms and 2 full baths with 1548 sq. ft. Northern Acres Drive is located in the Northern Acres subdivision. Search Northern Acres real estate on jaredmccormick.ikeyrealty.com today.