
BEDS3
BATHS2 full 1 partial
SQUARE FEET2,187
MLS#22116123
STATUSActive
PROPERTY TYPEResidential - Condominium
SUBDIVISIONPARKROSE
Property Description
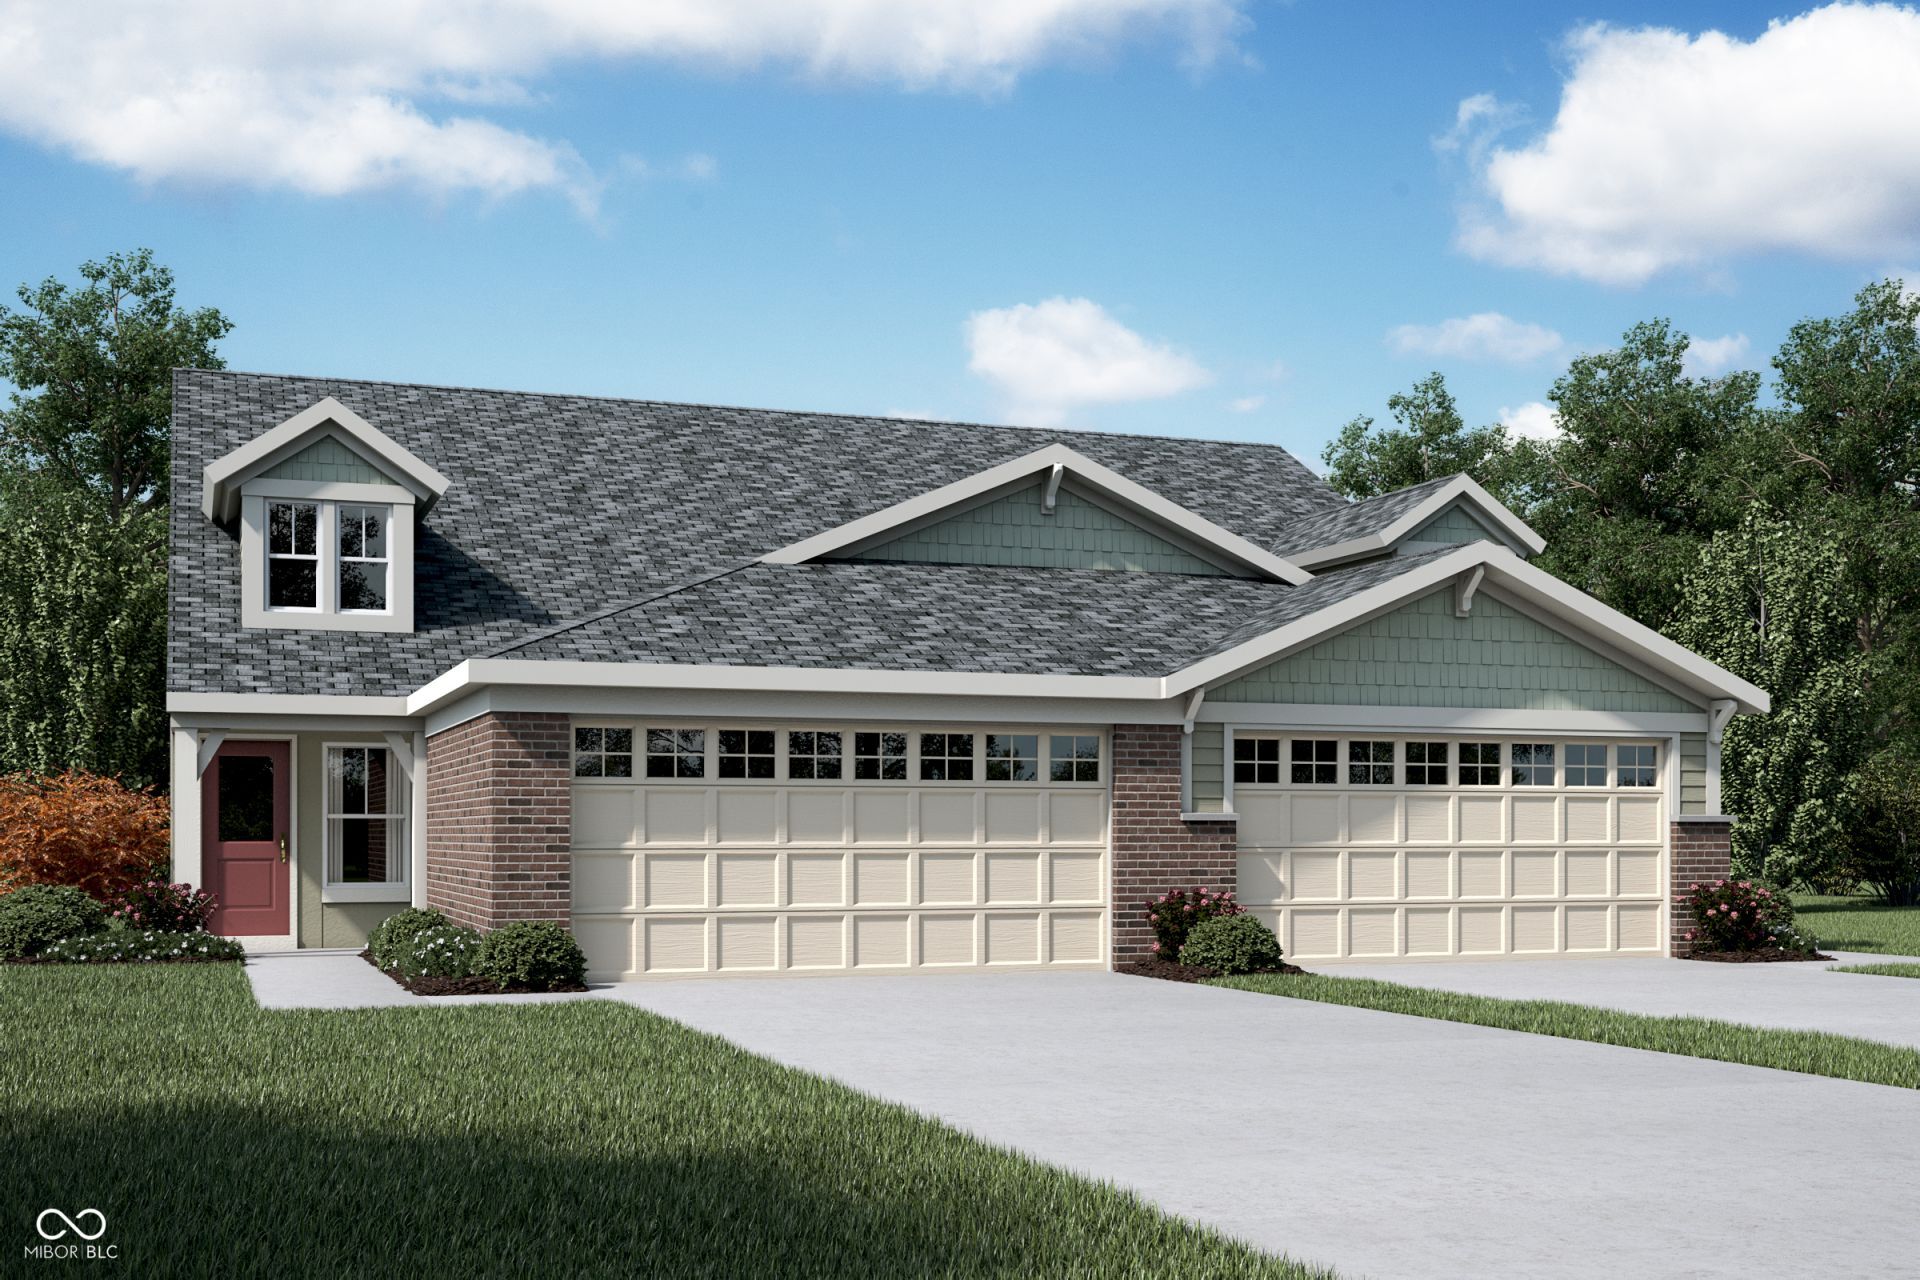
New construction in the beautiful Parkrose community, featuring the stunning Wembley design. This functional yet stylish design offers 3 bedrooms, 2 full baths, and 1 half bath. This design combines modern convenience with flexible living spaces. The open-concept layout with an island kitchen, quartz countertops, and large pantry storage, creates an inviting space perfect for both everyday living and entertaining. Private study through French doors. The owner's suite serves as a private retreat, featuring a spacious walk-in closet and private bath. Upper level loft area. This home blends practical design with customizable comfort for today's homeowners. The spacious 2-bay garage completes this exceptional home.
Property Features
Property Type: Residential - Condominium
Cooling: Central Air
Garage: 2
Heating: Electric
Home Style: Other
Lot Size: 0.10 Acres
Stories: 2.0
Year Built: 2026
Appliances
Dishwasher
Electric Water Heater
Microwave
Gas Oven
Feature Descriptions
Bath: 1(Full-Main), 1(Full-Upper), 1(Half-Main)
Condo Location: Building Private Entry
Days on Site: 25
Eating Area: Breakfast Room
Exterior: Vinyl Siding
Foundation: Slab
InteriorFeatures: Attic Access, Bath Sinks Double Main, Kitchen Island, Entrance Foyer, Paddle Fan, Wired for Data, Pantry, Walk-In Closet(s)
Lifestyles: Paired Patio
Total Rooms: 8
Water: Public
Room Sizes
Dining Room: 11x13
Kitchen: 10x12
Loft: 22x16
Primary Bedroom: 12x15
Bedroom 2: 10x10
Bedroom 3: 12x14
Family Room: 15x17
Office: 10x10
Local Schools
High School: Greenfield-Central High School
Middle School: Greenfield Central Junior High Sch
Listed By / Shown By
Listed By
Agency Name: HMS Real Estate, LLC
Agency Phone: 317-846-0777
Shown By
Agent Name: Jared McCormick
Agent Phone: (317) 340-4636
Agency Title: Key Realty

Estimate Your Payment
Estimated Payment
$ 1,759.67 per month $1,672.47 Principal & Interest $0.00 Property Tax (data not provided by mls) $87.21 Homeowner's Insurance
779 Rosebud Lane, Unit A | MLS# 22116123
This condo located at 779 Rosebud Lane, Unit A, Greenfield, IN 46140 is currently listed for sale with an asking price of $298,990. This property was built in 2026 and has 3 bedrooms and 2 full and 1 partial baths with 2187 sq. ft. Rosebud Lane, Unit A is located in the PARKROSE subdivision. Search PARKROSE real estate on jaredmccormick.ikeyrealty.com today.