
BEDS3
BATHS3 full
SQUARE FEET2,014
MLS#22053242
STATUSActive
PROPERTY TYPEResidential - Single Family
SUBDIVISIONFox Ridge
Property Description
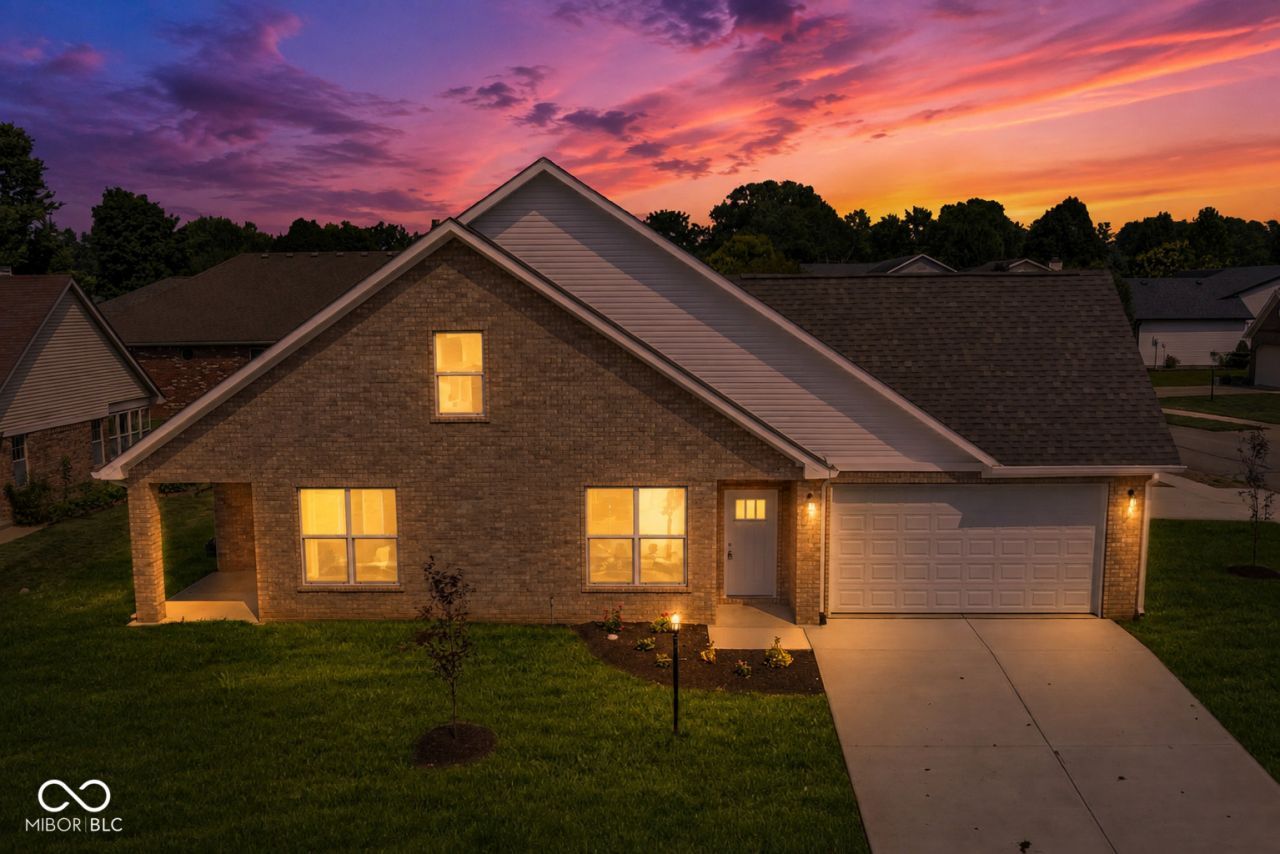
Check out this stunning 2025 new build by Williams Creek Homes in the Fox Ridge neighborhood - 3 Beds, 3 Baths, 2,014sqft, spacious bonus room upstairs, and primary bedroom on main! The home's bright open-concept floor plan is perfect for entertaining and the gourmet kitchen features a large island that overlooks the spacious living room. The primary suite is located on the main floor and is a true retreat, featuring a tray ceiling, master bath with double sinks and shower, and the walk-in closet conveniently connects to the laundry room! A second bedroom, full bathroom and laundry room are also on the main floor. Upstairs, a large loft provides extra flex space, along with a third bedroom and full bathroom that would be perfect for a guest too. The house boasts many extra walk-in closets, adding extra storage space throughout the home. Step outside and enjoy your covered patio, perfect for morning coffee or relaxing in the evening. Home is attached (duplex), but has a private entrance facing another street. FHA & HECM Eligible. Welcome Home!
Property Features
Property Type: Residential - Single Family
Cooling: Central Air
Garage: 2
Heating: Forced Air, Natural Gas
Home Style: Traditional
Lot Size: 0.13 Acres
Stories: 2.0
Taxes: $1,226
Year Built: 2025
Appliances
Dishwasher
Gas Water Heater
MicroHood
Microwave
Electric Oven
Feature Descriptions
Bath: 2(Full-Main), 1(Full-Upper)
Days on Site: 311
Eating Area: Dining Combo/Living Room
Exterior: Vinyl With Brick
Foundation: Slab
InteriorFeatures: Breakfast Bar, Smart Thermostat
Total Rooms: 7
Water: Public
Room Sizes
Living Room: 18 x 13
Loft: 18 x 12
Kitchen: 20 x 12
Primary Bedroom: 15 x 12
Bedroom 2: 11 x 10
Bedroom 3: 12 x 10
Dining Room: 13 x 7
Listed By / Shown By
Listed By
Agency Name: Carpenter, REALTORS®
Agency Phone: 317-881-8100
Shown By
Agent Name: Jared McCormick
Agent Phone: (317) 340-4636
Agency Title: Key Realty

Estimate Your Payment
Estimated Payment
$ 2,014.92 per month $1,817.96 Principal & Interest $102.17 Property Tax $94.79 Homeowner's Insurance
7749 Silver Fox Drive | MLS# 22053242
This single family home located at 7749 Silver Fox Drive, Indianapolis, IN 46217 is currently listed for sale with an asking price of $325,000. This property was built in 2025 and has 3 bedrooms and 3 full baths with 2014 sq. ft. Silver Fox Drive is located in the Fox Ridge subdivision. Search Fox Ridge real estate on jaredmccormick.ikeyrealty.com today.