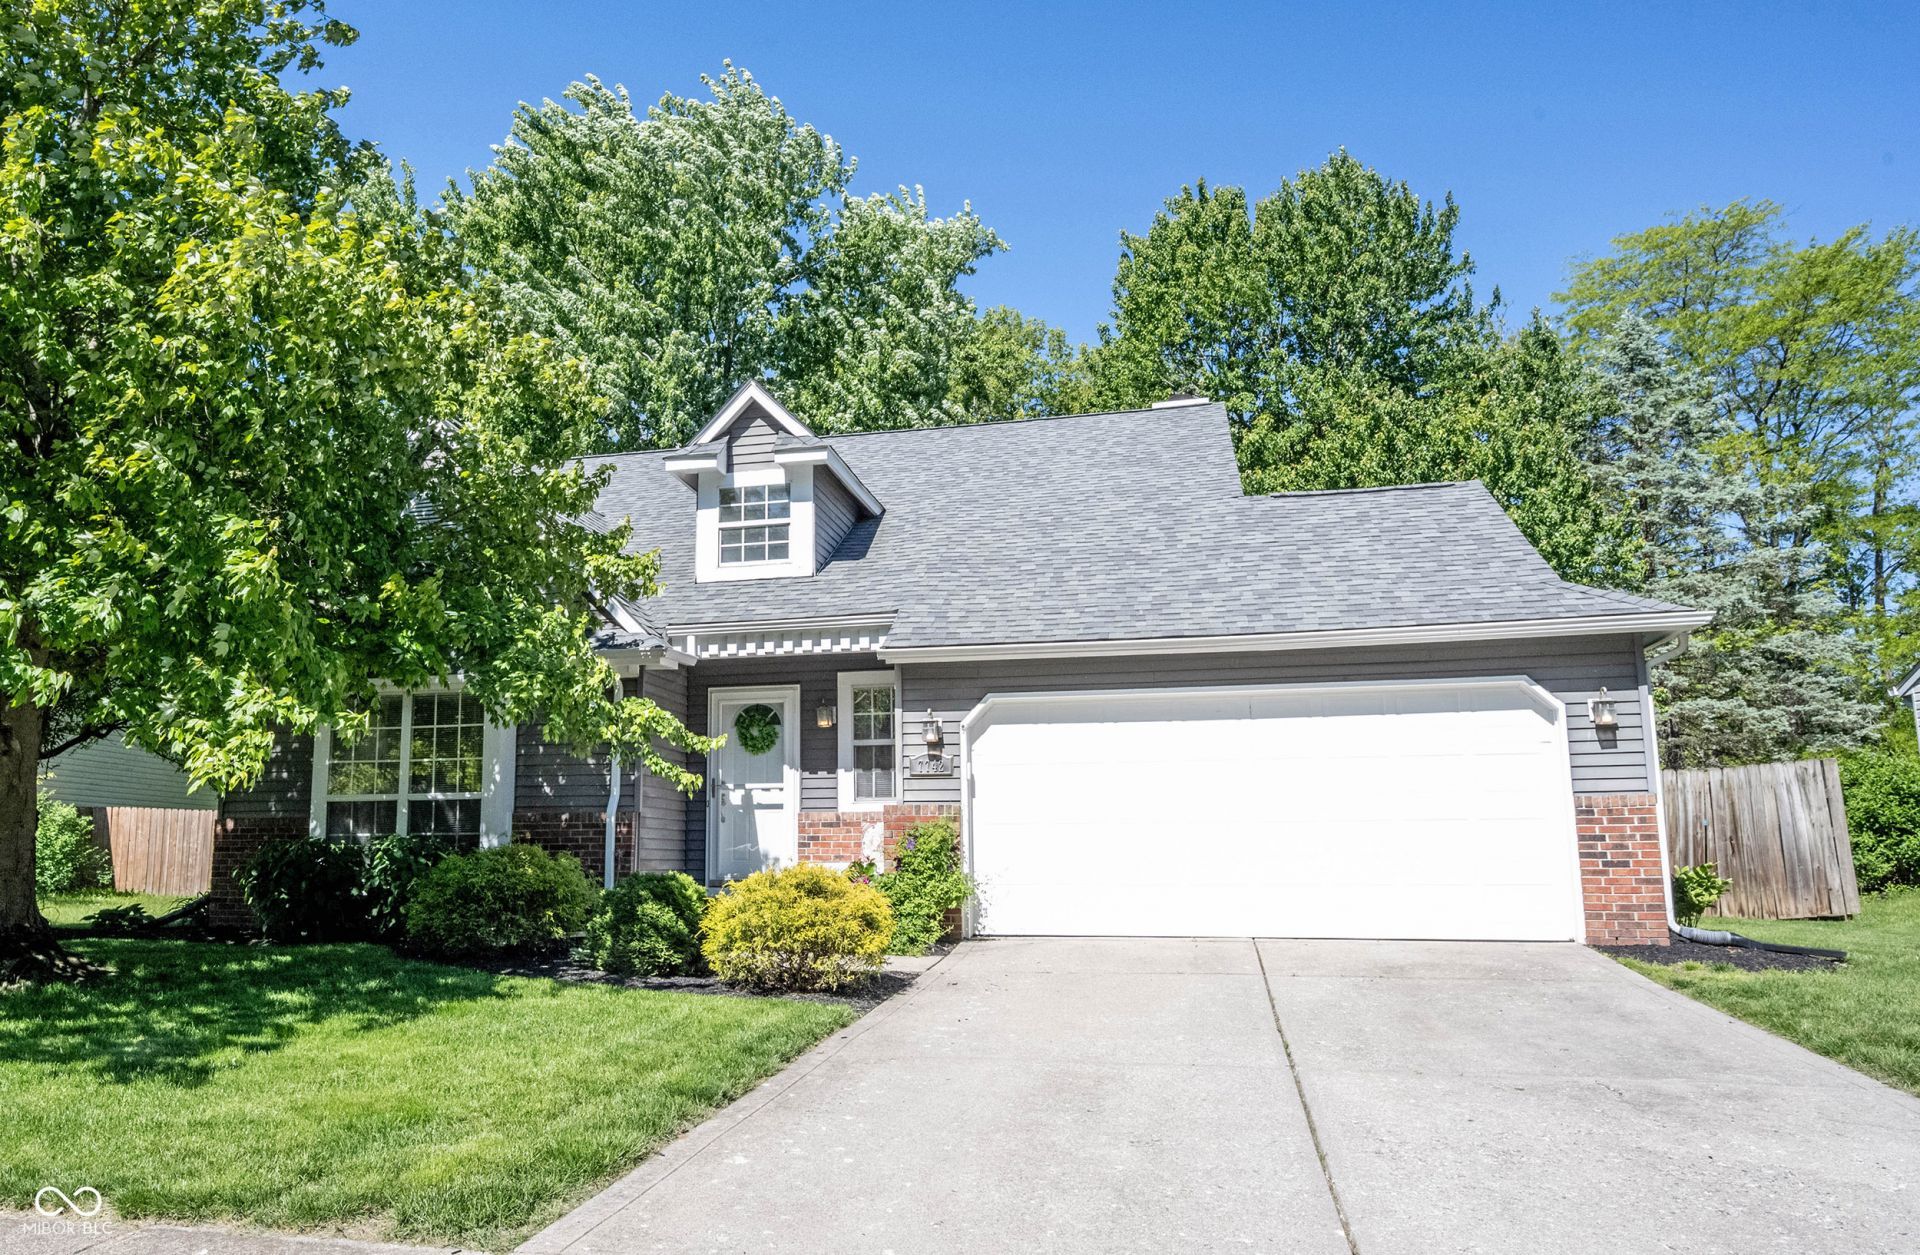

BEDS3
BATHS2 full 1 partial
SQUARE FEET1,734
MLS#22092915
STATUSActive
PROPERTY TYPEResidential - Single Family
SUBDIVISIONBay Ridge
Property Description
Experience the charm and comfort of this attractive single-family residence spanning 1734 square feet. This two-story home is in great condition, offering a harmonious blend of classic design and modern conveniences for an elevated living experience. The heart of this home is its open-plan kitchen, seamlessly flowing into the family room with attractive fireplace. It's thoughtfully equipped with stainless steel appliances, providing an ideal setting for both everyday meals and entertaining guests. Relax and unwind in one of the home's three inviting bedrooms. The primary bedroom boasts its own private bath with double sinks and a huge walk-in closet. Beyond the interior, discover the BIG private fully fenced backyard, perfect for outdoor activities and gardening. An inviting concrete patio and porch provide serene spaces for relaxation, while a dedicated outdoor dining area awaits al fresco meals. Practical features include a laundry room for everyday convenience and an attached garage, with additional storage above. This property presents an exceptional opportunity to embrace a comfortable and engaging lifestyle in a convenient location close to Geist Reservoir, shopping and restaurants. NO HOA.
Property Features
Property Type: Residential - Single Family
Cooling: Central Air
Fireplaces: 1
Garage: 2
Heating: Forced Air, Electric
Home Style: Traditional
Lot Size: 0.25 Acres
Stories: 2.0
Taxes: $2,620
Year Built: 1990
Appliances
Dishwasher
Disposal
Microwave
Electric Oven
Refrigerator
Water Heater
Feature Descriptions
Bath: 2(Full-Upper), 1(Half-Main)
Days on Site: 37
Eating Area: Breakfast Room, Dining Combo/Great Room
Equipment: Smoke Alarm
Exterior: Brick, Vinyl Siding
Fireplace: Wood Burning
Foundation: Slab
InteriorFeatures: High Ceilings, Ceiling Vaulted, Entrance Foyer, Hi-Speed Internet Availbl, Pantry, Walk-In Closet(s), Wood Work Painted
Total Rooms: 8
Utility Options: Cable Available, Electricity Connected, Sewer Connected, Water Connected
Water: Public
Room Sizes
Bedroom 3: 11x11
Bedroom 2: 12x11
Family Room: 16x13
Dining Room: 13x12
Laundry: 6x5
Primary Bedroom: 14x13
Kitchen: 18x8
Great Room: 22x18
Listed By / Shown By
Listed By
Agency Name: Keller Williams Indy Metro NE
Agency Phone: 317-564-7100
Shown By
Agent Name: Jared McCormick
Agent Phone: (317) 340-4636
Agency Title: Key Realty

Estimate Your Payment
Estimated Payment
$ 1,983.36 per month $1,677.56 Principal & Interest $218.33 Property Tax $87.47 Homeowner's Insurance
7742 Pennycroft Drive | MLS# 22092915
This single family home located at 7742 Pennycroft Drive, Indianapolis, IN 46236 is currently listed for sale with an asking price of $299,900. This property was built in 1990 and has 3 bedrooms and 2 full and 1 partial baths with 1734 sq. ft. Pennycroft Drive is located in the Bay Ridge subdivision. Search Bay Ridge real estate on jaredmccormick.ikeyrealty.com today.