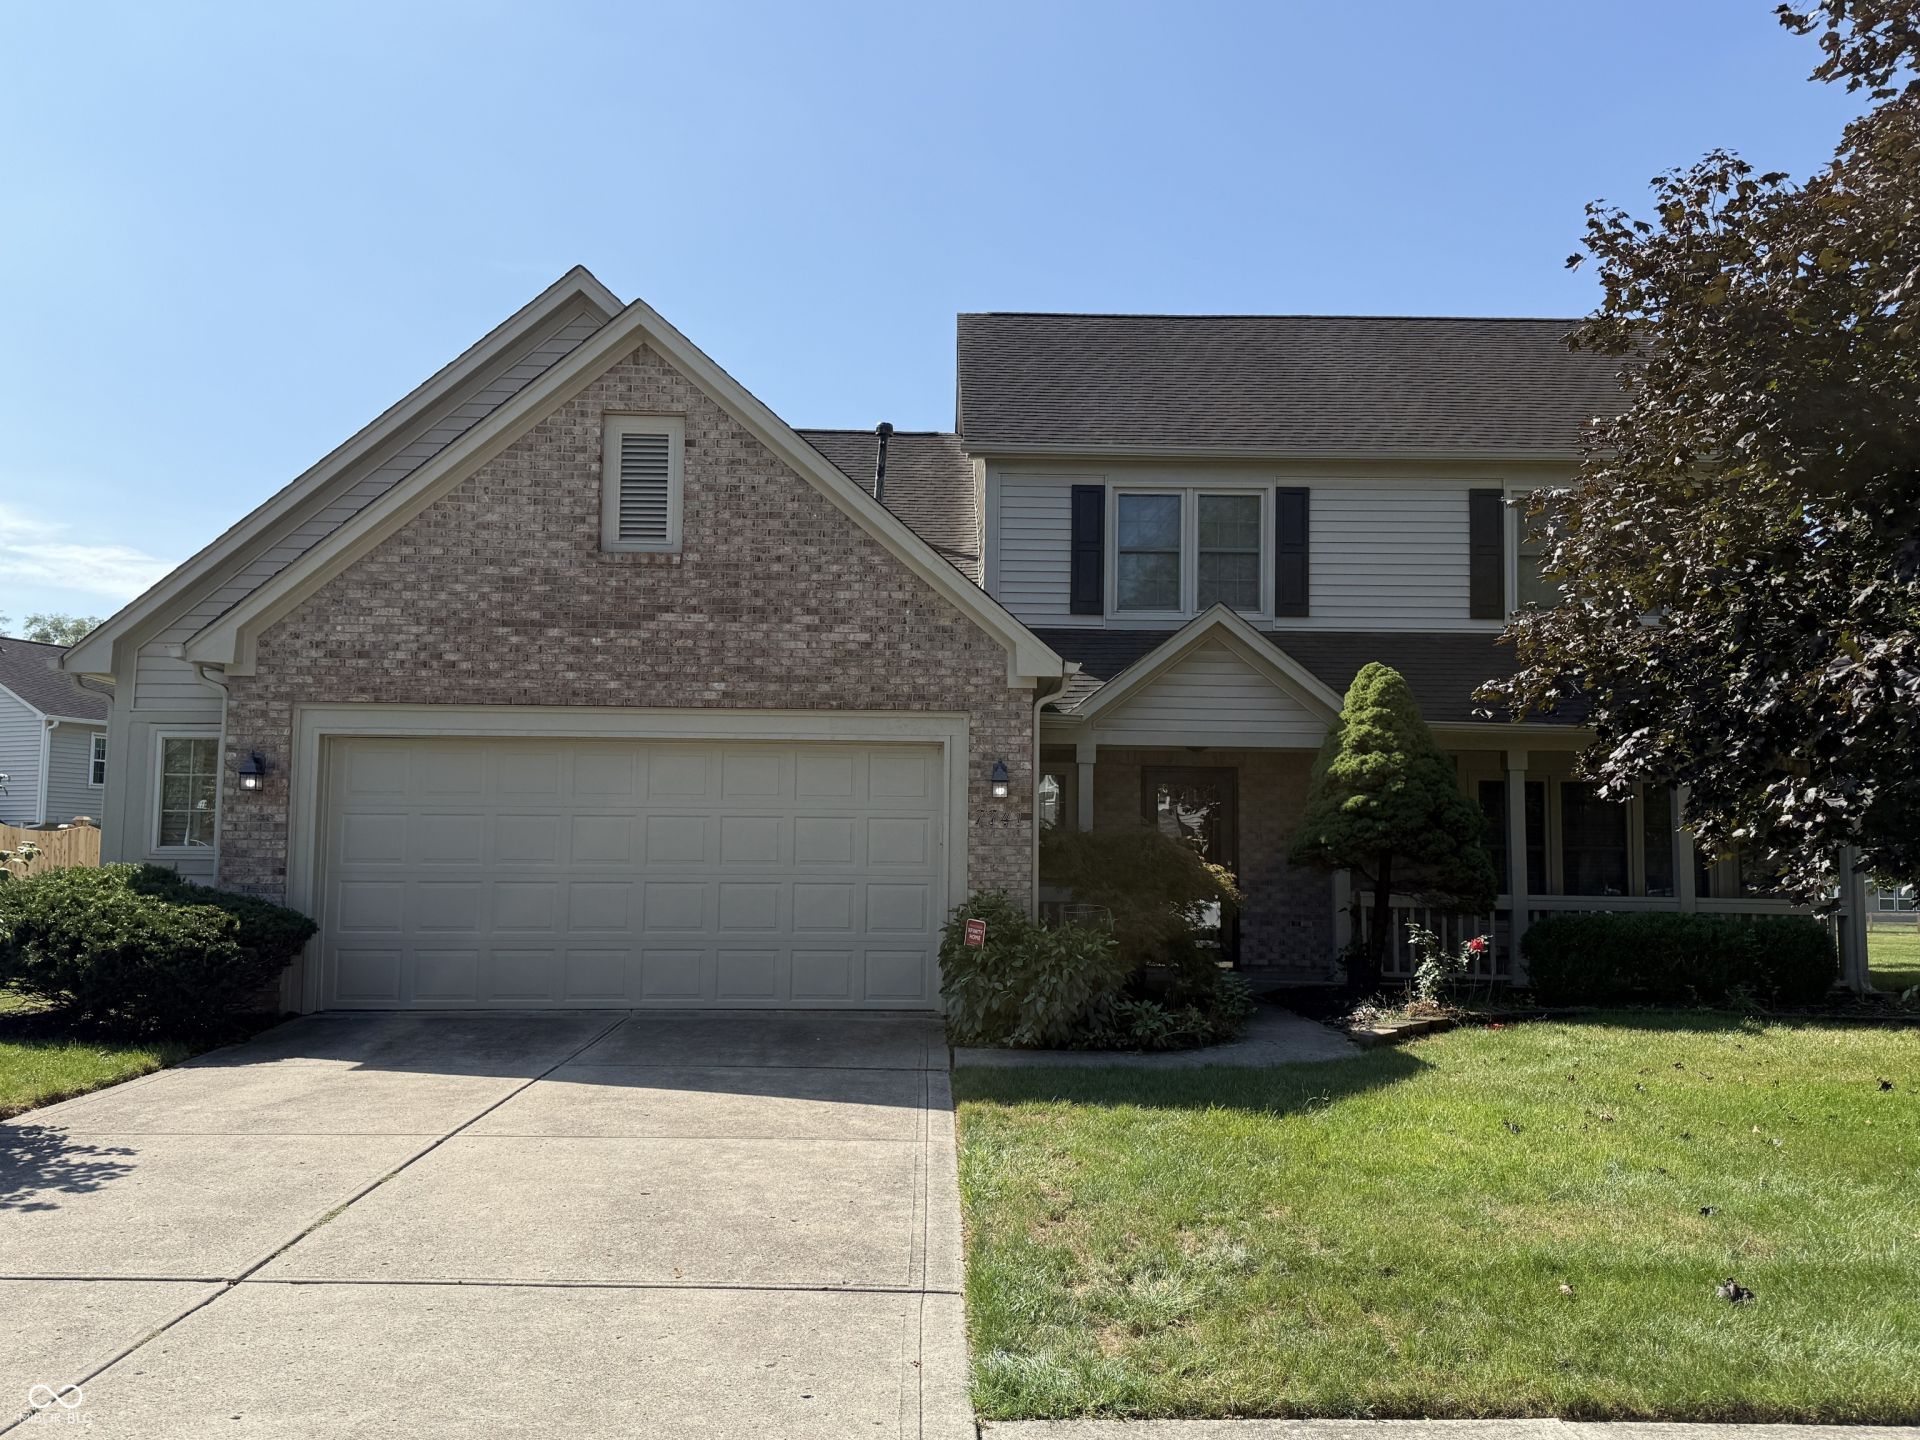

BEDS4
BATHS2 full 1 partial
SQUARE FEET2,402
MLS#22127026
STATUSActive
PROPERTY TYPERental - Single Family
SUBDIVISIONBerkley Grove
Property Description
Welcome home to serene waterfront living in the heart of Fishers! Nestled in the established Berkley Grove community, this beautiful 4-bedroom, 2.5-bathroom rental offers a balance of comfort, character, and location. Step inside to a traditional layout featuring a formal dining room-perfect for hosting and seasonal celebrations. The inviting living room serves as the focal point of the main level, complete with a cozy fireplace and natural light. Relax or entertain on your back patio overlooking uninterrupted views of the quiet neighborhood pond. Retreat upstairs to the spacious primary bedroom featuring soaring vaulted ceilings and an ensuite bath equipped with a double-sink vanity and generous closet space. All 4 bedrooms are conveniently located on the upper level, offering a practical layout for daily life. Zoned for the top-rated Hamilton Southeastern School District. Enjoy fast access to local parks, shopping, dining at the Fishers District, and convenient commuter routes. Don't miss the opportunity to lease this exceptional home in one of Fishers' most sought-after communities. Schedule your showing today!
Property Features
Property Type: Rental - Single Family
Cooling: Central Air
Fireplaces: 1
Garage: 2
Heating: Forced Air, Natural Gas
Home Style: Traditional
Lot Size: 0.20 Acres
Taxes: $1,884
Year Built: 1991
Appliances
Electric Cooktop
Dishwasher
Dryer
Disposal
Microwave
Electric Oven
Refrigerator
Washer
Water Softener Owned
Range Hood
Feature Descriptions
Bath: 2(Full-Upper), 1(Half-Main)
Days on Site: 7
Eating Area: Formal Dining Room
Exterior: Brick, Vinyl Siding
Fireplace: Family Room
Formal Dining: Yes
Foundation: Slab
InteriorFeatures: Breakfast Bar, Paddle Fan, Eat-in Kitchen, Pantry, Walk-In Closet(s), Kitchen Island
Total Rooms: 10
Water: Public
Room Sizes
Dining Room: 15X11
Family Room: 18X15
Breakfast Room: 15X8
Living Room: 15X13
Primary Bedroom: 17x15
Bedroom 2: 13X11
Bedroom 3: 12X12
Bedroom 4: 11X11
Kitchen: 15X9
Laundry: 9X6
Listed By / Shown By
Listed By
Agency Name: United Real Estate Indpls
Agency Phone: 317-216-8800
Shown By
Agent Name: Jared McCormick
Agent Phone: (317) 340-4636
Agency Title: Key Realty

7741 Hidden Ridge | MLS# 22127026
This property located at 7741 Hidden Ridge , Fishers, IN 46038 is currently listed for rent with an asking price of $2,590 / Monthly. Search Fishers real estate on jaredmccormick.ikeyrealty.com today.