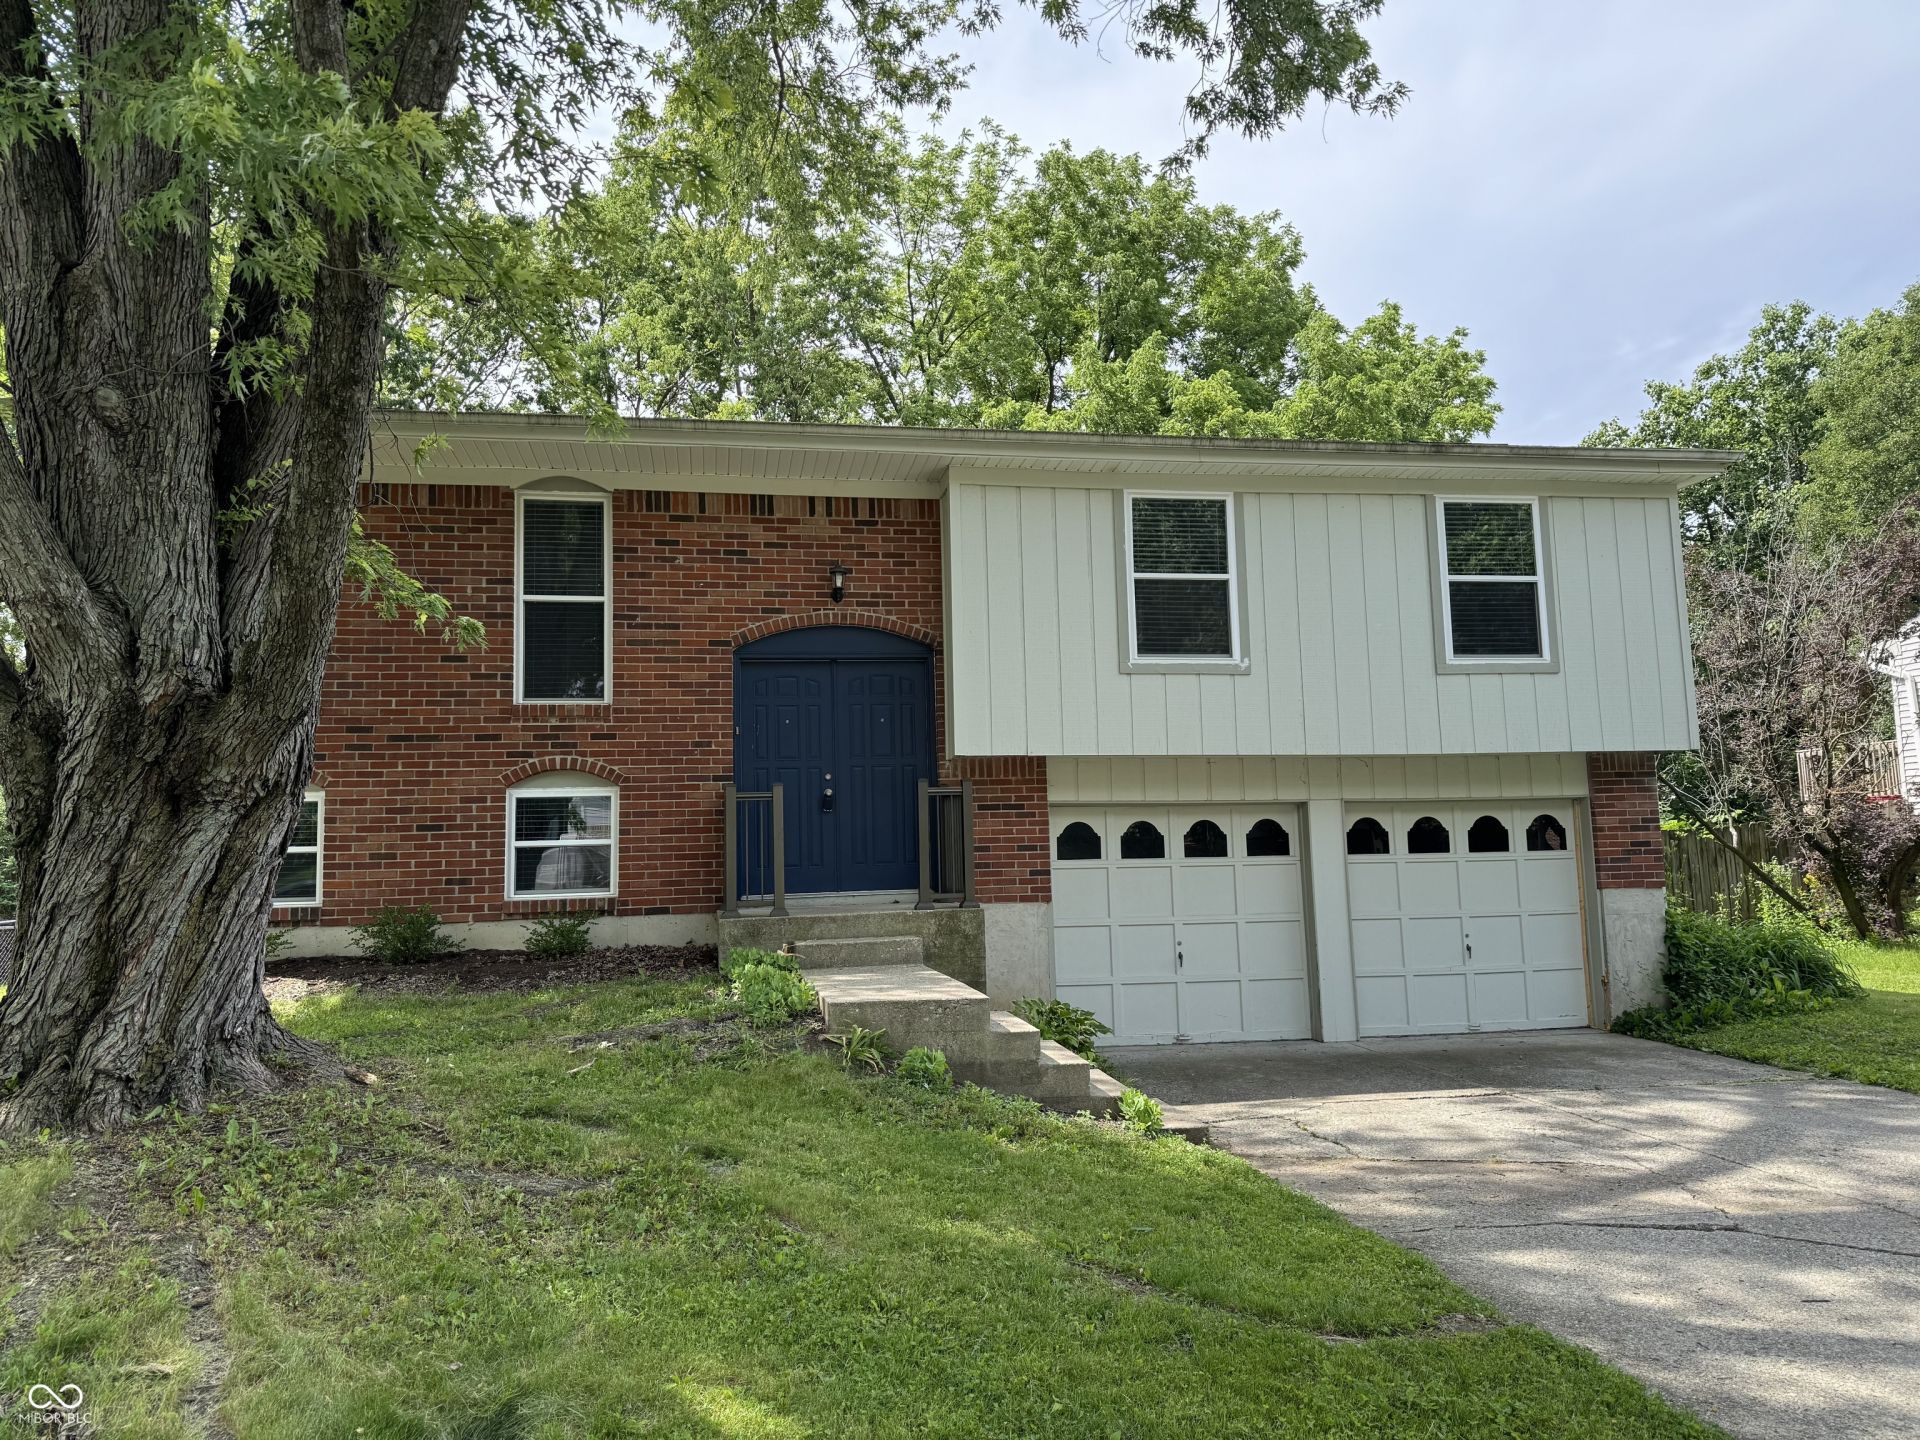

BEDS3
BATHS2 full 1 partial
SQUARE FEET1,584
MLS#22106159
STATUSPending
PROPERTY TYPERental - Single Family
SUBDIVISIONSunblest Farms
Property Description
Now available for lease, the single-family residence at 7717 Cambridge DR in FISHERS, IN, USA, constructed in 1978 and offering 1584 square feet of living space, presents an inviting home experience ready for immediate occupancy. This property, designed with a raised ranch architectural style, offers a distinctive living environment. The residence encompasses three bedrooms, providing ample private accommodations. Two full bathrooms are present, one of which features a walk-in shower, enhancing daily convenience and comfort. Additionally, a half bathroom is available, further accommodating residents and guests. This two-story property integrates a built-in garage, offering secure parking and additional storage solutions. To experience the refined living offered by this Fishers residence, we invite your inquiry for a private viewing.
Property Features
Property Type: Rental - Single Family
Cooling: Central Air
Fireplaces: 1
Garage: 2
Heating: Heat Pump
Home Style: Traditional
Lot Size: 0.21 Acres
Taxes: $5,476
Year Built: 1978
Appliances
Dishwasher
Electric Water Heater
Disposal
Electric Oven
Range Hood
Microwave
Refrigerator
Feature Descriptions
Bath: 2(Full-Upper), 1(Half-Main)
Days on Site: 67
Eating Area: Dining Combo/Living Room
Exterior: Brick, Cedar
Fireplace: Family Room, Wood Burning, Masonry
Foundation: Slab
InteriorFeatures: Eat-in Kitchen, Pantry
Total Rooms: 8
Water: Public
Room Sizes
Living Room: 15x12
Dining Room: 12x10
Kitchen: 12x11
Bonus Room: 11x10
Primary Bedroom: 14x12
Bedroom 2: 12x11
Bedroom 3: 11x10
Family Room: 14x12
Listed By / Shown By
Listed By
Agency Name: eXp Realty LLC
Agency Phone: 317-524-0241
Shown By
Agent Name: Jared McCormick
Agent Phone: (317) 340-4636
Agency Title: Key Realty

7717 Cambridge Drive | MLS# 22106159
This property located at 7717 Cambridge Drive, Fishers, IN 46038 is currently listed for rent with an asking price of $2,000 / Monthly. Search Fishers real estate on jaredmccormick.ikeyrealty.com today.