
BEDS5
BATHS3 full
SQUARE FEET3,492
MLS#22118782
STATUSActive
PROPERTY TYPEResidential - Single Family
SUBDIVISIONFairwood
Property Description
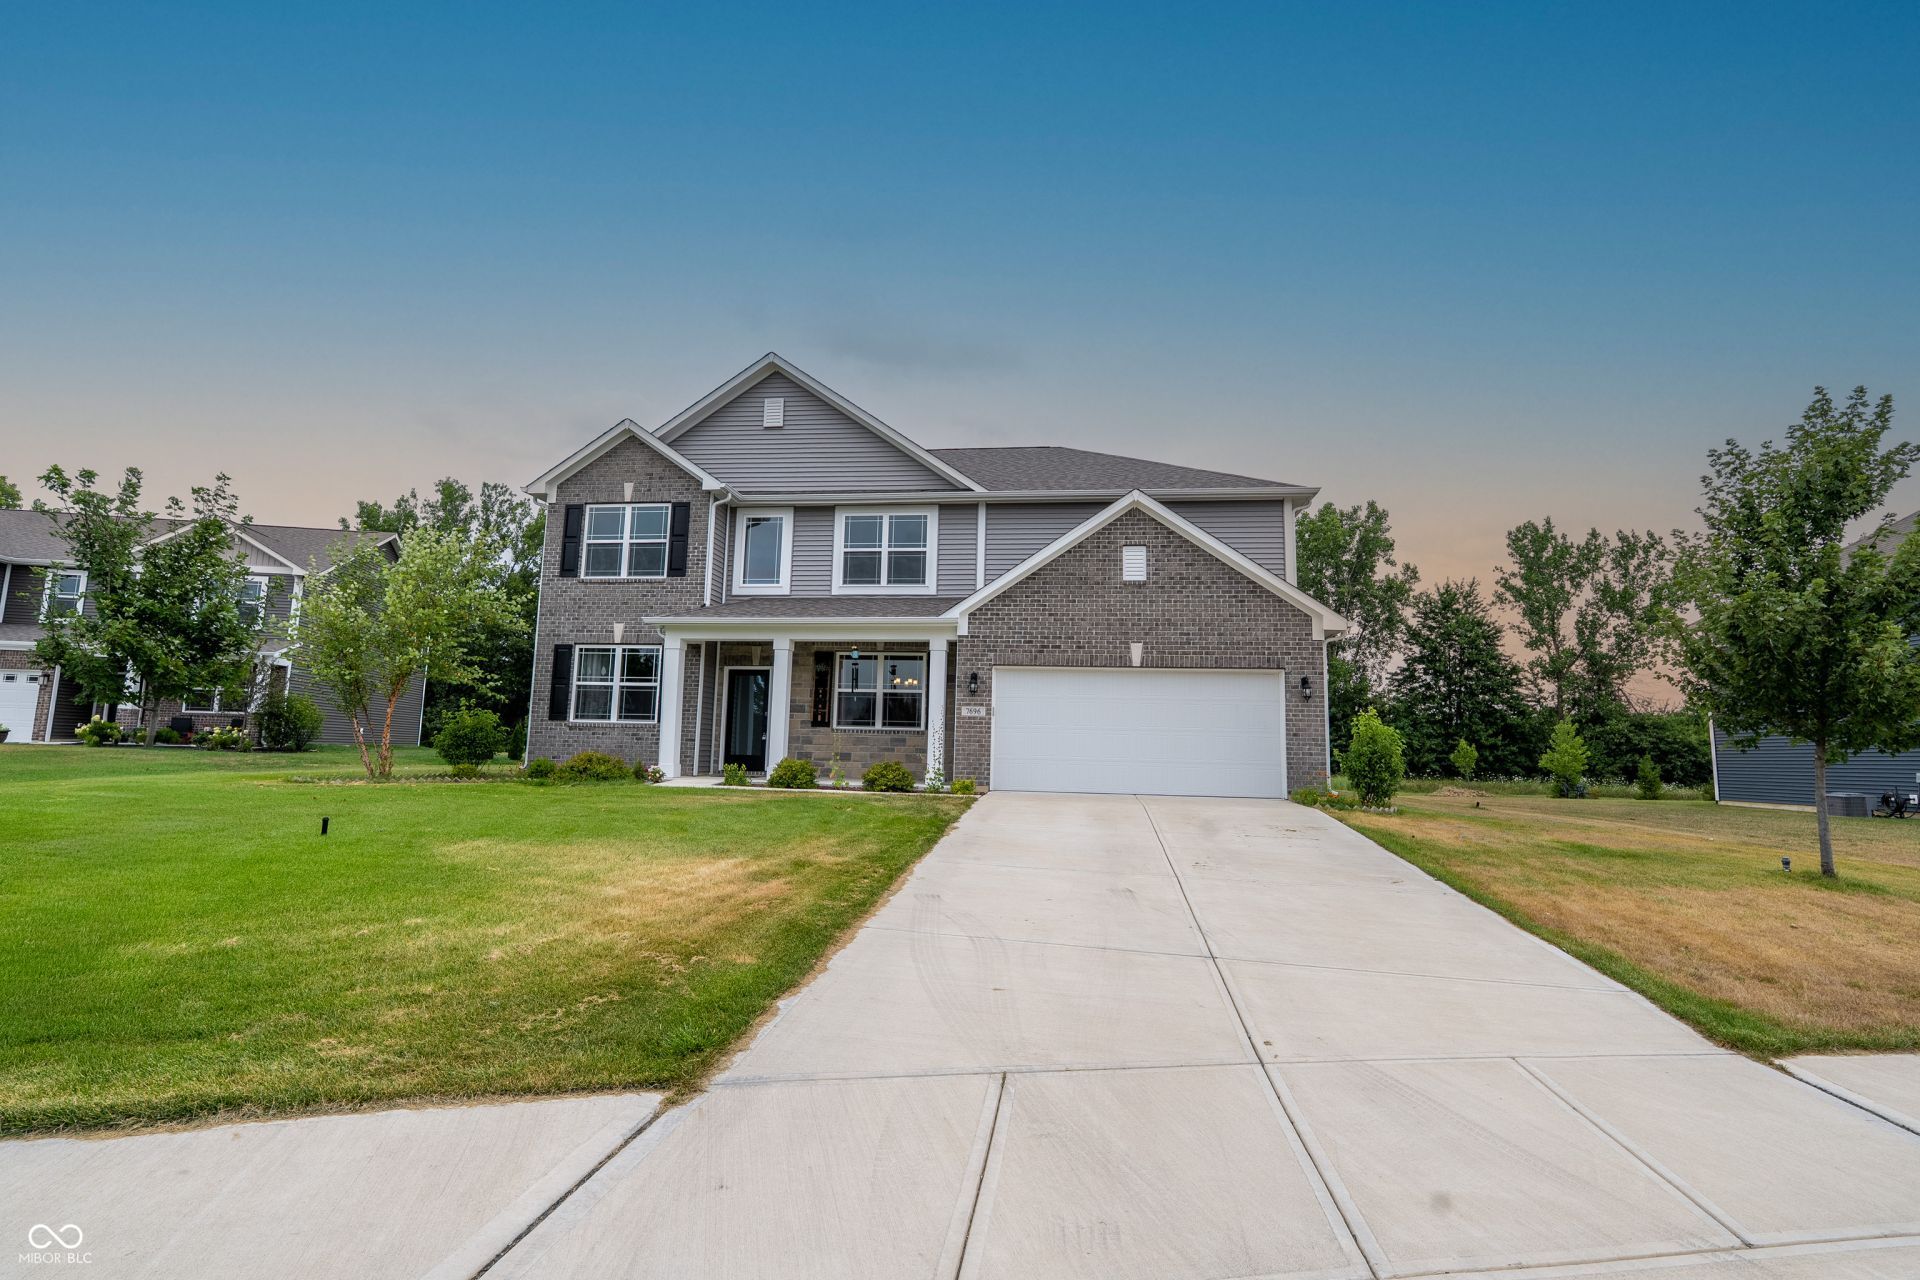
Checkout this exceptional opportunity at this beautiful home with an single-family residence, constructed in 2023, presenting an attractive property in great condition, ready to welcome its new owners. The heart of the home, the kitchen, features a practical and stylish island, offering both additional workspace and a gathering point. Adjacent, the living room provides a comfortable retreat, enhanced by the warmth and ambiance of a fireplace. Among the well-appointed bathrooms, you'll find conveniences such as a double vanity and a walk-in shower, designed for both comfort and functionality. This two-story home includes five bedrooms and three full bathrooms, providing ample space for diverse needs. Further enhancing daily living, a dedicated laundry room simplifies chores, while an attached garage offers secure parking and storage. The garage is fully finished. A welcoming porch extends the living space outdoors, perfect for enjoying and entertaining. The traditional exterior architectural style offers timeless appeal. To truly appreciate the thoughtful design and spaciousness of this property, we invite you to schedule a private viewing. No neighbors in the back with the beautiful private setting.
Property Features
Property Type: Residential - Single Family
Cooling: Central Air
Fireplaces: 1
Garage: 2
Heating: Forced Air, Natural Gas
Home Style: Traditional
Lot Size: 0.38 Acres
Stories: 2.0
Taxes: $5,120
Year Built: 2023
Appliances
Dishwasher
Electric Water Heater
Disposal
Microwave
Gas Oven
Refrigerator
Washer
Dryer
Feature Descriptions
Bath: 1(Full-Main), 2(Full-Upper)
Days on Site: 14
Eating Area: Breakfast Room, Formal Dining Room
Exterior: Brick, Stone, Vinyl Siding
Fireplace: Living Room, Dining Room
Formal Dining: Yes
Foundation: Slab
InteriorFeatures: Bath Sinks Double Main, Breakfast Bar, Kitchen Island, Entrance Foyer, Pantry, Walk-In Closet(s)
Total Rooms: 9
Water: Public
Room Sizes
Bedroom 5: 11x13
Dining Room: 11x14
Kitchen: 12x18
Breakfast Room: 13x18
Primary Bedroom: 17x17
Bedroom 2: 14x12
Bedroom 3: 13x17
Bedroom 4: 11x15
Loft: 12x14
Local Schools
High School: Avon High School
Listed By / Shown By
Listed By
Agency Name: Vylla Home
Agency Phone: 866-595-5008
Shown By
Agent Name: Jared McCormick
Agent Phone: (317) 340-4636
Agency Title: Key Realty

Estimate Your Payment
Estimated Payment
$ 3,416.44 per month $2,841.61 Principal & Interest $426.67 Property Tax $148.17 Homeowner's Insurance
7696 Rolling Green Drive | MLS# 22118782
This single family home located at 7696 Rolling Green Drive, Plainfield, IN 46168 is currently listed for sale with an asking price of $508,000. This property was built in 2023 and has 5 bedrooms and 3 full baths with 3492 sq. ft. Rolling Green Drive is located in the Fairwood subdivision. Search Fairwood real estate on jaredmccormick.ikeyrealty.com today.