
BEDS3
BATHS2 full 1 partial
SQUARE FEET1,864
MLS#22098600
STATUSPending
PROPERTY TYPEResidential - Single Family
SUBDIVISIONCarefree
Property Description
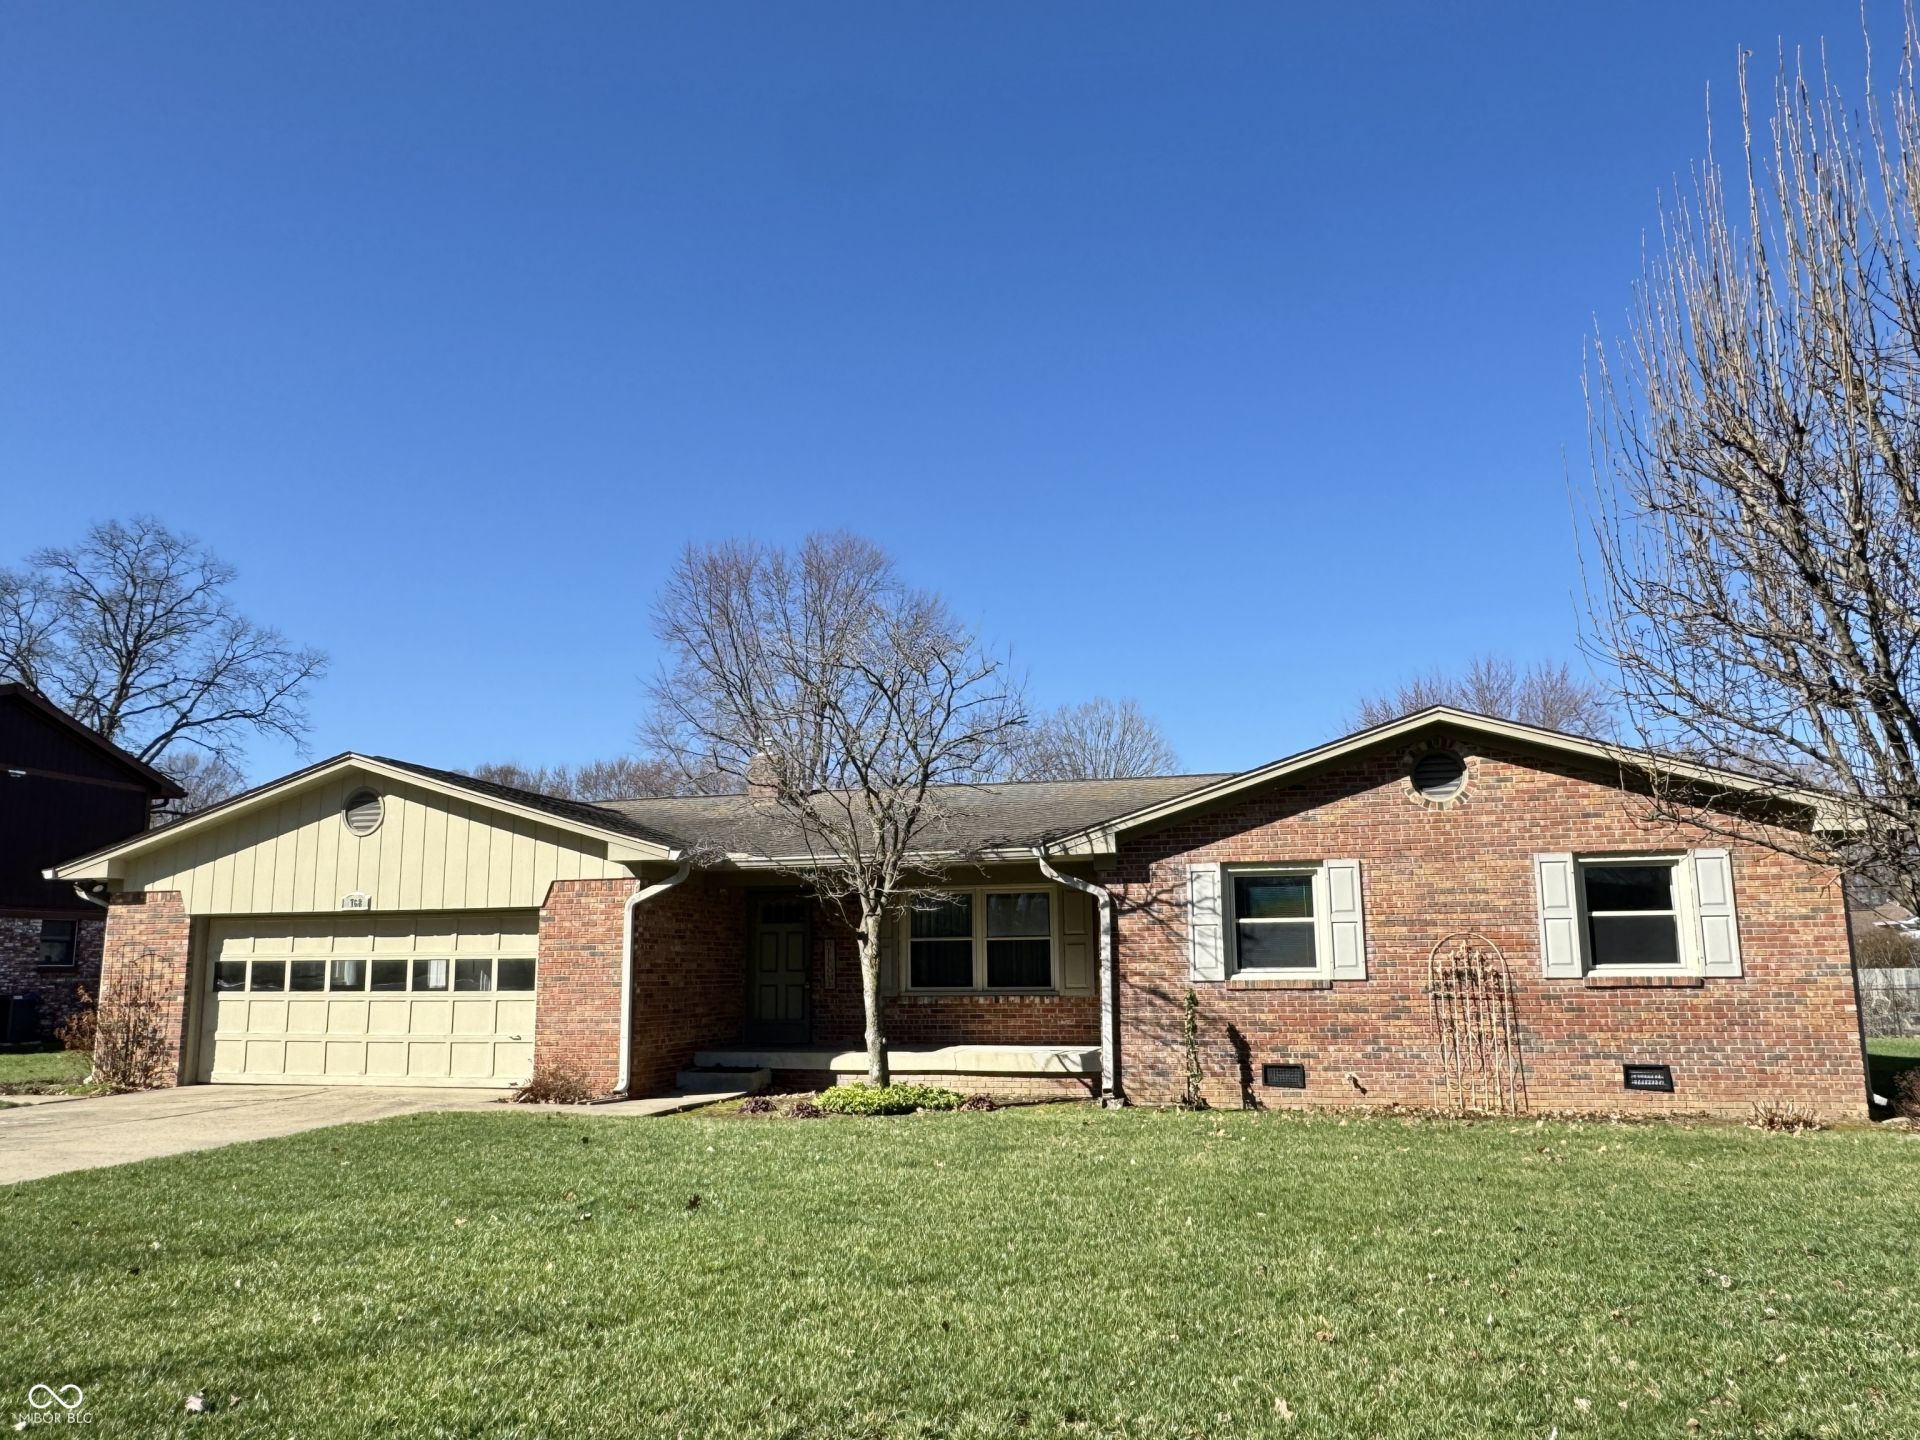
Meticulously Maintained 3-Bedroom Home in Carefree Subdivision! Welcome to this beautifully cared-for 3-bedroom, 2.5-bath home offering over 1,800 square feet of living space plus a 320 square foot three-season sunroom-perfect for relaxing or entertaining. Inside, you'll find huge bedrooms, each with its own walk-in closet, a separate living and family room, and a spacious laundry area with extra storage. The kitchen features updates including granite countertops, newer cabinetry, and a large pantry, while newer windows throughout add efficiency and comfort. Enjoy a finished two-car attached garage and the peace of mind that comes from a home showing true pride of ownership-lovingly maintained by the same owner for 52 years and originally built as a model home for the neighborhood. Located in the highly sought-after Carefree Subdivision, this community offers a clubhouse, Olympic-size swimming pool, tennis courts, basketball courts, playground, and more! HOA includes access to these amenities, making this a truly carefree lifestyle. Homes like this rarely come available-don't miss your opportunity to make this well-loved home yours! More pics to coming 10/30!
Property Features
Property Type: Residential - Single Family
Cooling: Central Air
Fireplaces: 1
Garage: 2
Heating: Forced Air, Natural Gas
Home Style: Ranch
Lot Size: 0.34 Acres
Stories: 1.0
Taxes: $2,096
Year Built: 1969
Appliances
Dishwasher
Dryer
Refrigerator
Washer
Water Softener Owned
Feature Descriptions
Bath: 2(Full-Main), 1(Half-Main)
Days on Site: 28
Eating Area: Dining Combo/Family Room
Equipment: Smoke Alarm, Sump Pump
Exterior: Brick
ExteriorFeatures: Gutter Guards
Fireplace: Family Room, Masonry, Wood Burning
Foundation: Crawl Space
Garage/Parking Infromation: Finished Garage, Garage Door Opener, Service Door
InteriorFeatures: Attic Pull Down Stairs, Ceiling Vaulted, Hi-Speed Internet Availbl, Pantry, Walk-In Closet(s)
Total Rooms: 9
Utility Options: Cable Available, Electricity Connected, Natural Gas Connected, Sewer Connected, Water Connected
Water: Public
Room Sizes
Dining Room: 11x12
Kitchen: 10x11
Living Room: 13x13
Laundry: 11x5
Primary Bedroom: 12x15
Bedroom 2: 12x20
Bedroom 3: 11x20
Family Room: 16x15
Sun Room: 20x16
Local Schools
High School: Center Grove High School
Middle School: Center Grove Middle School North
Elementary School: North Grove Elementary School
Listed By / Shown By
Listed By
Agency Name: Olympus Realty Group
Agency Phone: 317-695-6680
Shown By
Agent Name: Jared McCormick
Agent Phone: (317) 340-4636
Agency Title: Key Realty

Estimate Your Payment
Estimated Payment
$ 2,204.54 per month $1,929.27 Principal & Interest $174.67 Property Tax $100.60 Homeowner's Insurance
768 Leisure Lane | MLS# 22098600
This single family home located at 768 Leisure Lane, Greenwood, IN 46142 is currently listed for sale with an asking price of $344,900. This property was built in 1969 and has 3 bedrooms and 2 full and 1 partial baths with 1864 sq. ft. Leisure Lane is located in the Carefree subdivision. Search Carefree real estate on jaredmccormick.ikeyrealty.com today.