
BEDS4
BATHS3 full 1 partial
SQUARE FEET4,174
MLS#22119087
STATUSActive
PROPERTY TYPEResidential - Single Family
SUBDIVISIONGroves At Beechwood Farms
Property Description
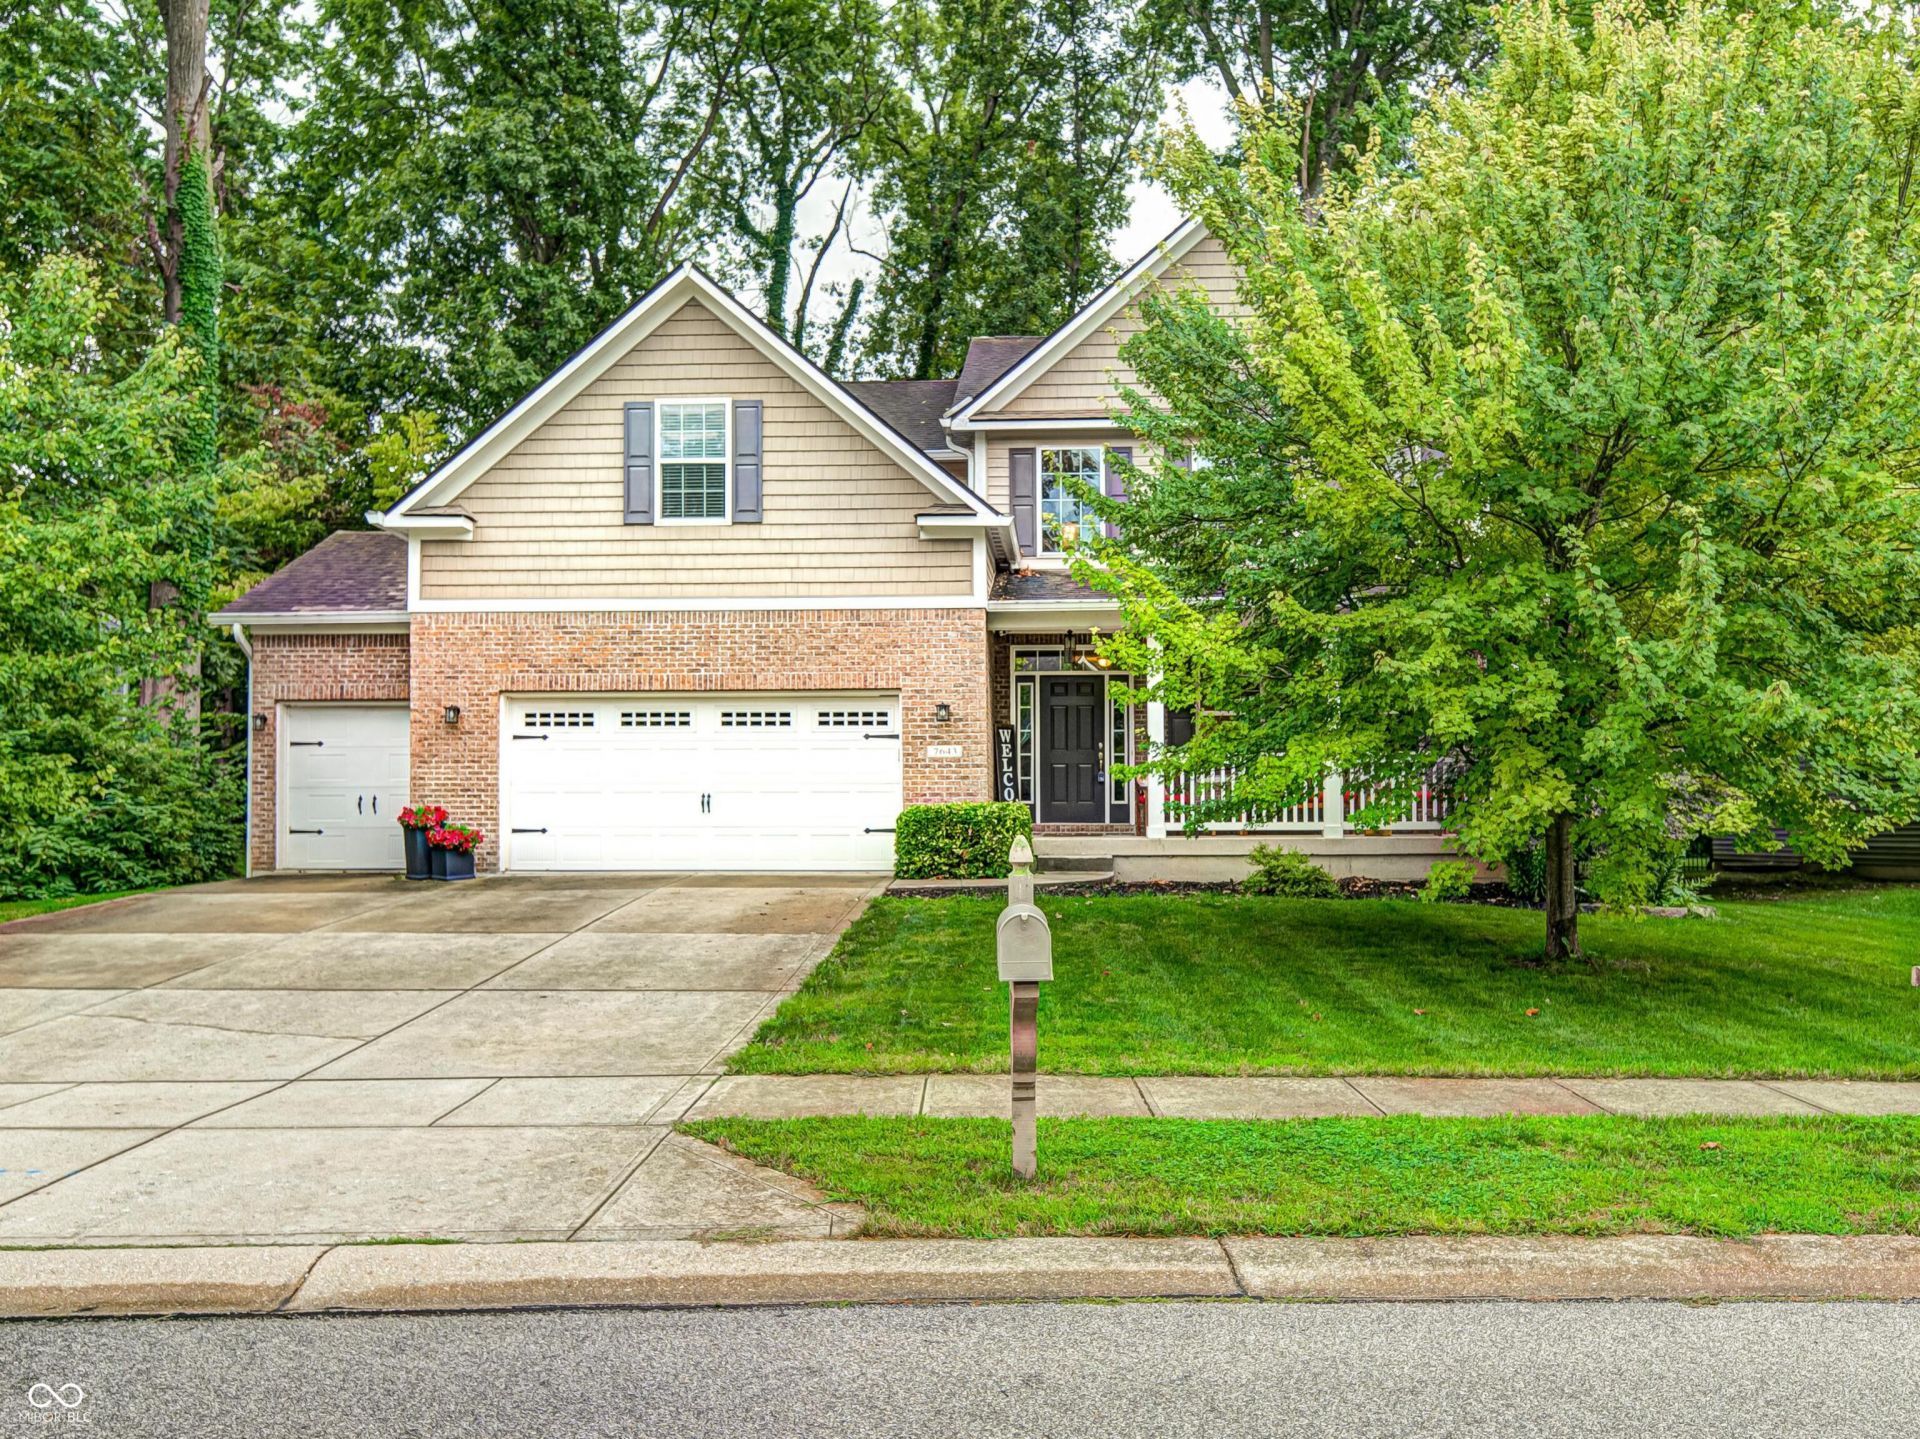
Welcome home!!Gorgeous home in desirable Groves at Beechwood Farms offers over 4,000 sq. ft. of living space! Beautiful two-story entry is the first impression feature. Gallery kitchen with granite countertops, SS appliances, breakfast bar, and center island does not disappoint. The home has 4 bedrooms, 3.5 baths, office, spacious loft, finished basement complete with bedroom/full bath, 3 car heated garage, and sits on a private wooded lot complete with a firepit. The open concept is perfect for entertaining. Great room features custom built ins and a double-sided fireplace that is shared with office/sitting room, perfect for work or relaxing! Primary suite offers a walk-in shower, soaker tub, double sinks and enormous closet. Recent paint complete in some rooms. This home is ready for you! Seller offering a 1 yr home warranty thru Achosa Home Warranty!
Property Features
Property Type: Residential - Single Family
Cooling: Central Air
Fireplaces: 2
Garage: 3
Heating: Forced Air, Natural Gas
Home Style: Traditional
Lot Size: 0.28 Acres
Stories: 2.0
Taxes: $4,776
Year Built: 2010
Appliances
Gas Cooktop
Dishwasher
Dryer
Disposal
Gas Water Heater
MicroHood
Microwave
Double Oven
Gas Oven
Refrigerator
Washer
Water Heater
Water Softener Owned
Feature Descriptions
Basement: Ceiling - 9+ feet, Daylight, Finished, Finished Ceiling, Finished Walls, Storage Space
Bath: 1(Full-Basement), 2(Full-Upper), 1(Half-Main)
Days on Site: 1
Eating Area: Breakfast Room, Formal Dining Room
Equipment: Sump Pump w/Backup
Exterior: Brick, Vinyl With Brick
ExteriorFeatures: Fire Pit
Fireplace: Two Sided, Library, Dining Room, Family Room, Gas Log, Living Room
Formal Dining: Yes
Foundation: Concrete Perimeter, Full
Garage/Parking Infromation: Garage Door Opener, Guest Street Parking, Keyless Entry
InteriorFeatures: Built-in Features, High Ceilings, Ceiling Vaulted, Kitchen Island, Entrance Foyer, Paddle Fan, Hi-Speed Internet Availbl, Eat-in Kitchen, Pantry, Smart Thermostat, Walk-In Closet(s), Wood Work Painted
Total Rooms: 13
Utility Options: Cable Available, Electricity Connected, Natural Gas Connected, Sewer Connected, Water Connected
Water: Public
Room Sizes
Loft: 14x12
Primary Bedroom: 15x17
Dining Room: 13x13
Bedroom 4: 13x13
Breakfast Room: 13x8
Bedroom 2: 14x11
Kitchen: 14x10
Bedroom 3: 12x14
Office: 13x12
Great Room: 20x17
Living Room: 21x17
Laundry: 9x8
Bonus Room: 26x13
Local Schools
High School: Avon High School
Listed By / Shown By
Listed By
Agency Name: NextHome Connection
Agency Phone: 317-731-2319
Shown By
Agent Name: Jared McCormick
Agent Phone: (317) 340-4636
Agency Title: Key Realty

Estimate Your Payment
Estimated Payment
$ 3,222.40 per month $2,684.42 Principal & Interest $398.00 Property Tax $139.97 Homeowner's Insurance
7643 Jessica Lane | MLS# 22119087
This single family home located at 7643 Jessica Lane, Avon, IN 46123 is currently listed for sale with an asking price of $479,900. This property was built in 2010 and has 4 bedrooms and 3 full and 1 partial baths with 4174 sq. ft. Jessica Lane is located in the Groves At Beechwood Farms subdivision. Search Groves At Beechwood Farms real estate on jaredmccormick.ikeyrealty.com today.