
BEDS4
BATHS2 full 1 partial
SQUARE FEET2,052
MLS#22118027
STATUSPending
PROPERTY TYPEResidential -
SUBDIVISIONNo Subdivision
Property Description
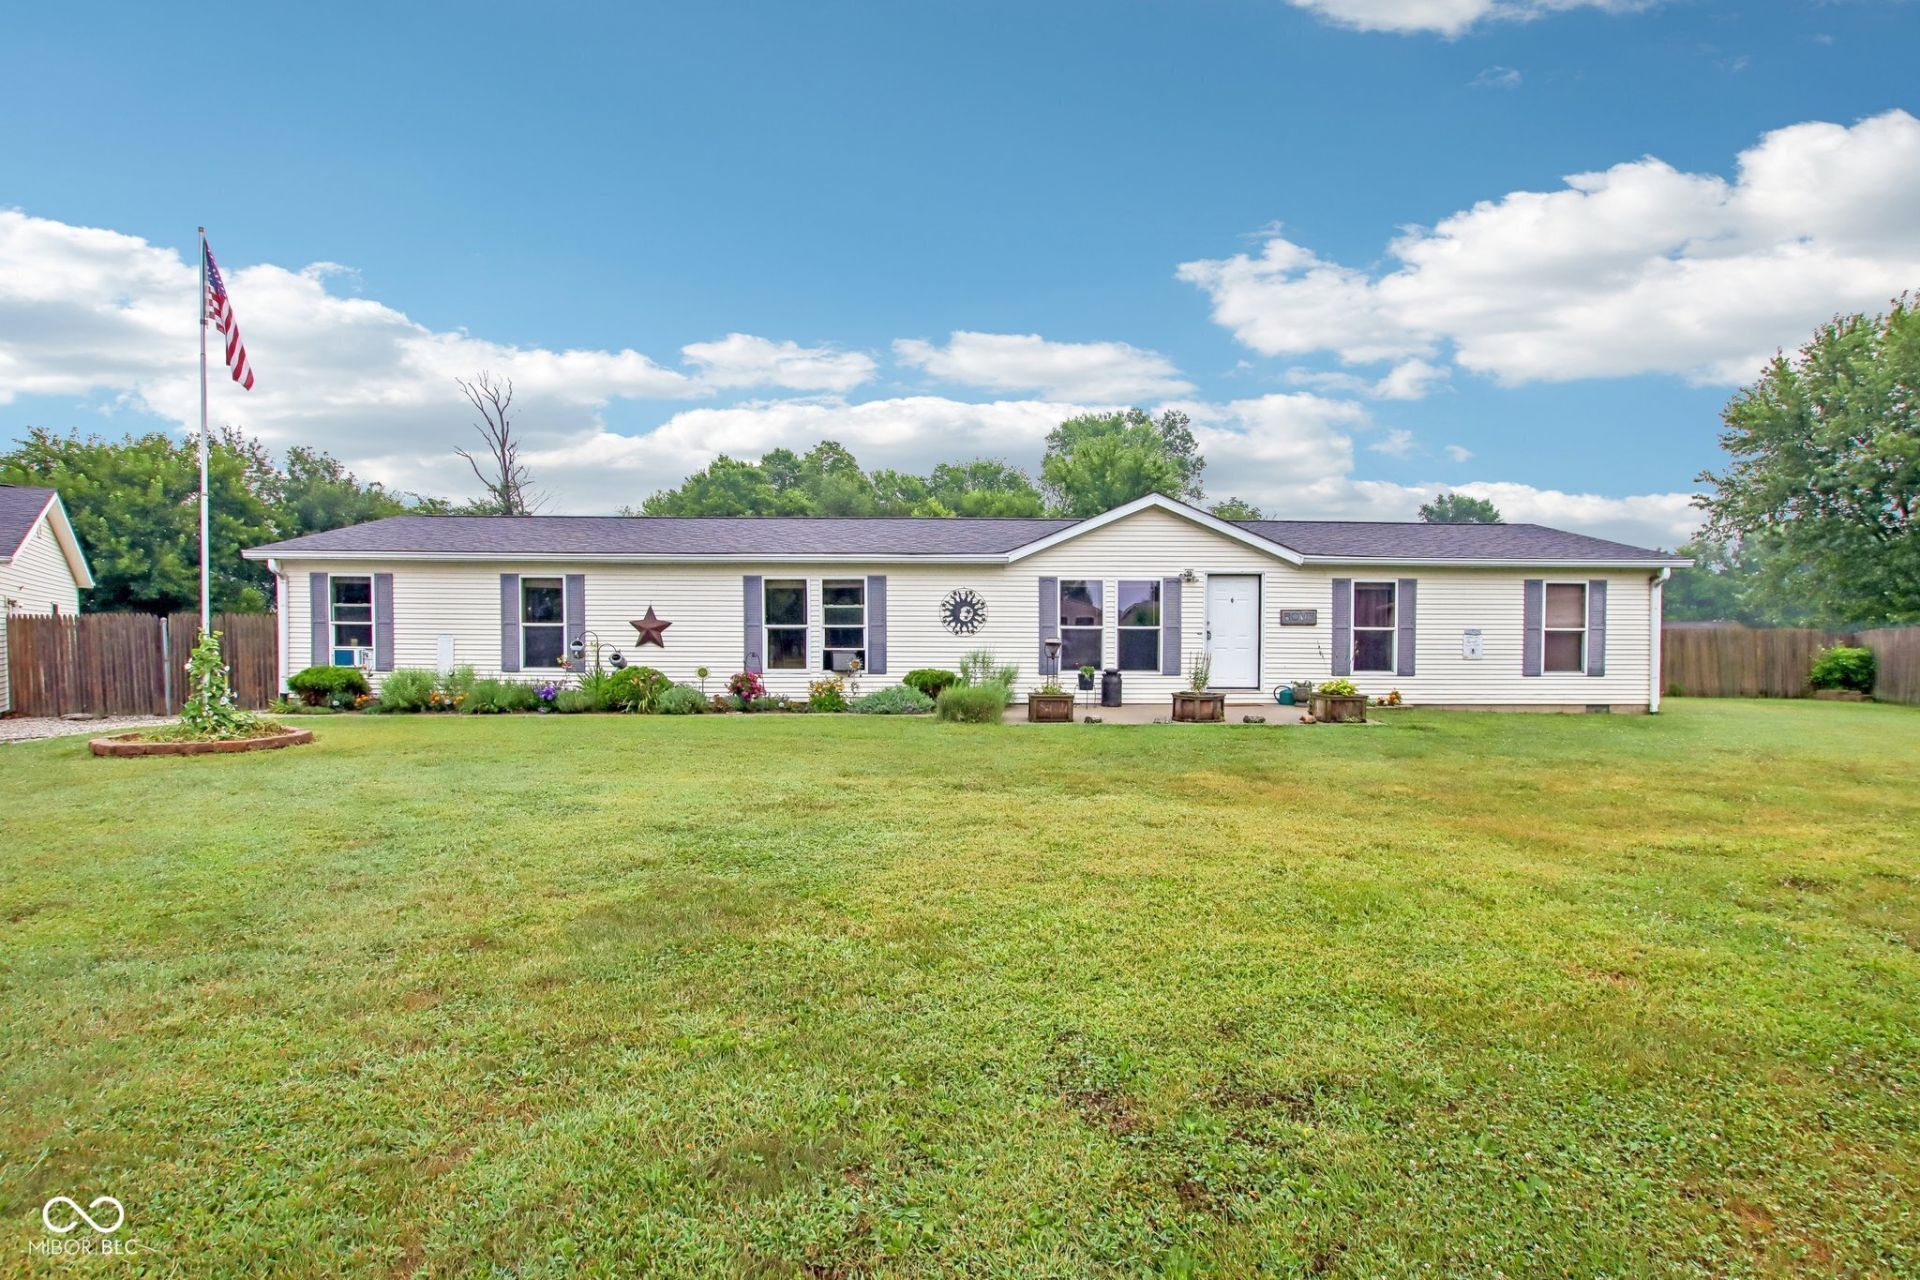
Escape to the peace and privacy of country living with this inviting 4-bedroom ranch on 1.18 acres! Backing to a wooded area, you'll enjoy beautiful views and frequent visits from local wildlife right from your backyard. Inside, the open floor plan features a soaring cathedral ceiling, formal dining area, and a spacious kitchen with a center island, pantry, and skylights that fill the home with natural light. The private primary suite offers a garden tub and walk-in closet for a relaxing retreat. Outside, the fully fenced yard provides plenty of room for pets, play, or gardening, while the new covered back deck is the perfect place to unwind and take in the scenery. The impressive 40x32 detached garage includes a workshop complete with a compressor and wood stove, making it ideal for hobbies, projects, or extra storage. If you've been looking for space, privacy, and peaceful surroundings, this property is ready to welcome you home.
Property Features
Property Type: Residential -
Cooling: Window Unit(s)
Garage: 4
Heating: Forced Air
Home Style: Ranch
Lot Size: 1.19 Acres
Stories: 1.0
Taxes: $1,108
Year Built: 1999
Appliances
Dishwasher
Dryer
Electric Oven
Refrigerator
Washer
Feature Descriptions
Bath: 2(Full-Main), 1(Half-Main)
Days on Site: 18
Eating Area: Dining Combo/Living Room
Exterior: Vinyl Siding
Foundation: Crawl Space
InteriorFeatures: Cathedral Ceiling(s), Paddle Fan
Total Rooms: 8
Water: Private
Room Sizes
Living Room: 25x18
Dining Room: 13x12
Kitchen: 14x12
Laundry: 12x4
Primary Bedroom: 18x12
Bedroom 2: 15x9
Bedroom 3: 10x10
Bedroom 4: 10x10
Local Schools
High School: Eminence Jr-Sr High School
Elementary School: Eminence Elementary School
Listed By / Shown By
Listed By
Agency Name: F.C. Tucker Company
Agency Phone: 317-210-9570
Shown By
Agent Name: Jared McCormick
Agent Phone: (317) 340-4636
Agency Title: Key Realty

Estimate Your Payment
Estimated Payment
$ 1,857.95 per month $1,678.11 Principal & Interest $92.33 Property Tax $87.50 Homeowner's Insurance
7635 Meadowview Lane | MLS# 22118027
This home located at 7635 Meadowview Lane, Martinsville, IN 46151 is currently listed for sale with an asking price of $300,000. This property was built in 1999 and has 4 bedrooms and 2 full and 1 partial baths with 2052 sq. ft. Meadowview Lane is located in the No Subdivision subdivision. Search No Subdivision real estate on jaredmccormick.ikeyrealty.com today.