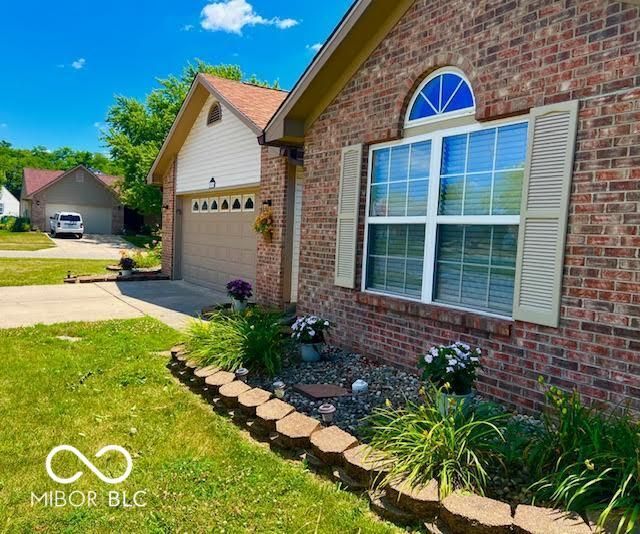

BEDS3
BATHS2 full
SQUARE FEET1,318
MLS#22135164
STATUSActive
PROPERTY TYPEResidential - Single Family
SUBDIVISIONFranklin Lakes
SCHOOLFranklin Community School Corp
Property Description
This beautifully updated home is available immediately. It features open concept, vaulted ceilings with SS appliances in the kitchen and breakfast nook. The primary bedroom has a nice walk-in closet with full bathroom with stall shower. The main bathroom has bathtub shower. It has a large laundry room with extra room for storage. Huge patio off the kitchen with partial privacy fence for quiet mornings or evening entertainment. The large lot has a shed with an overhead door for extra storage. Side lot has a sitting area with firepit for cozy evenings. Great area with desirable schools. Close to downtown Franklin with quaint shops, unique restaurants and lots of bike and walking trails. Easy commute to downtown Indy and Columbus.
Property Features
Property Type: Residential - Single Family
Cooling: Central Air
Garage: 2
Heating: Forced Air, Natural Gas
Home Style: Traditional
Lot Size: 0.26 Acres
Stories: 1.0
Taxes: $2,540
Year Built: 1995
Appliances
Dishwasher
Electric Water Heater
Disposal
Electric Oven
Refrigerator
Feature Descriptions
Bath: 2(Full-Main)
Days on Site: 16
Eating Area: Dining Combo/Kitchen
Exterior: Vinyl With Brick
Foundation: Slab
InteriorFeatures: Vaulted Ceiling(s), Paddle Fan, Eat-in Kitchen, Pantry, Walk-In Closet(s)
Total Rooms: 6
Water: Public
Room Sizes
Great Room: 16x16
Kitchen: 11x10
Breakfast Room: 12x10
Utility Room: 12x6
Primary Bedroom: 15x12
Bedroom 2: 11x11
Bedroom 3: 10x10
Local Schools
High School: Franklin Community High School
Middle School: Franklin Community Middle School
School District: Franklin Community School Corp
Listed By / Shown By
Listed By
Agency Name: Your Home Team
Agency Phone: 317-851-9600
Shown By
Agent Name: Jared McCormick
Agent Phone: (317) 340-4636
Agency Title: Key Realty

Estimate Your Payment
Estimated Payment
$ 1,889.00 per month $1,594.21 Principal & Interest $211.67 Property Tax $83.13 Homeowner's Insurance
761 Shore View Drive | MLS# 22135164
This single family home located at 761 Shore View Drive , Franklin, IN 46131 is currently listed for sale with an asking price of $285,000. This property was built in 1995 and has 3 bedrooms and 2 full baths with 1318 sq. ft. Shore View Drive is located in the Franklin Lakes subdivision within the Franklin Community School Corp school district. Search Franklin Lakes real estate on jaredmccormick.ikeyrealty.com today.