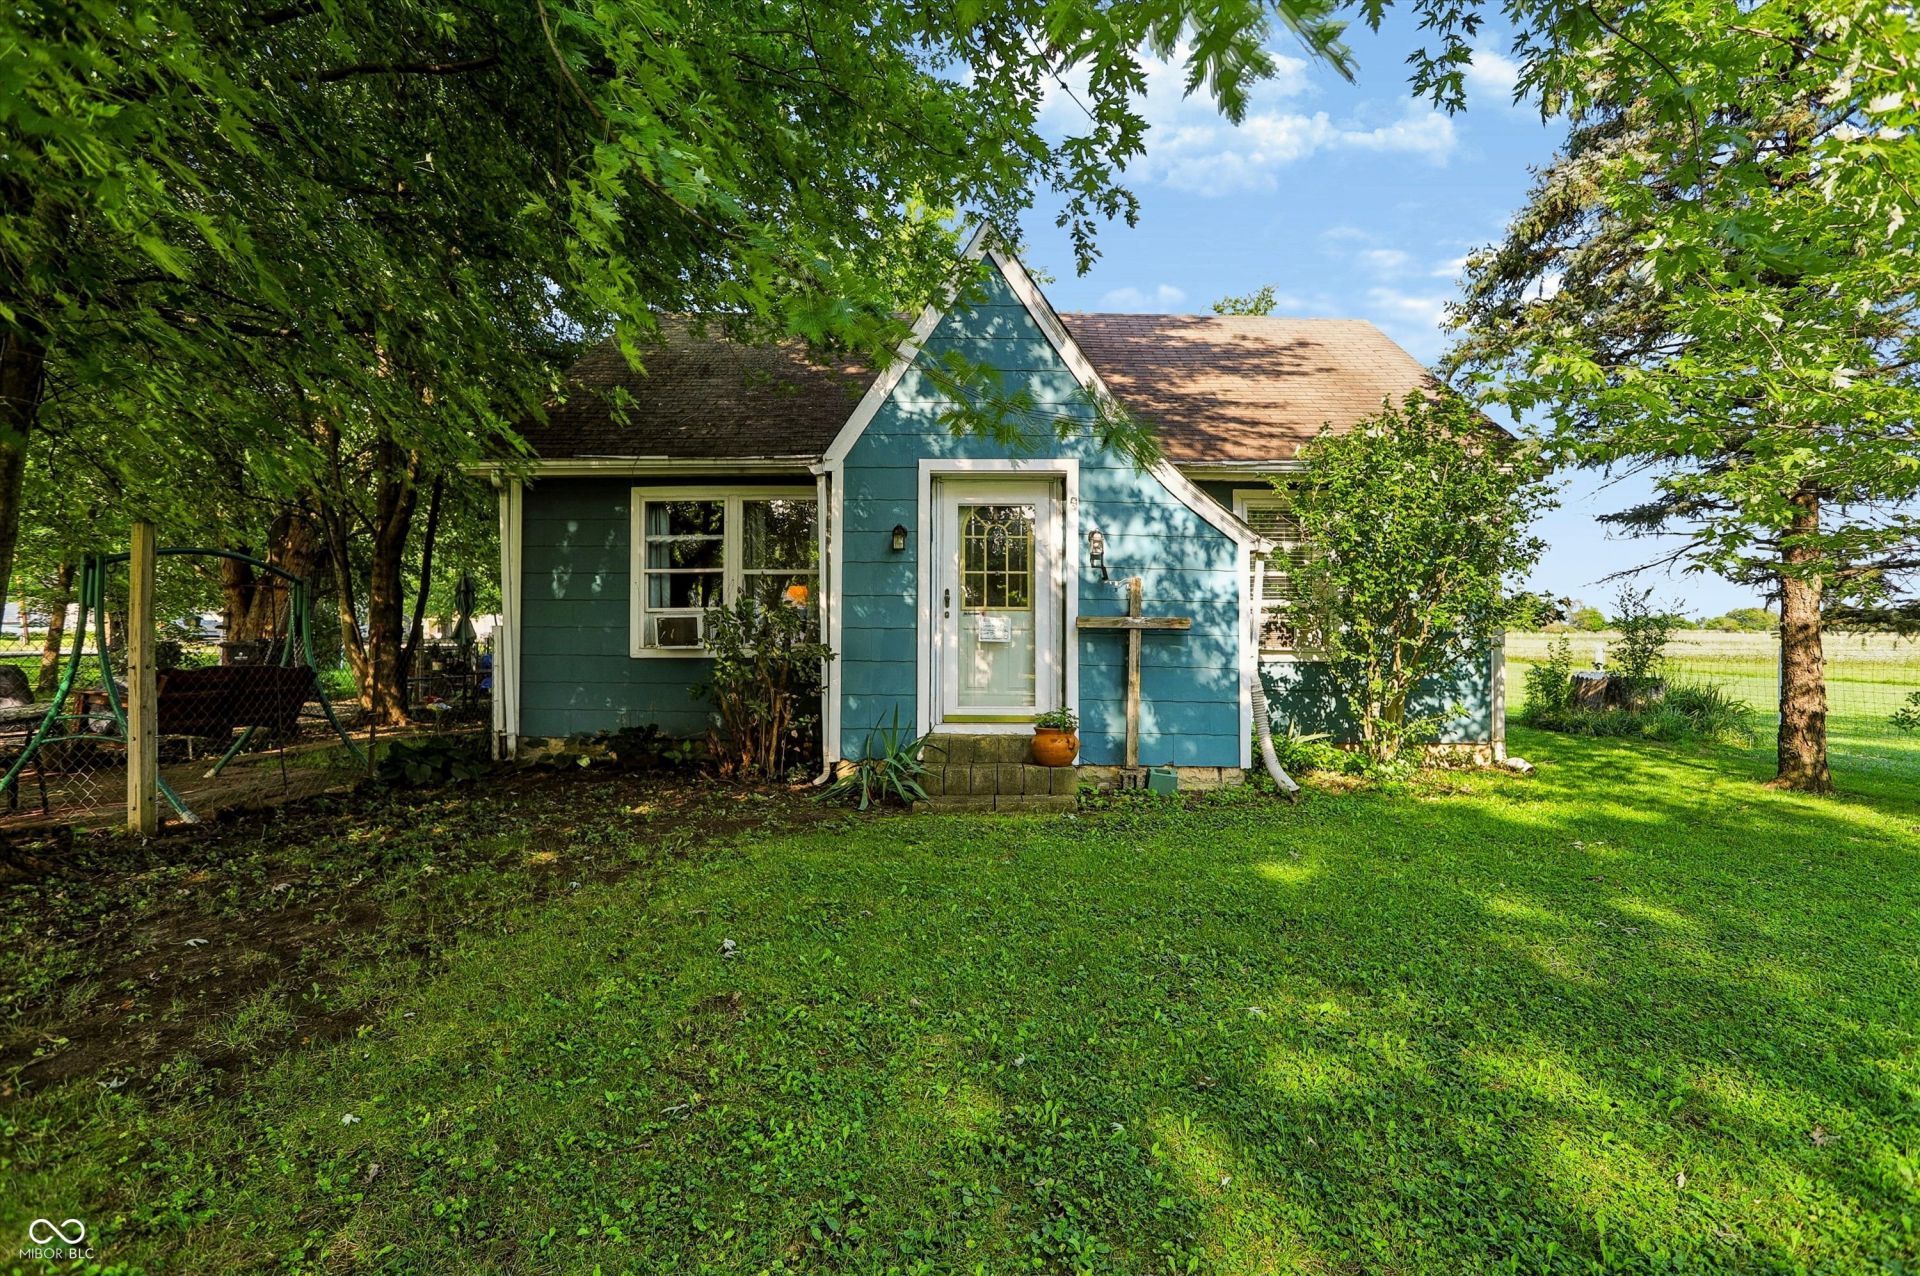

BEDS3
BATHS1 full 1 partial
SQUARE FEET1,760
MLS#22115235
STATUSActive
PROPERTY TYPEResidential - Single Family
SUBDIVISIONNo Subdivision
Property Description
Good value 3 bedroom home with chain link back yard for your pets. Large country kitchen plus back porch/utility room. Large shade trees on this corner lot. Some hardwood floors, primary bedroom with half back.
Property Features
Property Type: Residential - Single Family
Cooling: Central Air
Heating: Forced Air, Natural Gas
Home Style: Traditional
Lot Size: 0.38 Acres
Stories: 1.5
Taxes: $512
Year Built: 1900
Appliances
Gas Water Heater
Feature Descriptions
Barn: Mini
Bath: 1(Full-Main), 1(Half-Main)
Days on Site: 32
Eating Area: Other Eating Area
Exterior: Other
ExteriorFeatures: Barn Mini, Storage Shed
Foundation: Block
Outbuilding(s): Yes
Total Rooms: 5
Utility Options: Cable Connected
Water: Public
Room Sizes
Kitchen: 17x12
Laundry: 17x6
Primary Bedroom: 12x9
Living Room: 18X12
Local Schools
High School: Eastern Hancock High School
Middle School: Eastern Hancock Middle School
Elementary School: Eastern Hancock Elementary School
Listed By / Shown By
Listed By
Agency Name: F.C. Tucker Company
Agency Phone: 317-462-8200
Shown By
Agent Name: Jared McCormick
Agent Phone: (317) 340-4636
Agency Title: Key Realty

Estimate Your Payment
Estimated Payment
$ 807.18 per month $726.62 Principal & Interest $42.67 Property Tax $37.89 Homeowner's Insurance
7604 N 1200 E | MLS# 22115235
This single family home located at 7604 N 1200 E, Shirley, IN 47384 is currently listed for sale with an asking price of $129,900. This property was built in 1900 and has 3 bedrooms and 1 full and 1 partial baths with 1760 sq. ft. N 1200 E is located in the No Subdivision subdivision. Search No Subdivision real estate on jaredmccormick.ikeyrealty.com today.