
BEDS4
BATHS3 full 1 partial
SQUARE FEET4,613
MLS#22118972
STATUSActive
PROPERTY TYPERental - Single Family
SUBDIVISIONArapaho Point
Property Description
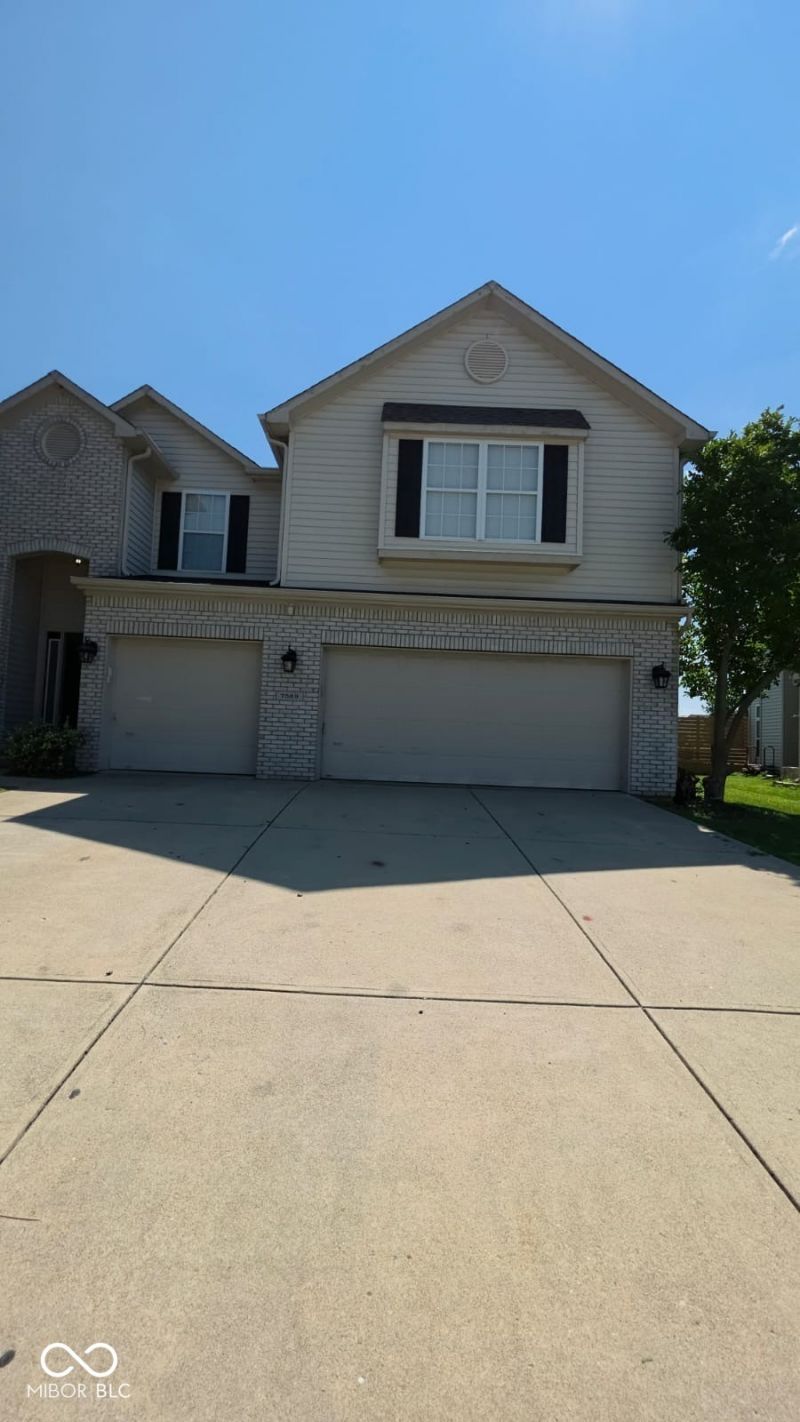
Spacious 4-bedroom, 3.5-bath single-family home in Arapaho Point, available for lease at $2,700/month. With approximately 4,613 sq. ft. of living space, this home offers generous room sizes and a functional layout with ample space for comfortable living and entertaining. Conveniently located in Perry Township with access to shopping, dining, major roadways, and nearby amenities. Rental requirements include a minimum 620 credit score, verifiable gross monthly income of at least three times the monthly rent, and no smoking. Application, credit, background, and income verification required.
Property Features
Property Type: Rental - Single Family
Cooling: Central Air
Fireplaces: 1
Garage: 23
Heating: Forced Air, Natural Gas
Home Style: Traditional
Lot Size: 0.23 Acres
Taxes: $5,446
Year Built: 2003
Appliances
Dishwasher
Disposal
Electric Oven
Refrigerator
MicroHood
Gas Water Heater
Water Softener Owned
Washer
Dryer
Feature Descriptions
Basement: Finished
Bath: 1(Full-Basement), 2(Full-Upper), 1(Half-Main)
Days on Site: 15
Eating Area: Dining Combo/Great Room
Equipment: Smoke Alarm, Sump Pump
Exterior: Brick, Vinyl Siding
Fireplace: Basement, Electric, Great Room
Foundation: Concrete Perimeter
Garage/Parking Infromation: Finished Garage
InteriorFeatures: Walk-In Closet(s), Wood Work Painted, Breakfast Bar, Entrance Foyer, Kitchen Island, Pantry
Total Rooms: 11
Water: Public
Room Sizes
Bedroom 2: 14x13
Bedroom 3: 14x11
Bedroom 4: 13x12
Breakfast Room: 12x10
Exercise Room: 17x12
Great Room: 19x19
Kitchen: 19x12
Loft: 17x16
Play Room: 47x12
Sitting Room: 12x10
Primary Bedroom: 22x16
Listed By / Shown By
Listed By
Agency Name: Sandhu Real Estate Indiana
Agency Phone: 317-666-5432
Shown By
Agent Name: Jared McCormick
Agent Phone: (317) 340-4636
Agency Title: Key Realty

7569 Shasta Drive | MLS# 22118972
This property located at 7569 Shasta Drive, Indianapolis, IN 46217 is currently listed for rent with an asking price of $2,700 / Monthly. Search Indianapolis real estate on jaredmccormick.ikeyrealty.com today.