
BEDS4
BATHS2 full 1 partial
SQUARE FEET3,286
MLS#22112761
STATUSPending
PROPERTY TYPEResidential - Single Family
SUBDIVISIONCrooked Creek Heights
Property Description
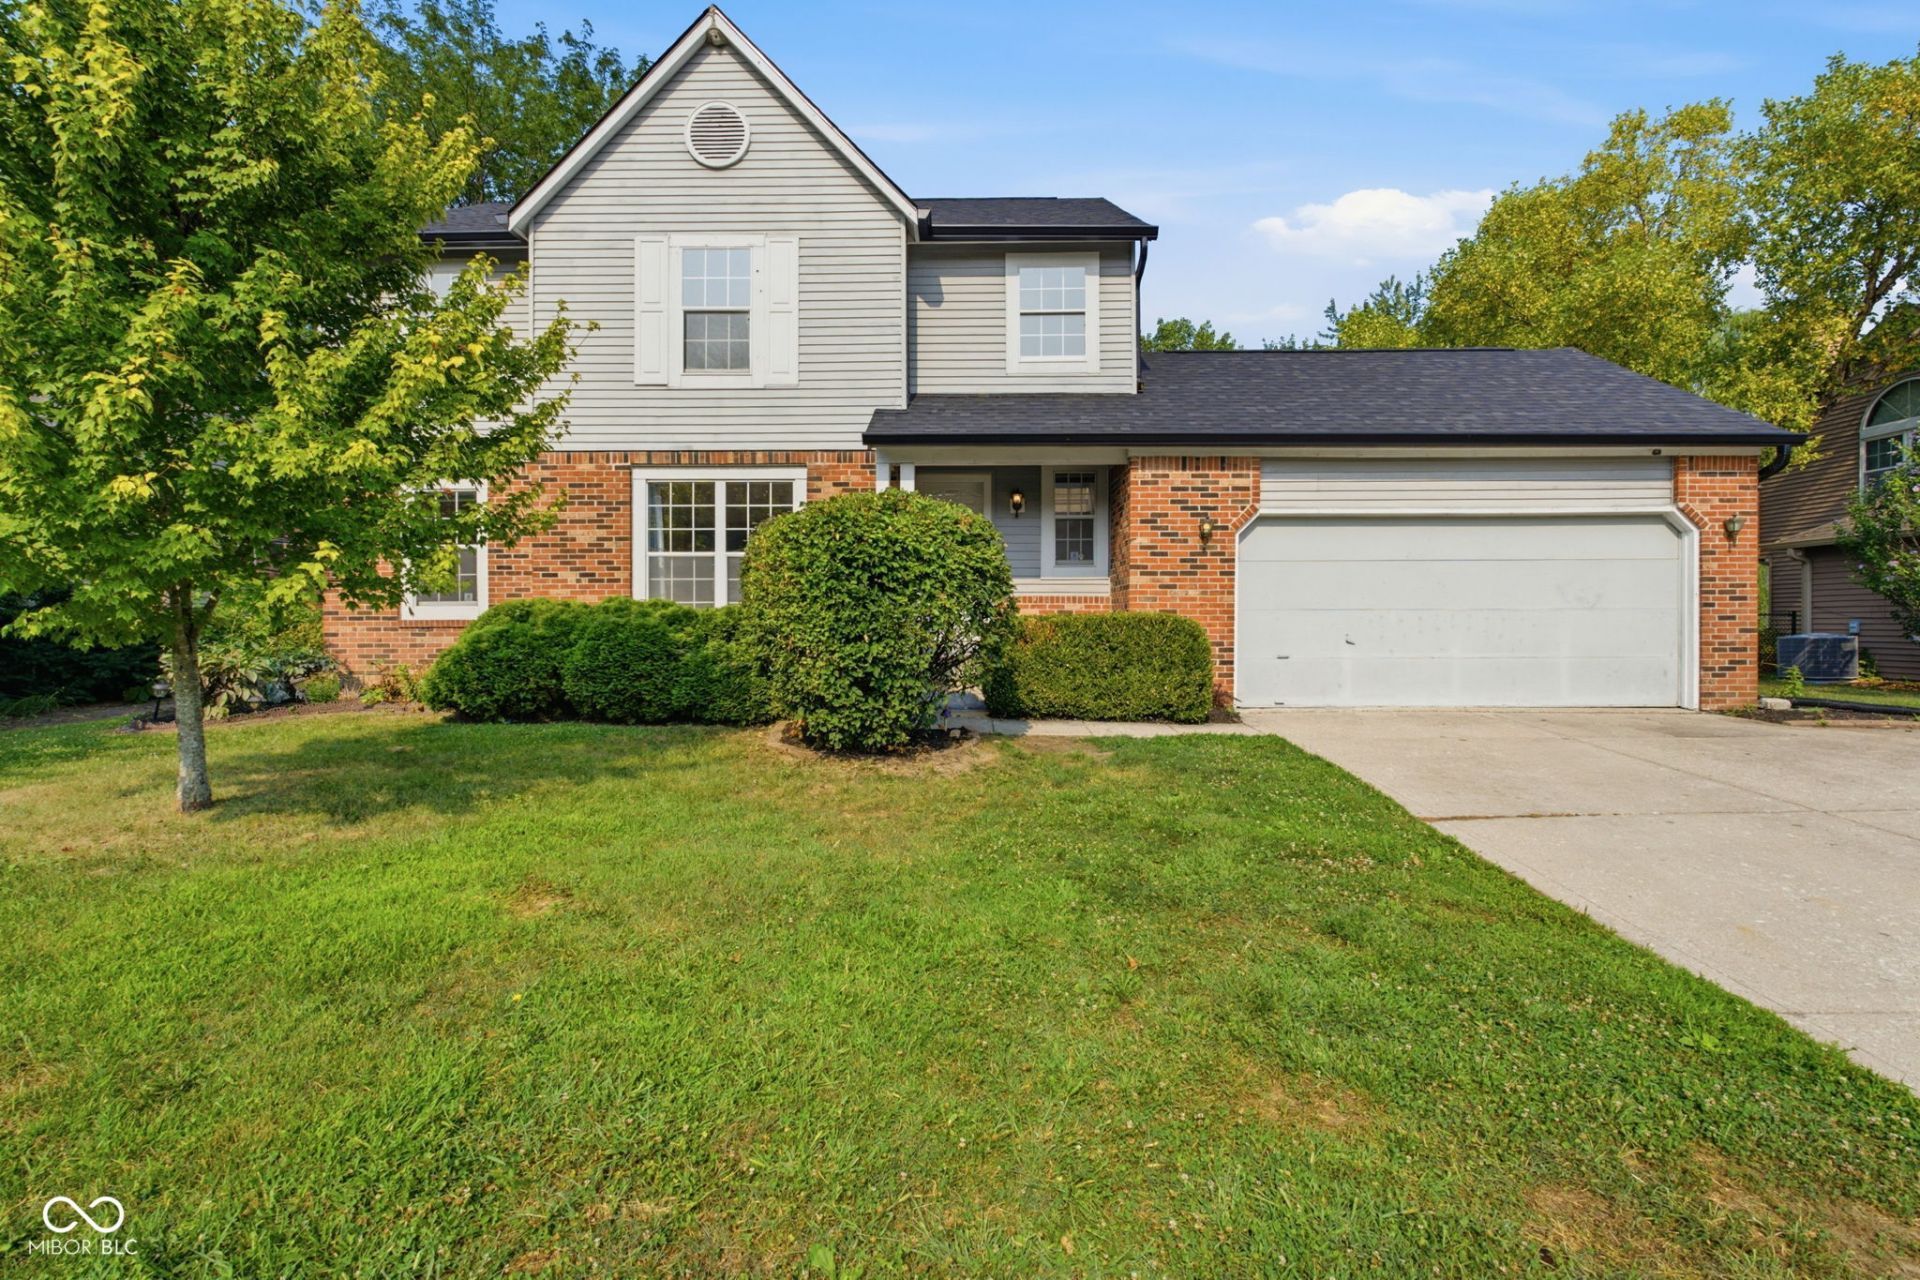
Spacious 4 bedroom, 2.5 bath home in desirable Crooked Creek Heights with over 3,200 square feet of living space and its own private dock on a tranquil pond. Move-in ready and freshly painted throughout with brand new carpet and a brand new roof-HVAC is only 5 years old. This two-story home features huge rooms throughout, including a large living room, family room, and an enormous sunroom all on the main level. A generous kitchen with an island and seating area opens to the adjacent dining room, and natural light fills every gathering space. Step outside to expansive decks with water views and a wrap-around porch that exudes southern charm, with loads of room to entertain family and friends indoors and out. Upstairs, all four bedrooms are nicely sized, including an enormous primary suite with an extra-large sitting room leading to a private balcony overlooking the waterfront yard. The lower level offers finished basement space perfect for a den, office, or playroom, plus a separate exercise room and additional flex space and storage. Outside, enjoy a large fenced yard-ideal for little ones and pets-a private water-side deck with benches and room for a table and chairs, a private picnic table area, and water access with a private dock and sitting area. One of the few homes in the neighborhood on the water with its own private dock. A 2-car garage and a .40-acre lot complete the package, and the mini barn stays with the property. All kitchen appliances remain with the home. Don't miss this rare opportunity for waterfront living in Crooked Creek Heights!
Property Features
Property Type: Residential - Single Family
Cooling: Central Air
Fireplaces: 1
Garage: 2
Heating: Forced Air, Natural Gas
Home Style: Traditional
Lot Size: 0.40 Acres
Stories: 2.0
Taxes: $3,846
Year Built: 1990
Appliances
Dishwasher
Disposal
Gas Water Heater
Electric Oven
Range Hood
Refrigerator
Feature Descriptions
Barn: Mini
Basement: Finished Ceiling, Finished Walls, Partially Finished
Bath: 2(Full-Upper), 1(Half-Main)
Days on Site: 16
Eating Area: Breakfast Room, Dining Combo/Family Room, Dining Combo/Living Room, Formal Dining Room, Separate Room, Other Eating Area
Equipment: Smoke Alarm, Sump Pump, Sump Pump w/Backup
Exterior: Vinyl With Brick
ExteriorFeatures: Balcony, Barn Mini, Storage Shed
Fireplace: Family Room, Masonry, Wood Burning
Formal Dining: Yes
Foundation: Block
Garage/Parking Infromation: Garage Door Opener, Keyless Entry
InteriorFeatures: Attic Access, Breakfast Bar, Kitchen Island, Entrance Foyer, Hi-Speed Internet Availbl, Eat-in Kitchen, Wired for Data, Pantry, Smart Thermostat, Sauna, Walk-In Closet(s), WoodWorkStain/Painted
Outbuilding(s): Yes
Total Rooms: 12
Utility Options: Cable Available, Electricity Connected, Natural Gas Connected, Sewer Connected, Water Connected
Water: Public
Room Sizes
Primary Bedroom: 14x14
Bedroom 2: 10x10
Bedroom 3: 11x09
Bedroom 4: 11x09
Sun Room: 19x15
Living Room: 18x13
Dining Room: 11x11
Kitchen: 14x10
Family Room: 15x14
Play Room: 14x12
Bonus Room: 15x12
Sitting Room: 20x16
Local Schools
High School: Pike High School
Elementary School: Eastbrook Elementary School
Listed By / Shown By
Listed By
Agency Name: Carpenter, REALTORS®
Agency Phone: 317-873-5554
Shown By
Agent Name: Jared McCormick
Agent Phone: (317) 340-4636
Agency Title: Key Realty

Estimate Your Payment
Estimated Payment
$ 2,321.53 per month $1,901.86 Principal & Interest $320.50 Property Tax $99.17 Homeowner's Insurance
7556 Lippincott Way | MLS# 22112761
This single family home located at 7556 Lippincott Way, Indianapolis, IN 46268 is currently listed for sale with an asking price of $340,000. This property was built in 1990 and has 4 bedrooms and 2 full and 1 partial baths with 3286 sq. ft. Lippincott Way is located in the Crooked Creek Heights subdivision. Search Crooked Creek Heights real estate on jaredmccormick.ikeyrealty.com today.