
BEDS6
BATHS4 full 1 partial
SQUARE FEET4,828
MLS#22128486
STATUSActive
PROPERTY TYPEResidential - Single Family
SUBDIVISIONTimberfield
Property Description
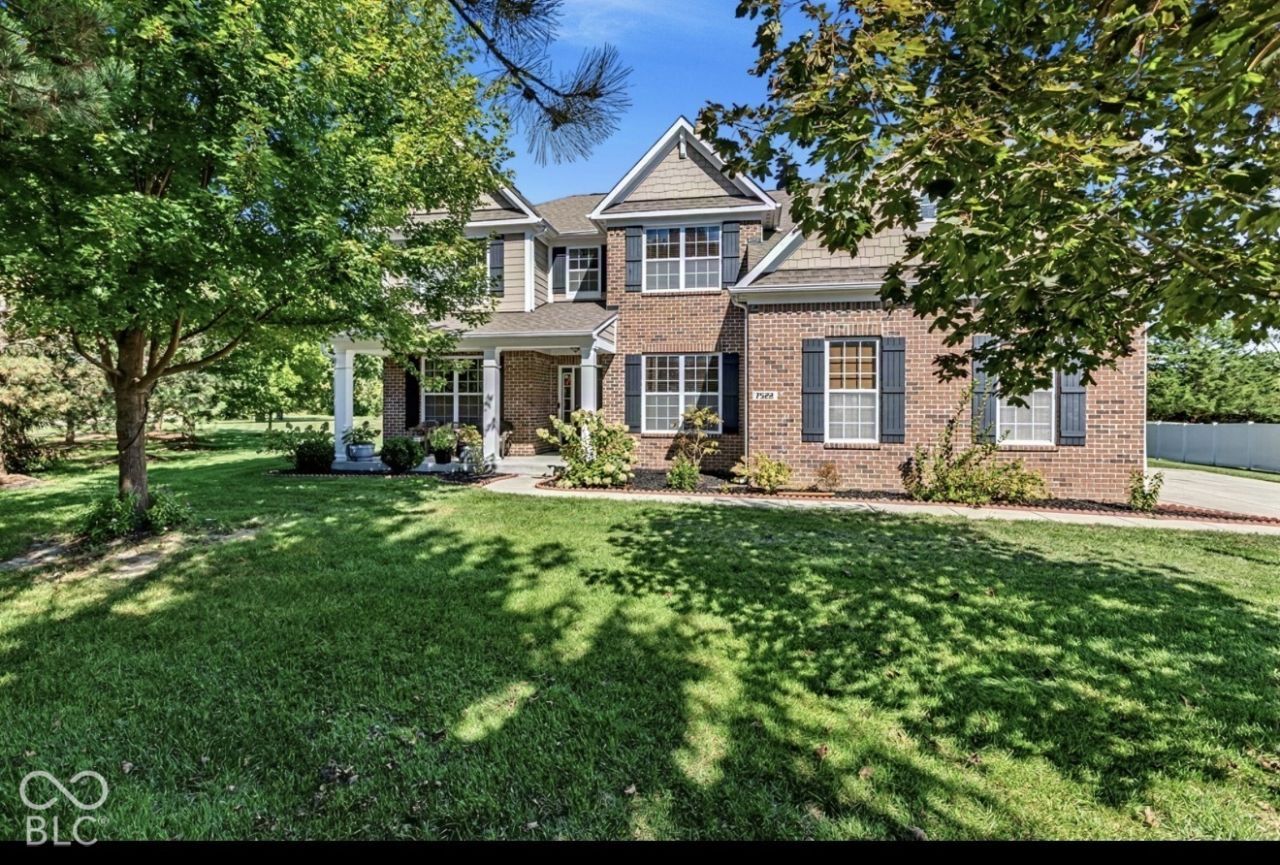
Presenting 7522 Timberfield LN, INDIANAPOLIS, IN, USA - a distinguished single-family residence constructed in 2014, offering 3534 square feet of meticulously maintained living space in great condition. This attractive property embodies a traditional architectural style, providing a sophisticated backdrop for contemporary living. The heart of this home is an open-plan kitchen, seamlessly integrated with the living room. It features high-quality stainless steel appliances, elegant stone counters, and a functional island, creating an ideal environment for culinary exploration and social gatherings. Adjacent to this, the living room impresses with a welcoming fireplace, soaring high ceilings, and rich hardwood flooring, establishing an atmosphere of refined comfort. Among its four full and one half bathrooms, a notable feature is a walk-in shower, offering both convenience and a touch of modern design. This property, spanning 2.5 stories, includes a built-in garage for practical vehicle storage and direct home access. With six bedrooms, this residence offers ample private accommodations. We invite you to discover the refined living experience this property offers. It also features finished basement, providing additional living space.
Property Features
Property Type: Residential - Single Family
Cooling: Central Air
Fireplaces: 1
Garage: 3
Heating: Forced Air, Natural Gas
Home Style: Traditional
Lot Size: 0.65 Acres
Taxes: $4,004
Year Built: 2014
Appliances
Electric Cooktop
Dishwasher
Dryer
Disposal
Gas Water Heater
Double Oven
Refrigerator
Washer
Feature Descriptions
Basement: Ceiling - 9+ feet, Finished
Bath: 1(Full-Basement), 1(Full-Main), 2(Full-Upper), 1(Half-Main)
Days on Site: 5
Eating Area: Breakfast Room, Formal Dining Room
Exterior: Brick, Cement Siding
Fireplace: Family Room
Formal Dining: Yes
Foundation: Concrete Perimeter
InteriorFeatures: High Ceilings, Tray Ceiling(s), Walk-In Closet(s), Pantry, Kitchen Island
Total Rooms: 12
Water: Public
Room Sizes
Family Room: 23X17
Living Room: 20X17
Kitchen: 14X11
Laundry: 7X6
Primary Bedroom: 16X19
Bedroom 2: 10X17
Bedroom 3: 13X12
Bedroom 4: 12X11
Bedroom 5: 11X15
Bedroom 6: 11X15
Library: 12X13
Play Room: 18X19
Local Schools
Elementary School: New Bethel Elementary
Listed By / Shown By
Listed By
Agency Name: Midland Realty Group, Inc.
Agency Phone: 317-809-1818
Shown By
Agent Name: Jared McCormick
Agent Phone: (317) 340-4636
Agency Title: Key Realty

Estimate Your Payment
Estimated Payment
$ 4,070.88 per month $3,552.01 Principal & Interest $333.67 Property Tax $185.21 Homeowner's Insurance
7522 Timberfield Lane | MLS# 22128486
This single family home located at 7522 Timberfield Lane , Indianapolis, IN 46259 is currently listed for sale with an asking price of $635,000. This property was built in 2014 and has 6 bedrooms and 4 full and 1 partial baths with 4828 sq. ft. Timberfield Lane is located in the Timberfield subdivision. Search Timberfield real estate on jaredmccormick.ikeyrealty.com today.