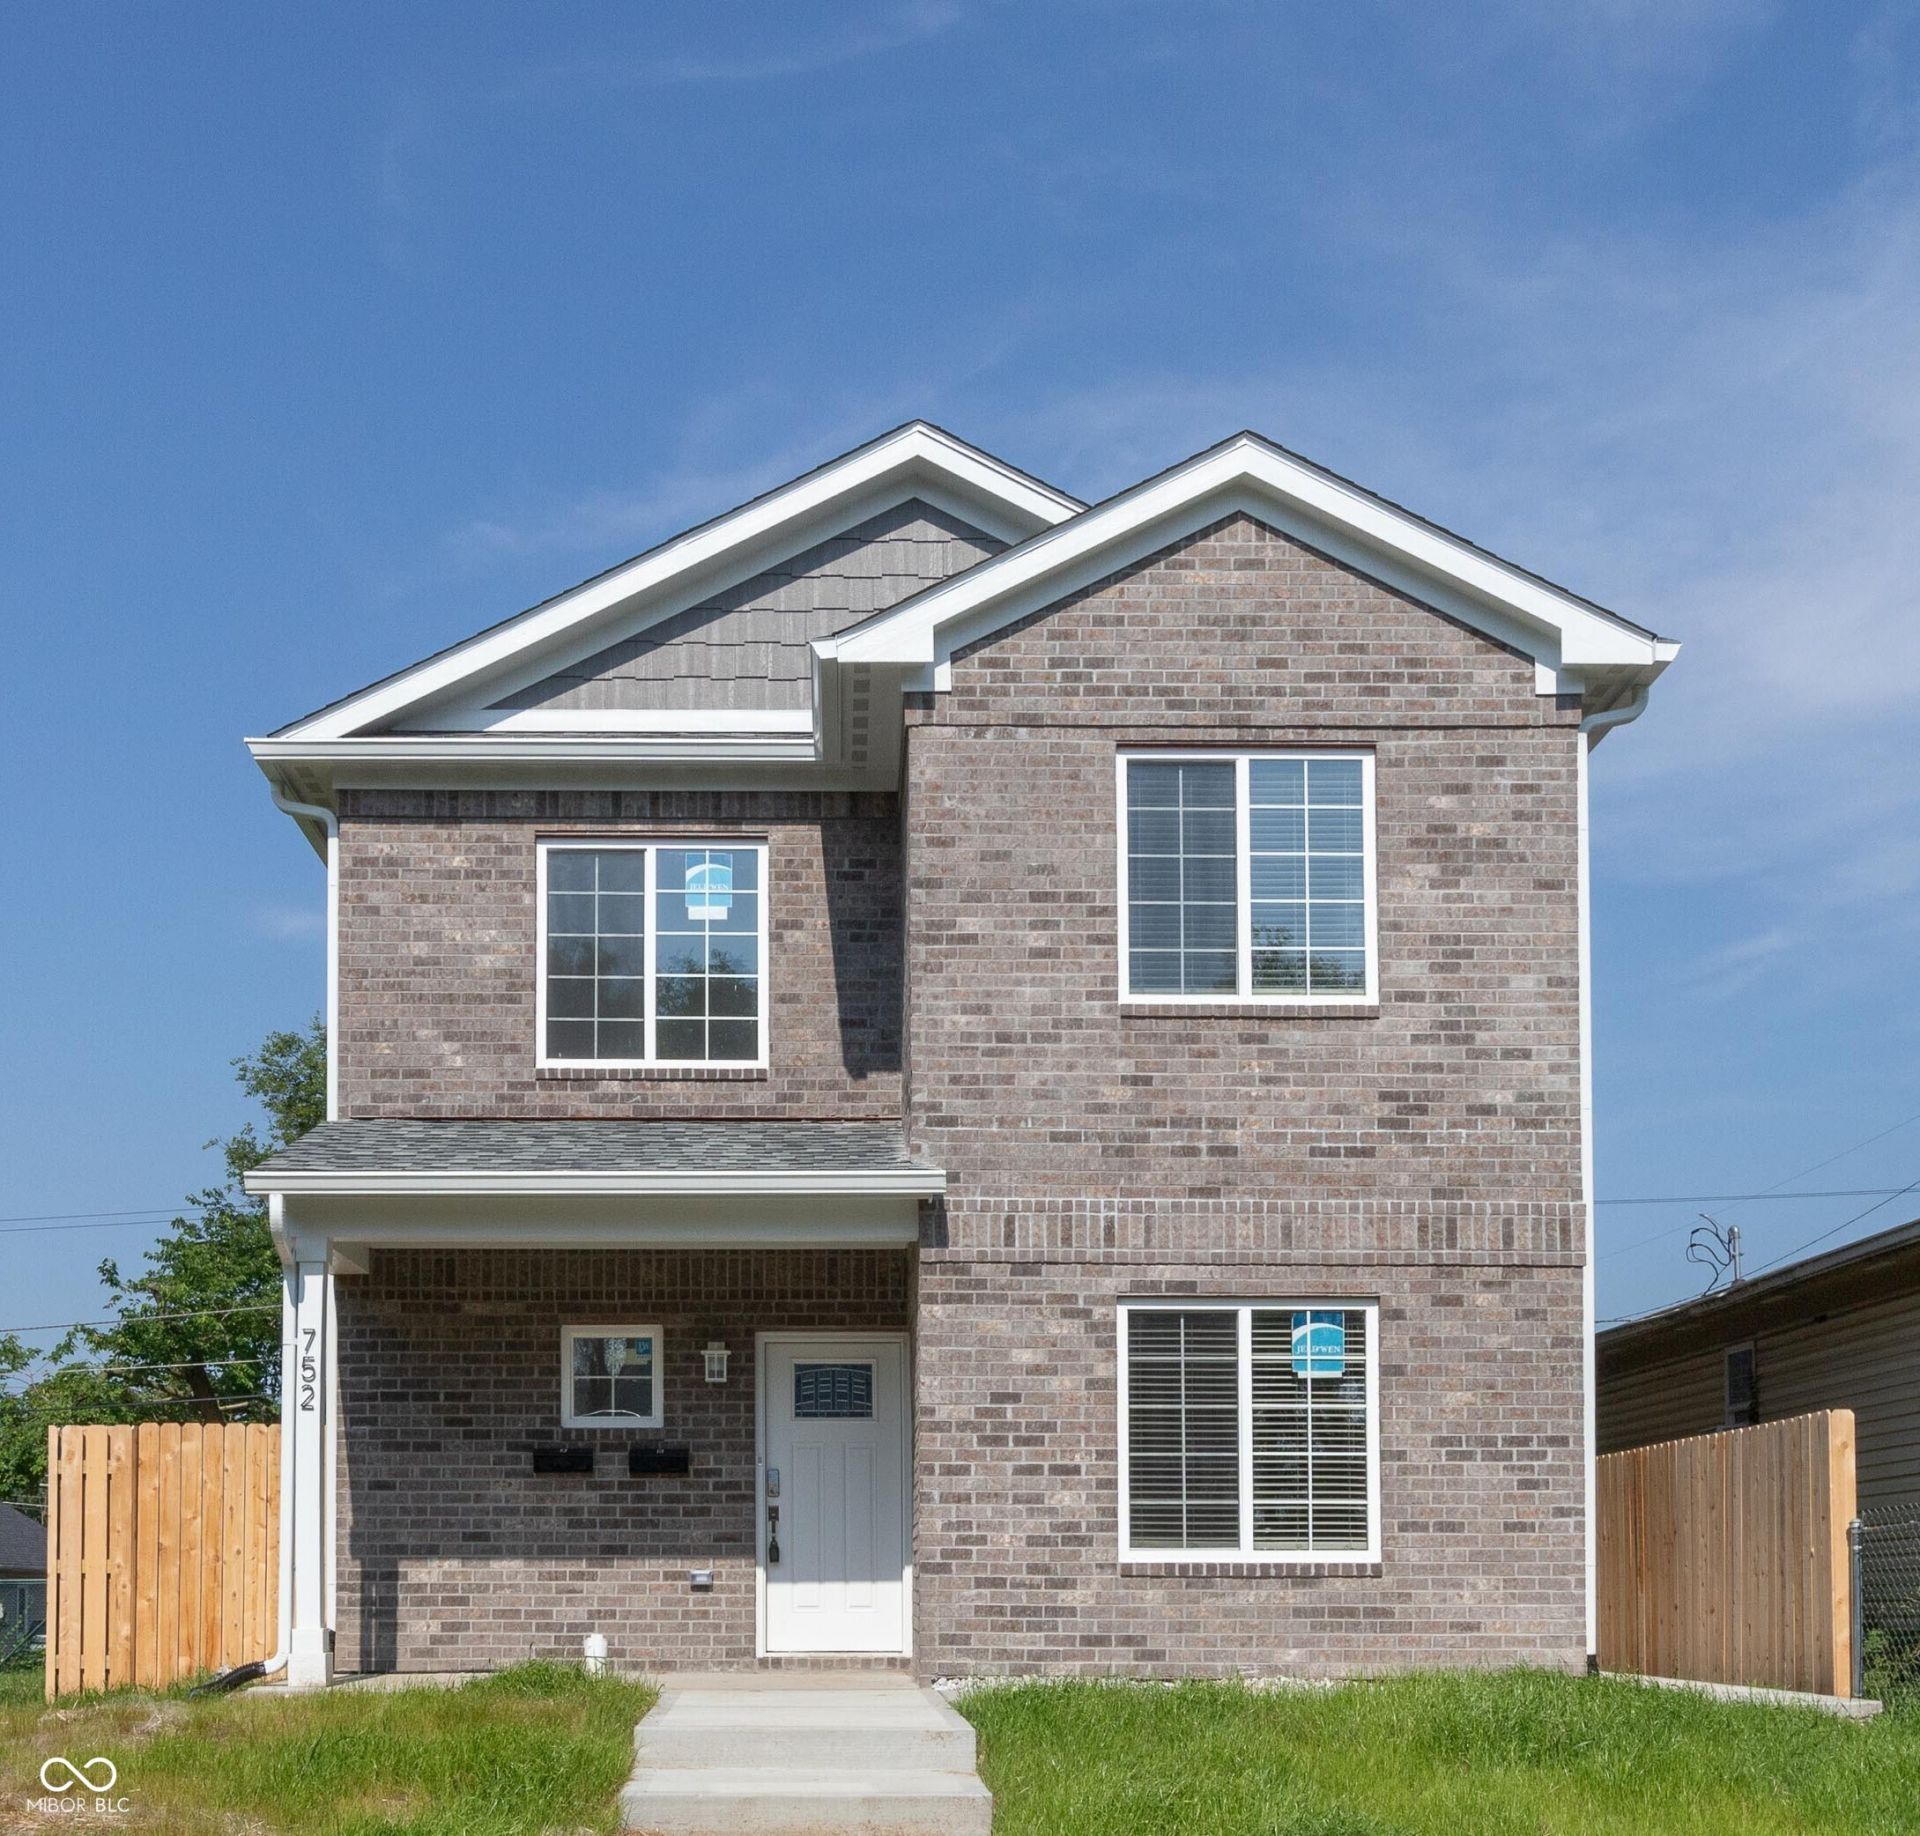

BEDS2
BATHS2 full
SQUARE FEET2,208
MLS#22117517
STATUSActive
PROPERTY TYPERental - Single Family
SUBDIVISIONJefferson Park
Property Description
Welcome to your new home! This beautifully designed 2-bedroom, 2-bathroom UPSTAIRS unit of a duplex offers modern comfort and convenience in a prime location. Situated just minutes from downtown Indianapolis and Indiana University, this property is perfect for those seeking a vibrant community. ** Enjoy an open-concept floor plan that maximizes space and natural light. The spacious living area is perfect for entertaining or relaxing after a long day. **Rest assured, noise from your downstairs neighbor will be minimal due to the builder going above and beyond to soundproof the flooring and any shared walls. **This duplex combines modern living with unbeatable location and convenience. Don't miss your chance to call this stunning property home! Schedule a viewing today! **For comfort, privacy, and quality of life, extensive sound control measures have been taken between units to create quiet neighbors. Additional soundproofing has been completed within each unit. Live Quietly, Live Better
Property Features
Property Type: Rental - Single Family
Cooling: Central Air
Garage: 1
Heating: Heat Pump
Home Style: Split Level
Lot Size: 0.10 Acres
Taxes: $3,098
Year Built: 2025
Appliances
Dishwasher
Dryer
Electric Water Heater
Disposal
Microwave
Electric Oven
Refrigerator
Washer
Water Heater
Feature Descriptions
Bath: 2(Full-Main)
Days on Site: 17
Eating Area: Dining Combo/Kitchen
Exterior: Brick
Foundation: Slab
InteriorFeatures: Bath Sinks Double Main, High Ceilings, Wired for Data, Walk-In Closet(s)
Total Rooms: 4
Water: Public
Room Sizes
Primary Bedroom: 11'6x14
Dining Room: 11'6x13'6
Kitchen: 11'6x6
Laundry: 11'6x6
Living Room: 11'6x14
Bedroom 2: 11'6x10
Listed By / Shown By
Listed By
Agency Name: Aurora Management LLC
Agency Phone: 317-752-5983
Shown By
Agent Name: Jared McCormick
Agent Phone: (317) 340-4636
Agency Title: Key Realty

752 N Elder | MLS# 22117517
This property located at 752 N Elder, Indianapolis, IN 46222 is currently listed for rent with an asking price of $1,695 / Monthly. Search Indianapolis real estate on jaredmccormick.ikeyrealty.com today.