
BEDS4
BATHS2 full 1 partial
SQUARE FEET4,645
MLS#22118368
STATUSActive
PROPERTY TYPEResidential - Single Family
SUBDIVISIONNo Subdivision
Property Description
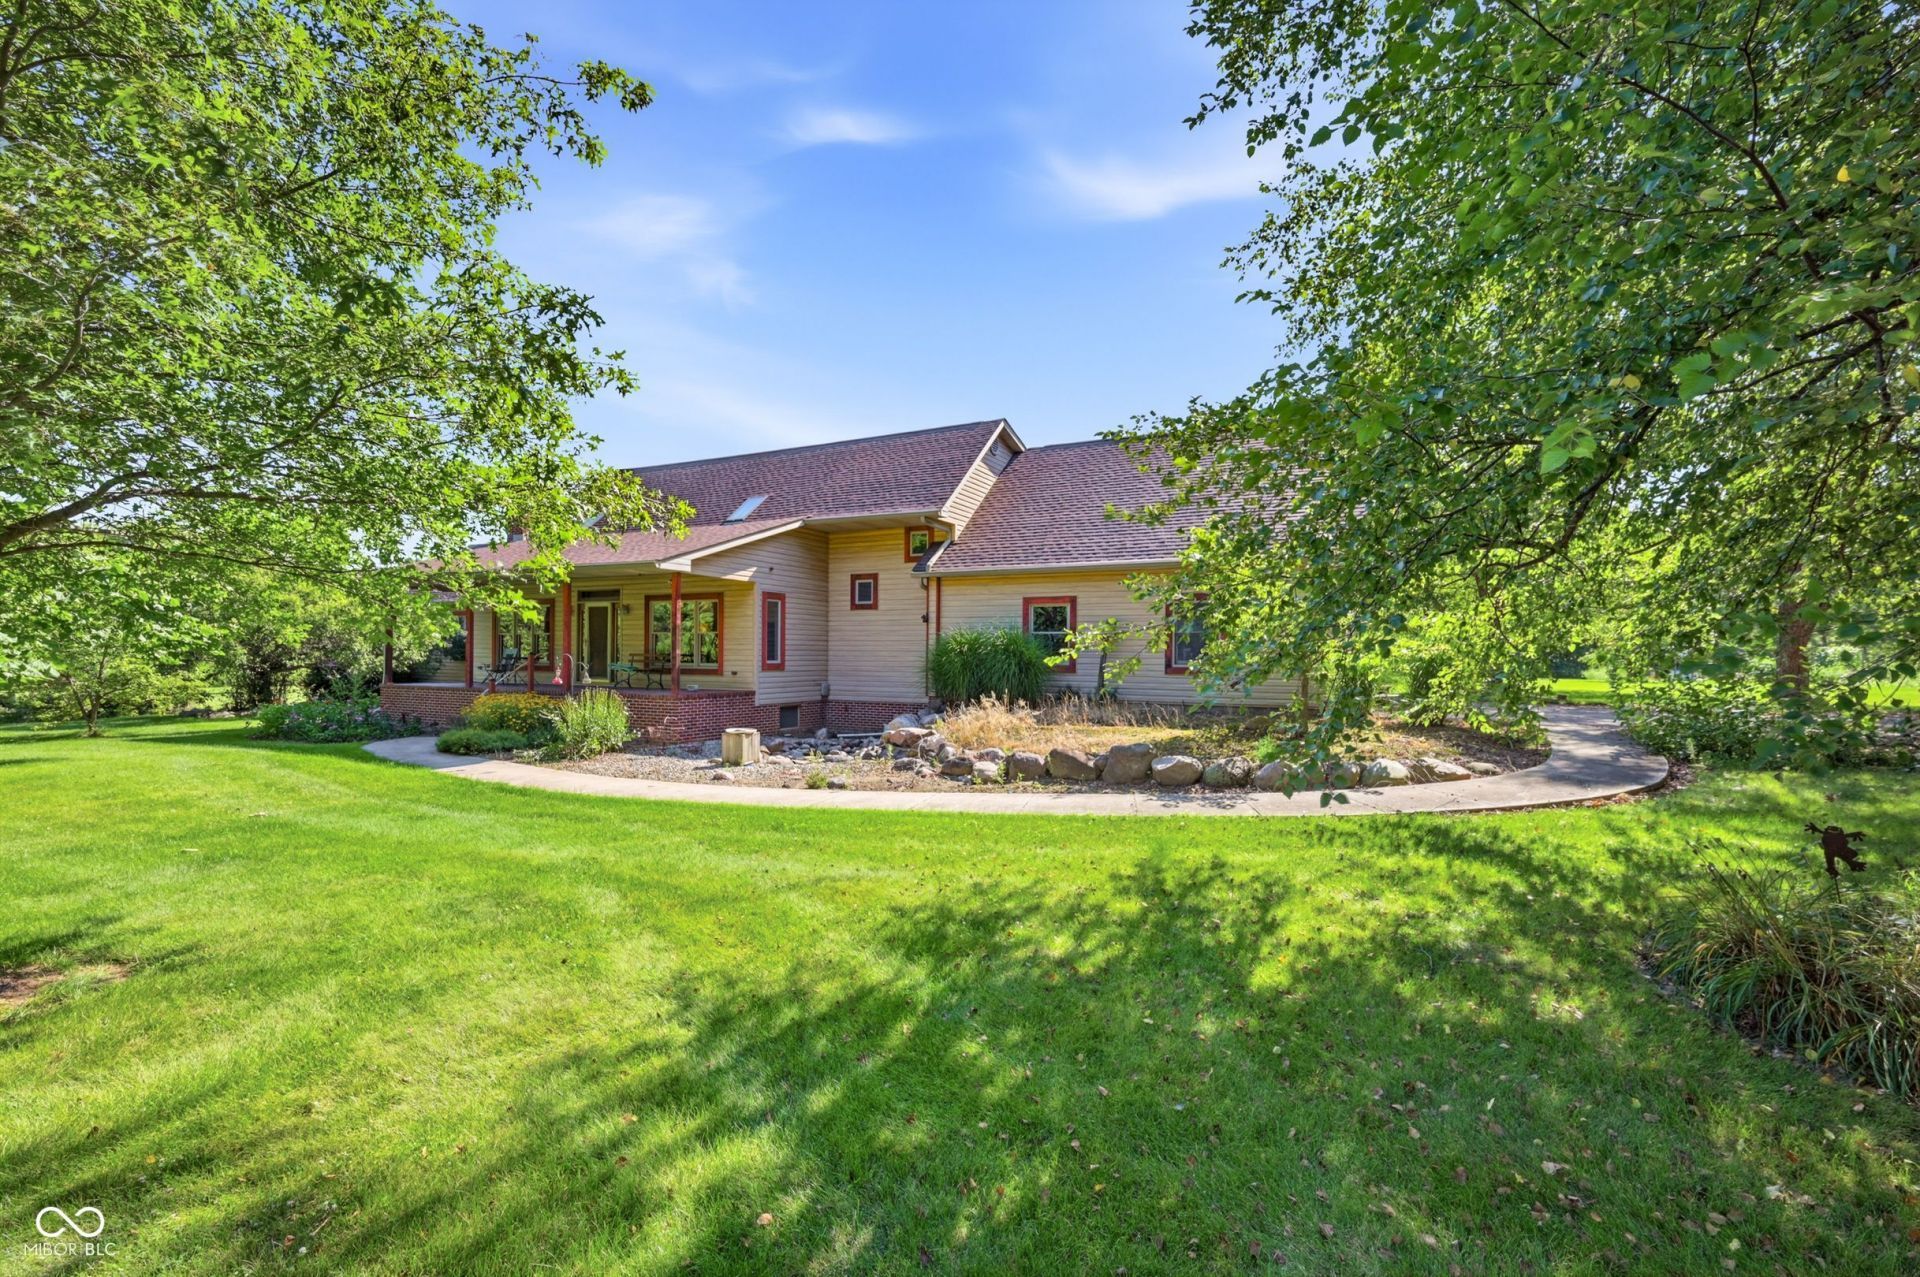
Privacy, acreage and custom craftsmanship! Situated on 18.9 beautiful acres, this one-owner custom home offers over 3,300 sq ft of living space. Inside, gorgeous poplar hardwood floors and trim add warmth and character throughout. The spacious floor plan features a main-level primary suite, large kitchen with custom cabinetry, gas fireplace, and large sunroom overlooking the beautiful property. Two additional bedrooms upstairs and a flexible bonus room that could serve as a fourth bedroom, office, or rec room. A full unfinished basement offers excellent storage and future finishing potential. Outside, enjoy mature trees, peaceful surroundings and several outbuildings including a 32x72 workshop. A rare opportunity to own a truly special country property!
Property Features
Property Type: Residential - Single Family
Cooling: Central Air
Fireplaces: 1
Garage: 2
Heating: Forced Air, Natural Gas
Home Style: Traditional
Lot Size: 18.90 Acres
Stories: 3.0
Taxes: $3,632
Year Built: 19
Appliances
Dishwasher
Dryer
Disposal
Microwave
Oven
Refrigerator
Washer
Water Softener Owned
Feature Descriptions
Basement: Unfinished
Bath: 1(Full-Main), 1(Full-Upper), 1(Half-Main)
Days on Site: 13
Eating Area: Formal Dining Room
Exterior: Vinyl Siding
Fireplace: Wood Burning
Formal Dining: Yes
Foundation: Concrete Perimeter
InteriorFeatures: Bath Sinks Double Main, Ceiling Vaulted, Kitchen Island, Central Vacuum, Paddle Fan, Hardwood Floors, Walk-In Closet(s)
Total Rooms: 9
Water: Private
Room Sizes
Living Room: 17x33
Primary Bedroom: 16x17
Kitchen: 14x21
Laundry: 10x8
Bedroom 2: 11x13
Bedroom 3: 11x13
Sun Room: 20x12
Bedroom 4: 13x20
Local Schools
High School: Pendleton Heights High School
Middle School: Pendleton Heights Middle School
Listed By / Shown By
Listed By
Agency Name: RE/MAX Legacy
Agency Phone: 765-778-3573
Shown By
Agent Name: Jared McCormick
Agent Phone: (317) 340-4636
Agency Title: Key Realty

Estimate Your Payment
Estimated Payment
$ 5,305.24 per month $4,754.66 Principal & Interest $302.67 Property Tax $247.92 Homeowner's Insurance
7480 S 250 E | MLS# 22118368
This single family home located at 7480 S 250 E, Markleville, IN 46056 is currently listed for sale with an asking price of $850,000. This property was built in 19 and has 4 bedrooms and 2 full and 1 partial baths with 4645 sq. ft. S 250 E is located in the No Subdivision subdivision. Search No Subdivision real estate on jaredmccormick.ikeyrealty.com today.