
BEDS3
BATHS2 full 1 partial
SQUARE FEET2,068
MLS#22090962
STATUSPending
PROPERTY TYPEResidential - Single Family
SUBDIVISIONCheyenne Lakes At Southern Dunes
Property Description
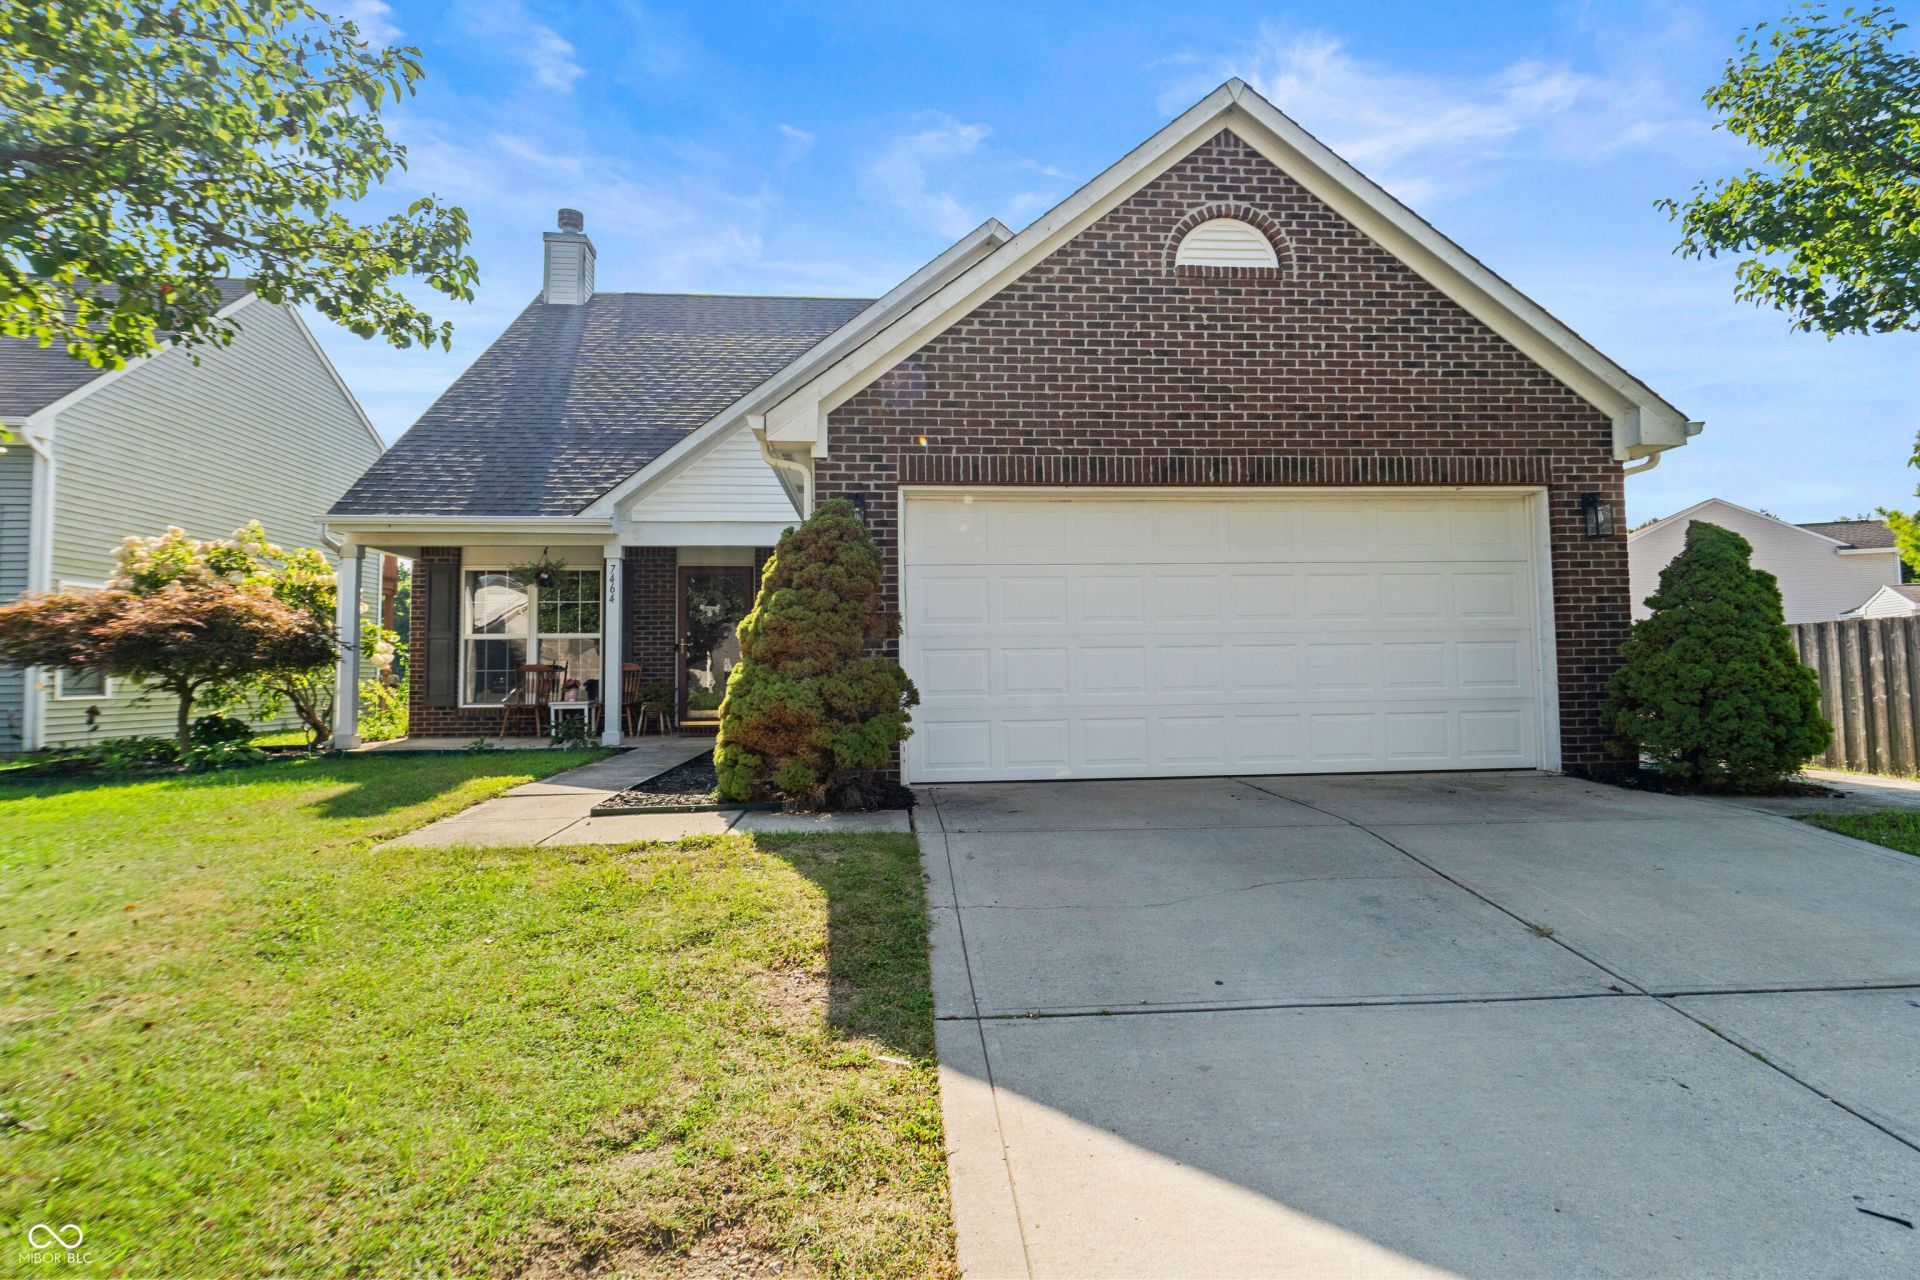
Move-in READY! NEW carpet. All kitchen appliances (2023), new HVAC and furnace (July 2025), water softener, and roof (2017). Primary on main level. Enjoy stunning pond views from your NEWLY STAINED massive 14x20 deck. Inside features luxury vinyl plank flooring throughout the main level and a living room with HIGH VAULTED CEILINGS with a fireplace, flowing into the updated kitchen with butcher block island, tiled backsplash, and stainless steel appliances. Upstairs has a spacious LOFT for a second living area or playroom. Bonus room to make a 4th bedroom or office/storage room. HOA comes with community pool, clubhouse, and tennis/pickleball courts. For golfers, residence of this community get a discounted golf membership at the Southern Dunes Golf Course.
Property Features
Property Type: Residential - Single Family
Cooling: Central Air
Fireplaces: 1
Garage: 2
Heating: Forced Air, Electric
Home Style: Traditional
Lot Size: 0.14 Acres
Taxes: $3,444
Year Built: 2009
Appliances
Dishwasher
Disposal
Electric Oven
Refrigerator
MicroHood
Electric Water Heater
Feature Descriptions
Bath: 1(Full-Main), 1(Full-Upper), 1(Half-Main)
Days on Site: 145
Eating Area: Dining Combo/Kitchen
Equipment: Smoke Alarm
Exterior: Brick, Vinyl Siding
ExteriorFeatures: Playset
Fireplace: Family Room
Foundation: Slab
InteriorFeatures: Cathedral Ceiling(s), Walk-In Closet(s), Wood Work Painted, Kitchen Island
Total Rooms: 9
Utility Options: Electricity Connected, Water Connected
Water: Public
Room Sizes
Kitchen: 13x15
Dining Room: 11x13
Family Room: 16x17
Laundry: 6x11
Primary Bedroom: 12x17
Bedroom 2: 11x13
Bedroom 3: 11x12
Bonus Room: 8x17
Loft: 13x15
Listed By / Shown By
Listed By
Agency Name: eXp Realty, LLC
Agency Phone: 888-611-3912
Shown By
Agent Name: Jared McCormick
Agent Phone: (317) 340-4636
Agency Title: Key Realty

Estimate Your Payment
Estimated Payment
$ 1,981.99 per month $1,610.99 Principal & Interest $287.00 Property Tax $84.00 Homeowner's Insurance
7464 Jenison Drive | MLS# 22090962
This single family home located at 7464 Jenison Drive, Indianapolis, IN 46217 is currently listed for sale with an asking price of $288,000. This property was built in 2009 and has 3 bedrooms and 2 full and 1 partial baths with 2068 sq. ft. Jenison Drive is located in the Cheyenne Lakes At Southern Dunes subdivision. Search Cheyenne Lakes At Southern Dunes real estate on jaredmccormick.ikeyrealty.com today.