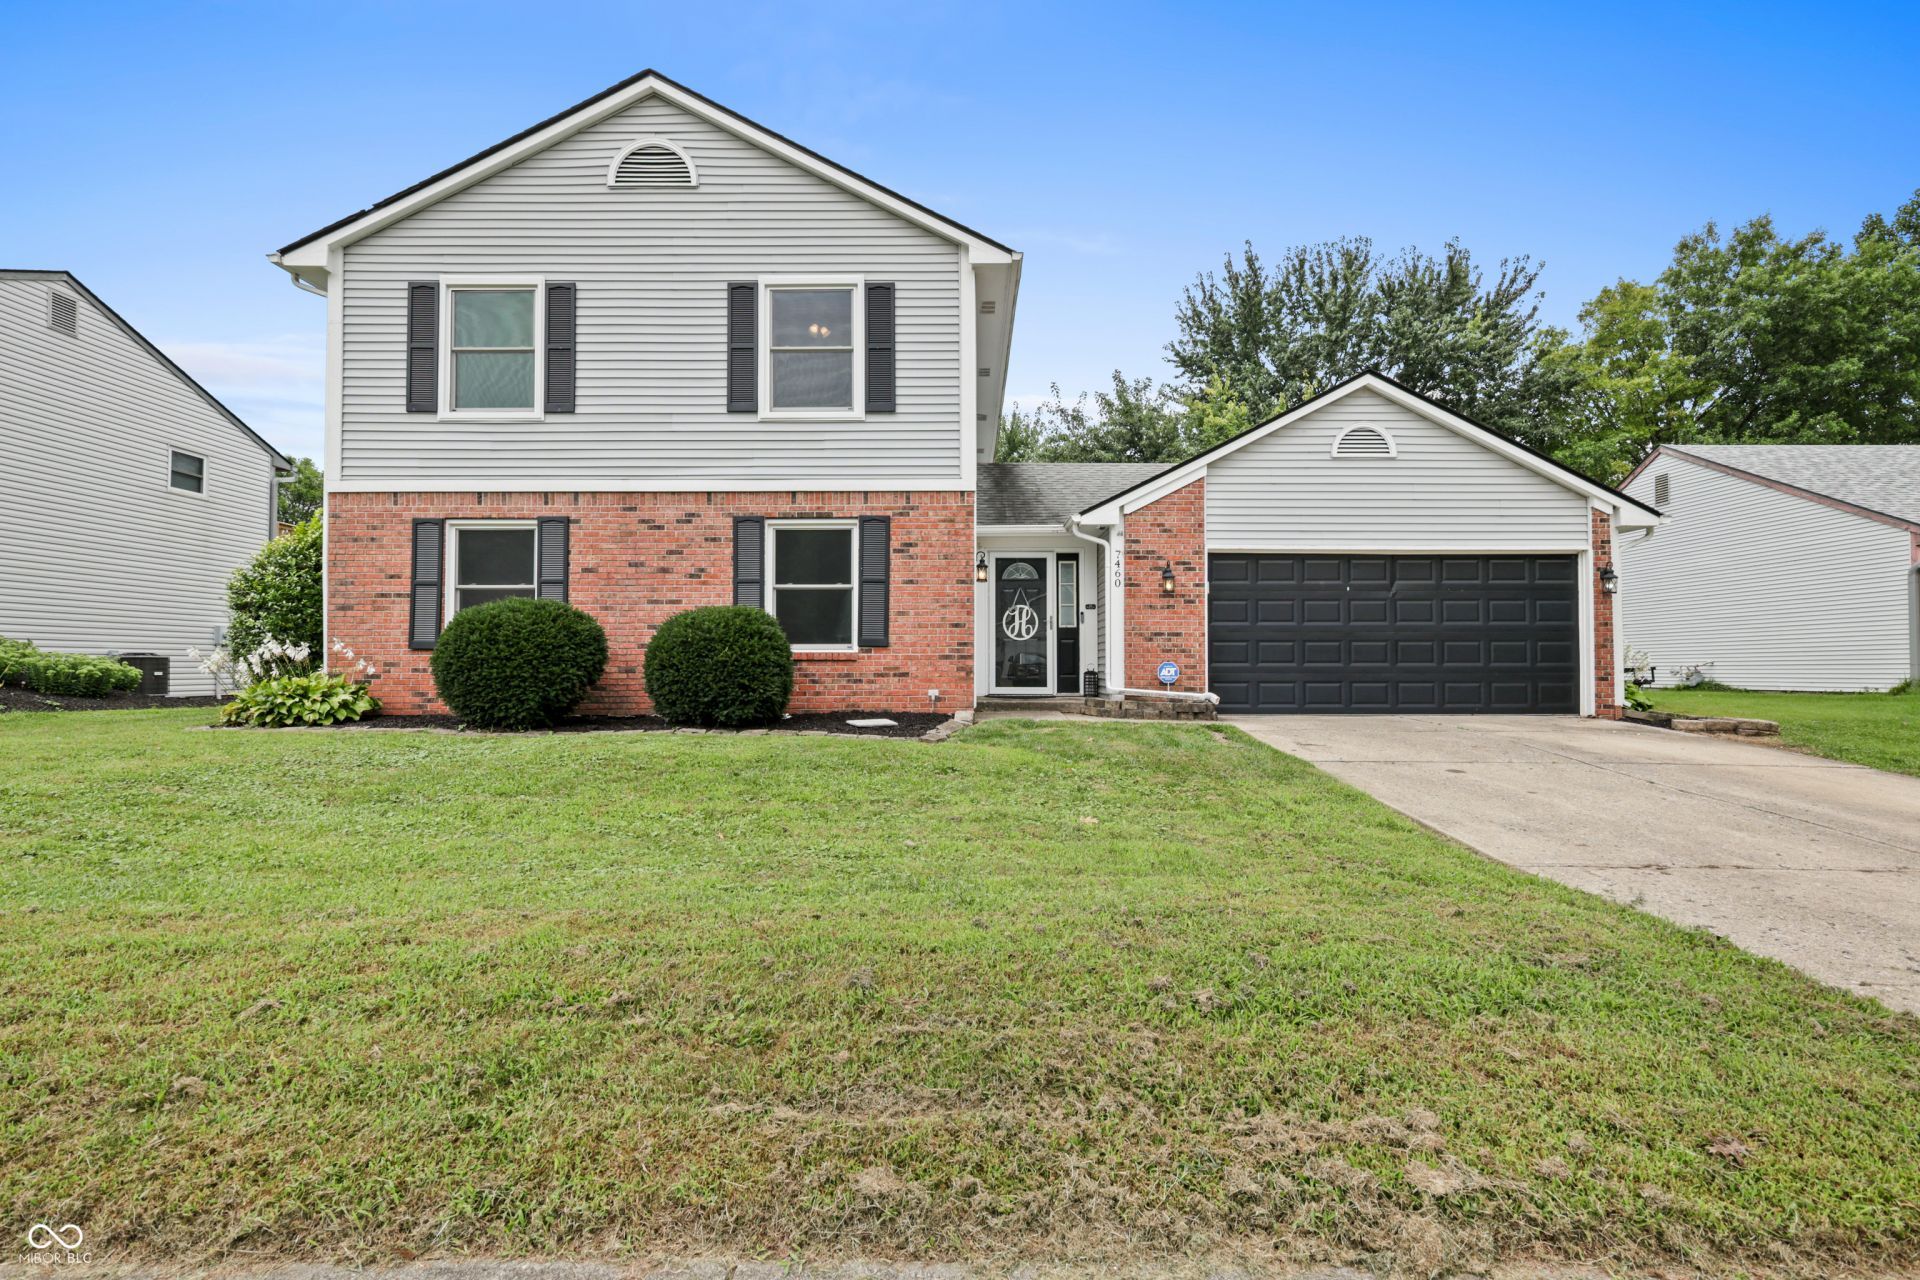

BEDS3
BATHS2 full 1 partial
SQUARE FEET1,923
MLS#22121630
STATUSActive
PROPERTY TYPEResidential - Single Family
SUBDIVISIONSouthern Lakes Estate
Property Description
Welcome home to this well-maintained property in a convenient Franklin Township location! Enjoy a large backyard with peaceful pond views and a covered gazebo-perfect for relaxing or entertaining. Easy access to I-65 makes commuting a breeze, and the home is surrounded by friendly neighbors. Recent updates include windows and HVAC. The garage features built-in shelving for added storage. The spacious primary suite has been updated with a large walk-in closet, vanity, and custom built-in shelving. In 2026, a Halo LED Clean Air system was installed to help clean the ductwork and purify the air. A great opportunity in a convenient location!
Property Features
Property Type: Residential - Single Family
Cooling: Central Air
Fireplaces: 1
Garage: 2
Heating: Forced Air, Natural Gas
Home Style: Traditional
Lot Size: 0.24 Acres
Stories: 2.0
Taxes: $2,620
Year Built: 1988
Appliances
Dishwasher
Dryer
Disposal
Gas Water Heater
Electric Oven
Range Hood
Refrigerator
Washer
Feature Descriptions
Bath: 2(Full-Upper), 1(Half-Main)
Days on Site: 14
Eating Area: Formal Dining Room
Equipment: Smoke Alarm
Exterior: Brick, Vinyl Siding
ExteriorFeatures: Fire Pit, Playset, Storage Shed
Fireplace: Kitchen, Wood Burning
Formal Dining: Yes
Foundation: Slab
InteriorFeatures: Cathedral Ceiling(s), Wood Work Painted, Breakfast Bar, Entrance Foyer, Pantry
Outbuilding(s): Yes
Total Rooms: 8
Water: Public
Room Sizes
Living Room: 23x13
Laundry: 06x09
Kitchen: 12x10
Primary Bedroom: 16x14
Dining Room: 15x13
Family Room: 19x12
Bedroom 2: 10x09
Bedroom 3: 12x11
Local Schools
High School: Franklin Central High School
Elementary School: Bunker Hill Elementary School
Listed By / Shown By
Listed By
Agency Name: Simplify Real Estate
Agency Phone: 317-627-0784
Shown By
Agent Name: Jared McCormick
Agent Phone: (317) 340-4636
Agency Title: Key Realty

Estimate Your Payment
Estimated Payment
$ 1,954.52 per month $1,650.15 Principal & Interest $218.33 Property Tax $86.04 Homeowner's Insurance
7460 Southern Lakes Drive | MLS# 22121630
This single family home located at 7460 Southern Lakes Drive, Indianapolis, IN 46237 is currently listed for sale with an asking price of $295,000. This property was built in 1988 and has 3 bedrooms and 2 full and 1 partial baths with 1923 sq. ft. Southern Lakes Drive is located in the Southern Lakes Estate subdivision. Search Southern Lakes Estate real estate on jaredmccormick.ikeyrealty.com today.