
BEDS3
BATHS2 full
SQUARE FEET1,240
MLS#22124058
STATUSActive
PROPERTY TYPEResidential - Single Family
SUBDIVISIONPark Place
Property Description
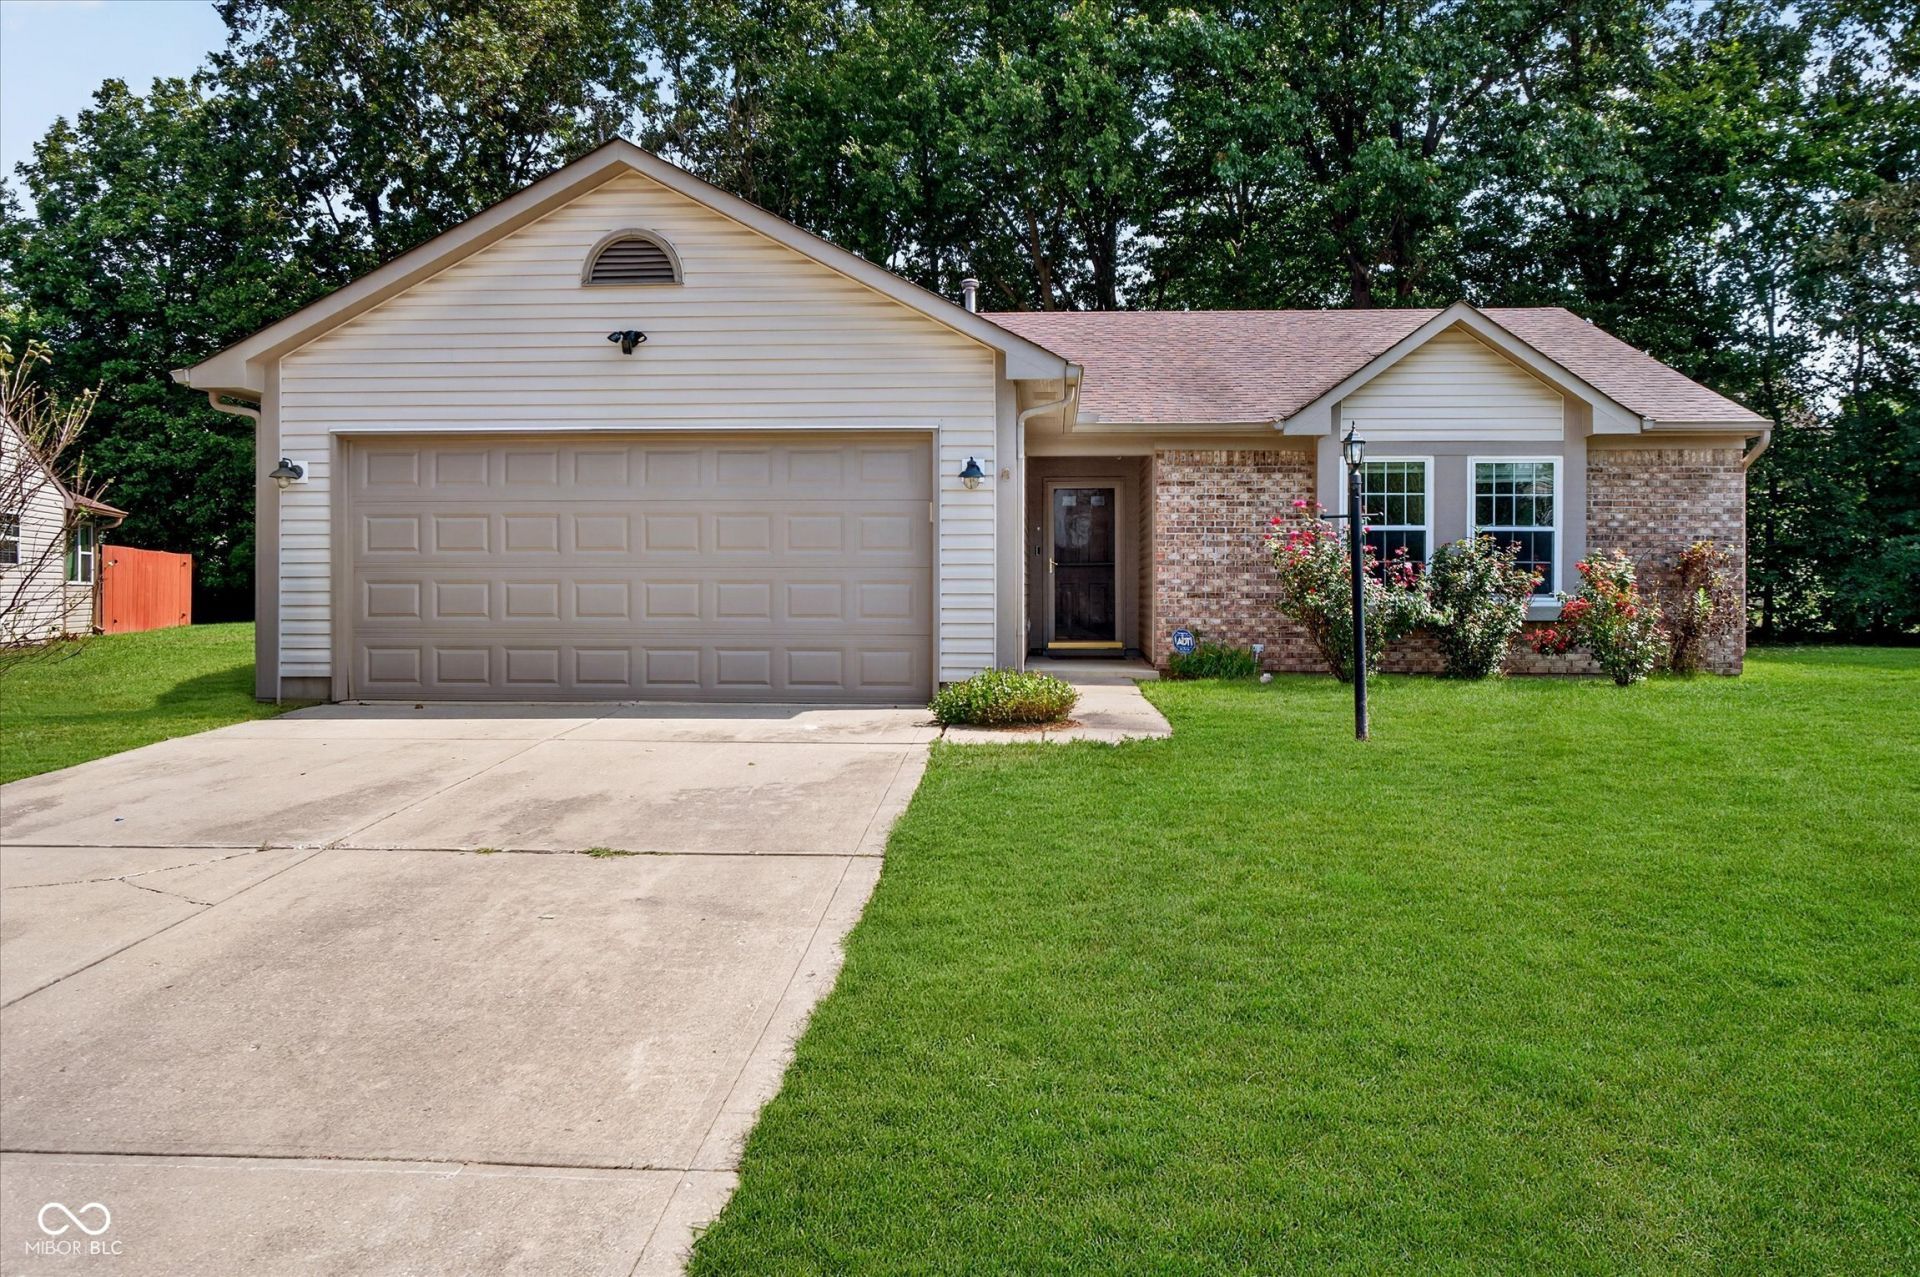
Welcome to 7449 Grandview Drive, a beautifully updated, low-maintenance ranch in Avon's desirable Park Place subdivision. Offering 3 bedrooms, 2 full baths, and 1,240 sq ft of seamless single-story living, this home combines effortless style with functional comfort. Open-Concept Living with vaulted ceilings and durable vinyl hardwood floors extend throughout the Great Room, Dining area, and Kitchen, and bedrooms. The kitchen is a bright, functional space with updated appliances as well. Escape to the Primary Retreat featuring a private full bath with a tub/shower combo and a generous walk-in closet. Updated ceiling fans and lighting throughout. Outdoor & Extras: Enjoy a covered front porch, glass-enclosed sunroom patio, fully fenced backyard with a mini storage barn, a tankless water heater, water softener, 2-car garage, and 2 Ring cameras. This home is set on a quiet 0.23-acre lot with mature trees in the Avon Community School district (Avon High School).
Property Features
Property Type: Residential - Single Family
Cooling: Central Air
Garage: 2
Heating: Forced Air
Home Style: Ranch
Lot Size: 0.23 Acres
Stories: 1.0
Taxes: $2,142
Year Built: 1998
Appliances
Dishwasher
Disposal
Gas Oven
Refrigerator
Tankless Water Heater
Water Softener Owned
Range Hood
Feature Descriptions
Barn: Mini
Bath: 2(Full-Main)
Days on Site: 6
Eating Area: Dining Combo/Kitchen
Exterior: Brick, Vinyl With Brick
ExteriorFeatures: Barn Mini, Storage Shed
Foundation: Slab
InteriorFeatures: Attic Access, Vaulted Ceiling(s), Paddle Fan, Pantry, Smart Thermostat, Walk-In Closet(s)
Outbuilding(s): Yes
Total Rooms: 7
Water: Public
Room Sizes
Dining Room: 10x11
Kitchen: 10x12
Laundry: 5x8
Primary Bedroom: 12x13
Bedroom 2: 11x10
Bedroom 3: 10x12
Great Room: 14x17
Local Schools
High School: Avon High School
Listed By / Shown By
Listed By
Agency Name: F.C. Tucker Company
Agency Phone: 317-271-1700
Shown By
Agent Name: Jared McCormick
Agent Phone: (317) 340-4636
Agency Title: Key Realty

Estimate Your Payment
Estimated Payment
$ 1,855.25 per month $1,593.65 Principal & Interest $178.50 Property Tax $83.10 Homeowner's Insurance
7449 Grandview Drive | MLS# 22124058
This single family home located at 7449 Grandview Drive, Avon, IN 46123 is currently listed for sale with an asking price of $284,900. This property was built in 1998 and has 3 bedrooms and 2 full baths with 1240 sq. ft. Grandview Drive is located in the Park Place subdivision. Search Park Place real estate on jaredmccormick.ikeyrealty.com today.