
BEDS2
BATHS1 full 1 partial
SQUARE FEET1,216
MLS#22115874
STATUSPending
PROPERTY TYPEResidential - Condominium
SUBDIVISIONCountrybrook North
Property Description
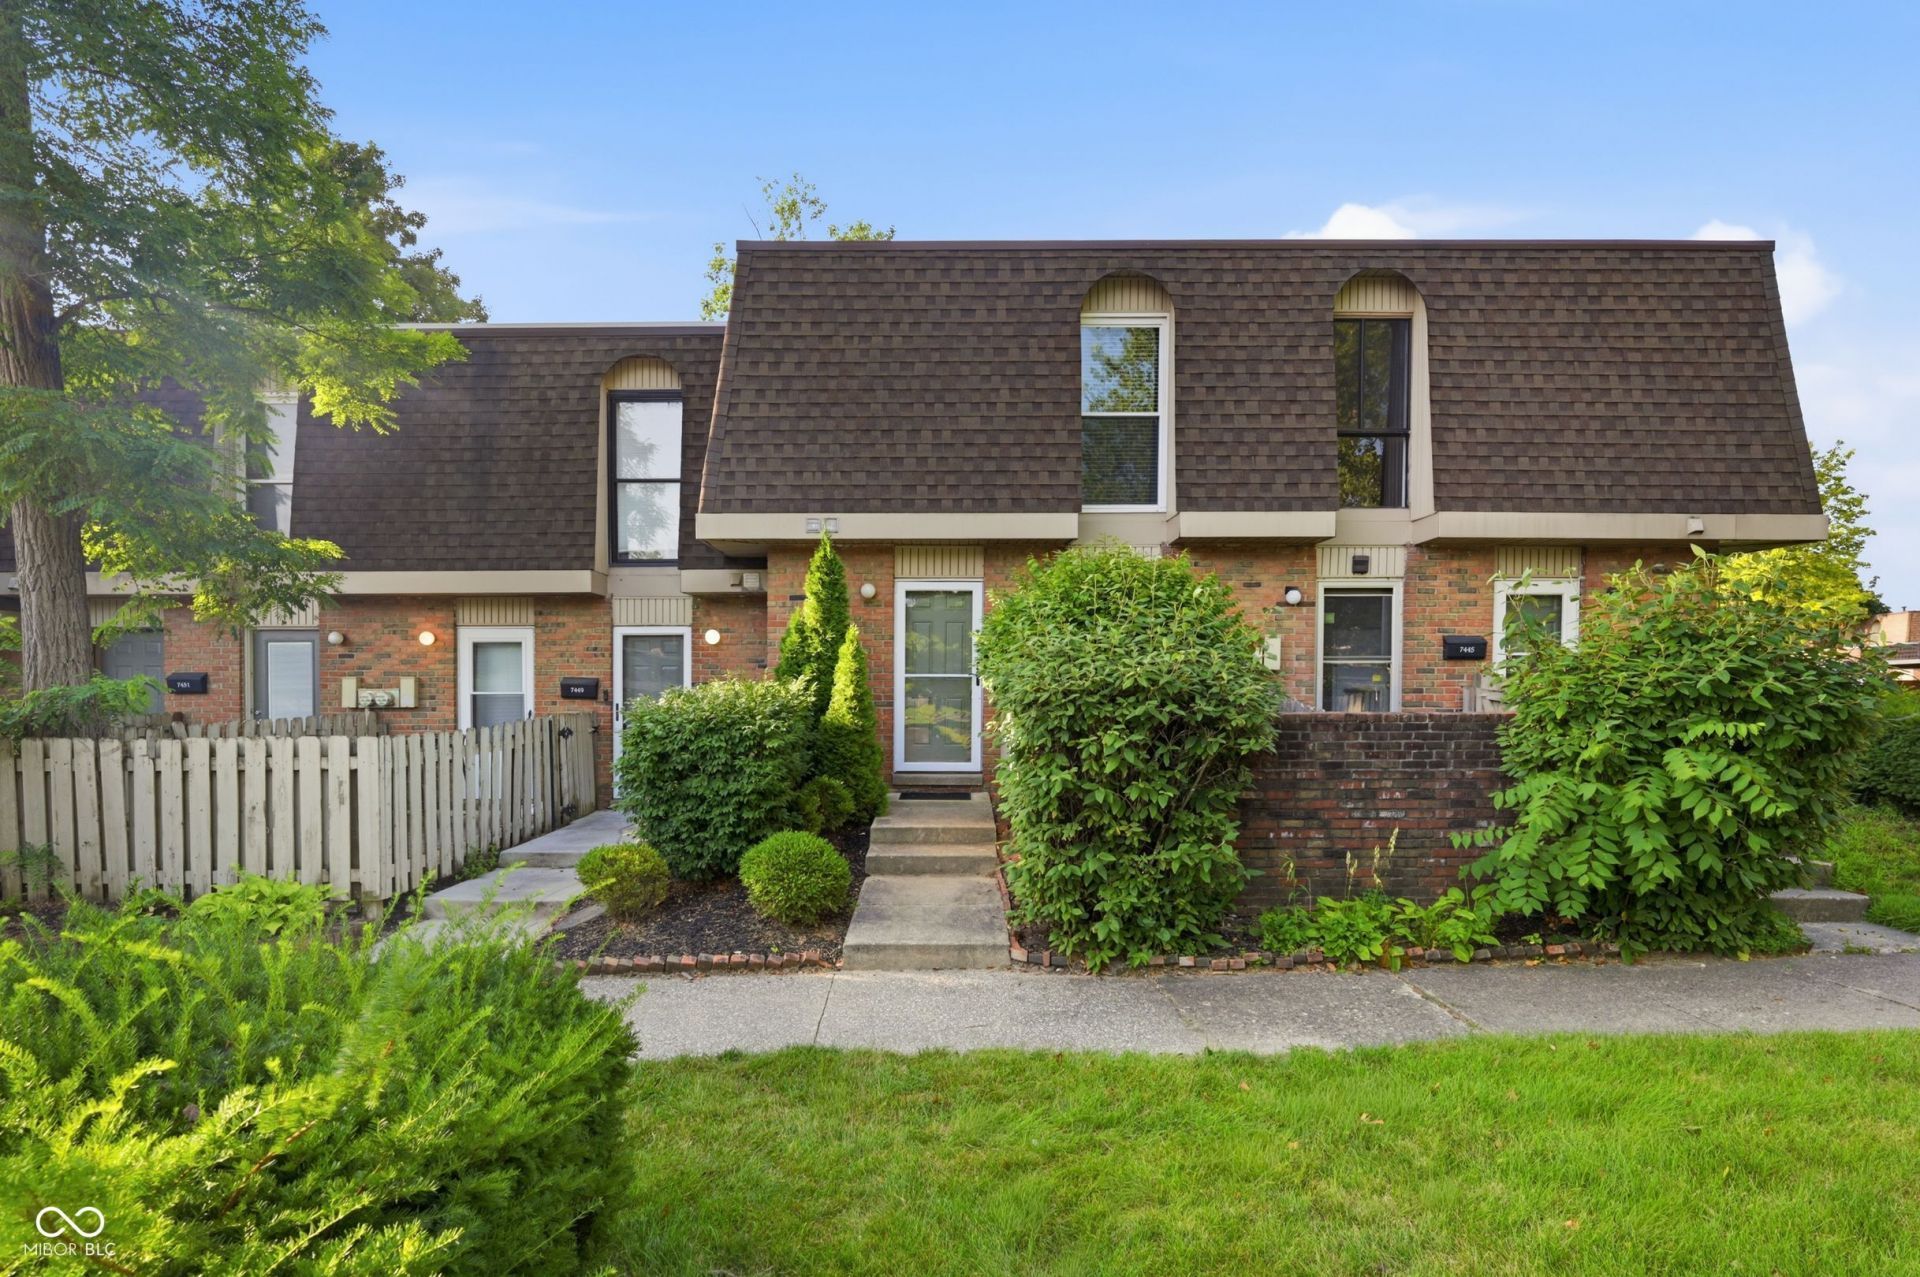
Immaculate 2-story, brick condo in desirable Countrybrook! This home has been thoughtfully updated and provides all of the comforts that a home should without the cost! Updated kitchen w/ newer cabinets, pantry, floors, countertops, backsplash and appliances. New flooring throughout the main floor. An exposed brick wall in the living room and the refinished, floating staircase leading up to the second floor adds a contemporary feel. Upstairs there are two BRs & a BA. The primary BR has a walk-in closet. The second BR has two closets. Updated bathroom upstairs. Half bath on the main with an included stackable washer/dryer. Entertain your guests on the enclosed patio that features 6' privacy fence, a storage shed & landscaping. Professionally managed community close to restaurants & shopping. Highly-desired Washington Township Schools!
Property Features
Property Type: Residential - Condominium
Cooling: Central Air
Heating: Forced Air, Natural Gas
Home Style: Traditional
Lot Size: 0.14 Acres
Stories: 2.0
Taxes: $736
Year Built: 1966
Appliances
Dryer
Disposal
Gas Water Heater
MicroHood
Electric Oven
Refrigerator
Washer
Feature Descriptions
Bath: 1(Full-Upper), 1(Half-Main)
Condo Location: Building Private Entry, Ground Level
Days on Site: 27
Eating Area: Dining Combo/Family Room
Equipment: Security System Leased, Smoke Alarm
Exterior: Brick
ExteriorFeatures: Storage Shed, Tennis Court(s)
Foundation: Slab
InteriorFeatures: Attic Access, Entrance Foyer, Pantry, Supplemental Storage, Walk-In Closet(s)
Lifestyles: Garden/Patio/Zero Lot, Walk Up
Outbuilding(s): Yes
Security: yes
Total Rooms: 6
Water: Public
Room Sizes
Bedroom 2: 13x11
Living Room: 15x15
Dining Room: 12x10
Kitchen: 11x8
Primary Bedroom: 15x12
Listed By / Shown By
Listed By
Agency Name: F.C. Tucker Company
Agency Phone: 317-259-6000
Shown By
Agent Name: Jared McCormick
Agent Phone: (317) 340-4636
Agency Title: Key Realty

Estimate Your Payment
Estimated Payment
$ 811.72 per month $713.20 Principal & Interest $61.33 Property Tax $37.19 Homeowner's Insurance
7447 Country Brook Drive | MLS# 22115874
This condo located at 7447 Country Brook Drive, Indianapolis, IN 46260 is currently listed for sale with an asking price of $127,500. This property was built in 1966 and has 2 bedrooms and 1 full and 1 partial baths with 1216 sq. ft. Country Brook Drive is located in the Countrybrook North subdivision. Search Countrybrook North real estate on jaredmccormick.ikeyrealty.com today.