
BEDS1
BATHS1 full 1 partial
SQUARE FEET1,708
MLS#22116934
STATUSPending
PROPERTY TYPEResidential - Condominium
SUBDIVISIONCastleton Farms
Property Description
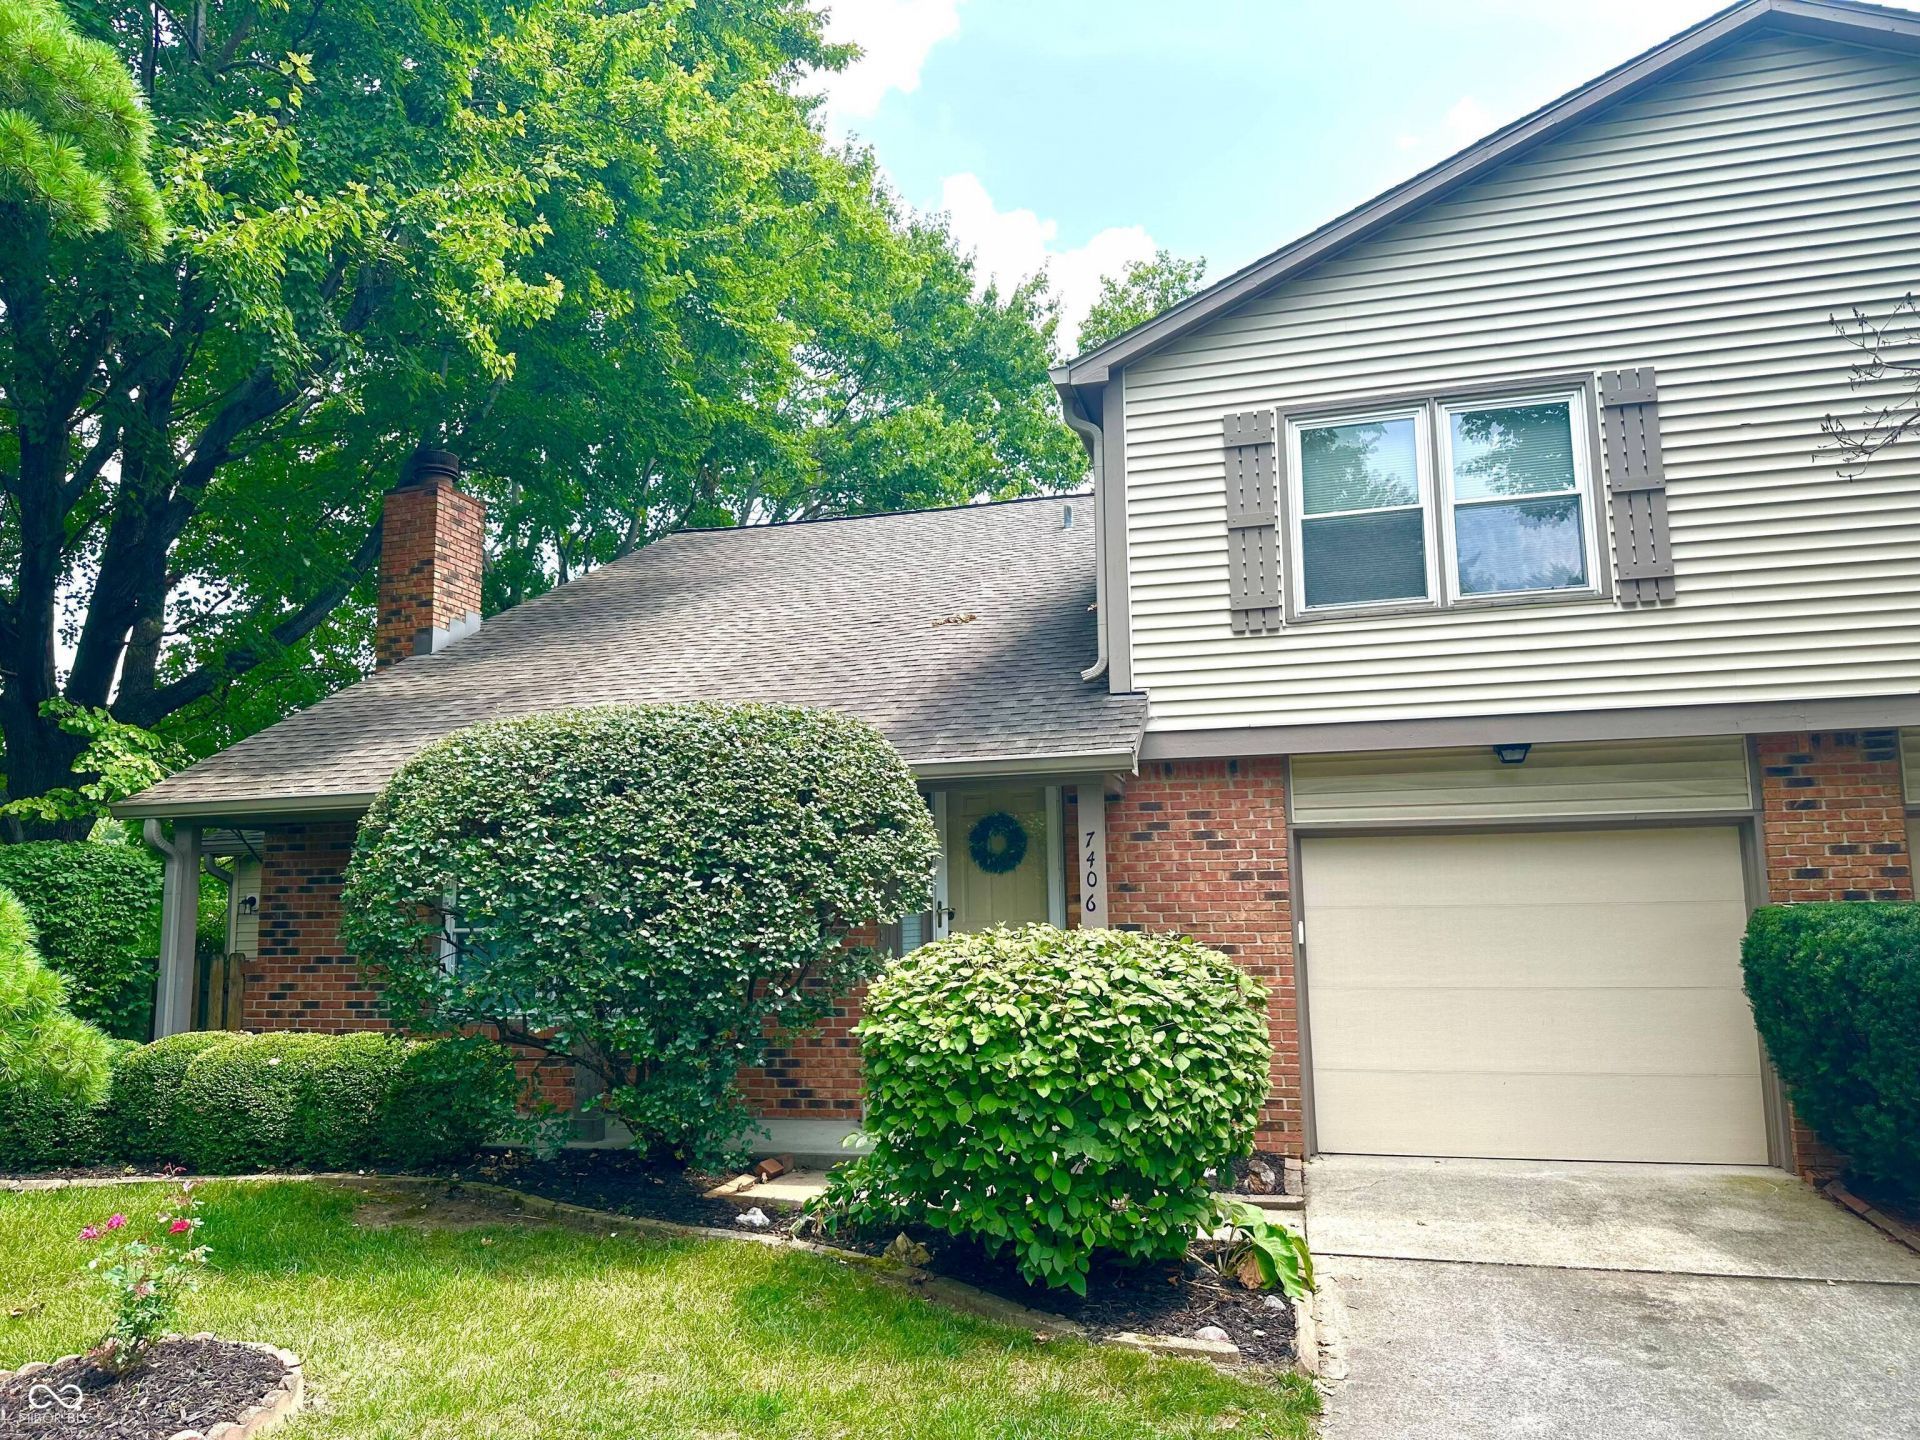
Discover low-maintenance, high-style living at 7406 Prairie Lake Drive! This move-in-ready, split-level condo offers a unique blend of comfort, character, and functional design in a great Indianapolis location. The heart of the home features a light-filled living room anchored by a cozy fireplace, seamlessly flowing into the dining space and kitchen, which comes complete with a matching suite of black appliances. Upstairs, you'll find a massive primary suite designed for relaxation, featuring a bathroom with a double vanity and a sleek, zero-clearance walk-in shower. Adjacent to the suite is a versatile loft area-an ideal home office or flex space that can easily be framed in to create a true second bedroom. Rare bonus features elevate this property above the rest, including a private 4-season sunroom for year-round enjoyment, an attached garage for secure parking, and a main-level guest half-bath. Beyond your front door, the HOA takes care of all grounds maintenance while granting access to a community pool and peaceful walking paths. Whether you're looking for an effortless lifestyle or a place to grow, this gem is ready for you-schedule your private tour today!
Property Features
Property Type: Residential - Condominium
Cooling: Central Air
Fireplaces: 1
Garage: 1
Heating: Natural Gas, Forced Air
Home Style: Traditional
Stories: 2.0
Taxes: $3,862
Year Built: 1981
Appliances
Dishwasher
Dryer
Disposal
Gas Water Heater
Microwave
Electric Oven
Refrigerator
Washer
Feature Descriptions
Bath: 1(Full-Upper), 1(Half-Main)
Condo Location: Ground Level
Days on Site: 20
Eating Area: Dining Combo/Kitchen
Exterior: Vinyl With Brick, Brick
Fireplace: Masonry, Living Room
Foundation: Slab
InteriorFeatures: Attic Access, Vaulted Ceiling(s), Paddle Fan, Walk-In Closet(s), Bath Sinks Double Main
Lifestyles: Flat
Total Rooms: 9
Water: Public
Room Sizes
Living Room: 20x14
Dining Room: 10x9
Kitchen: 10x9
Laundry: 5x4
Primary Bedroom: 19x13
Loft: 14x10
Sun Room: 13x9
Listed By / Shown By
Listed By
Agency Name: F.C. Tucker Company
Agency Phone: 317-259-6000
Shown By
Agent Name: Jared McCormick
Agent Phone: (317) 340-4636
Agency Title: Key Realty

Estimate Your Payment
Estimated Payment
$ 1,316.46 per month $945.34 Principal & Interest $321.83 Property Tax $49.29 Homeowner's Insurance
7406 Prairie Lake Drive | MLS# 22116934
This condo located at 7406 Prairie Lake Drive, Indianapolis, IN 46256 is currently listed for sale with an asking price of $169,000. This property was built in 1981 and has 1 bedrooms and 1 full and 1 partial baths with 1708 sq. ft. Prairie Lake Drive is located in the Castleton Farms subdivision. Search Castleton Farms real estate on jaredmccormick.ikeyrealty.com today.